
3365 W Lyndon AvenueMt Morris Township, MI 48504
Due to the health concerns created by Coronavirus we are offering personal 1-1 online video walkthough tours where possible.
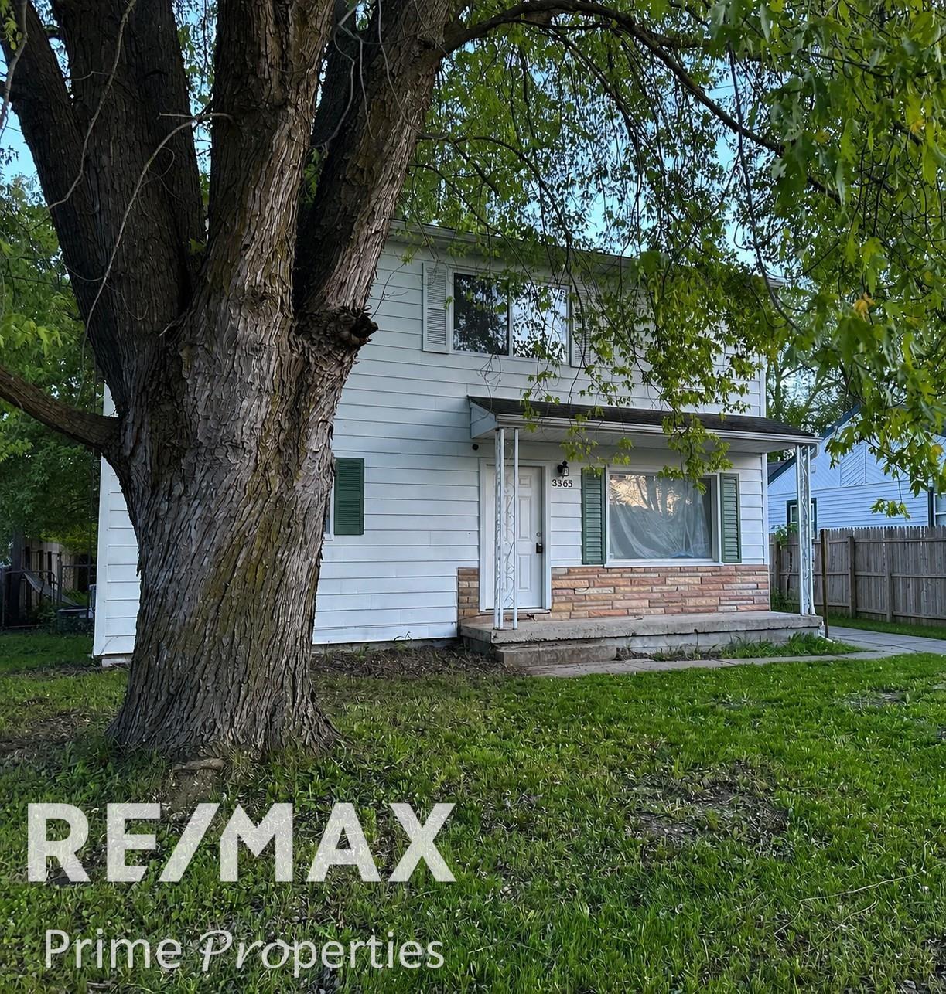
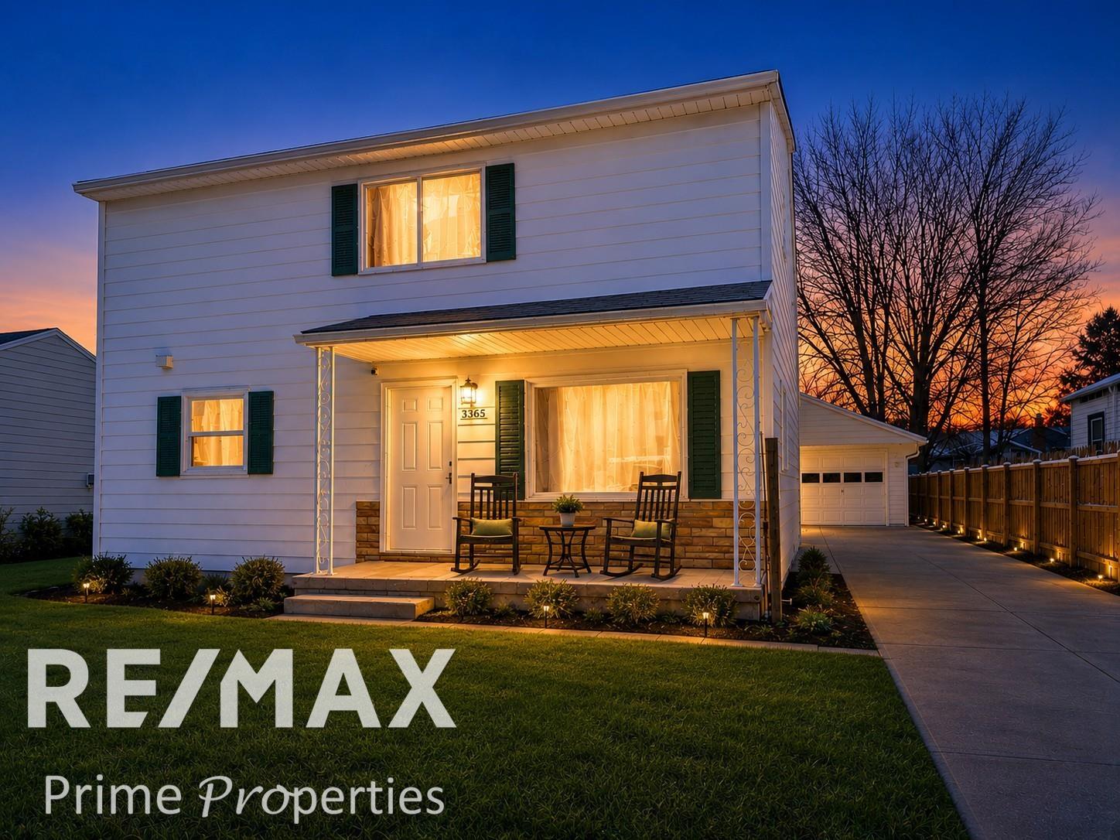
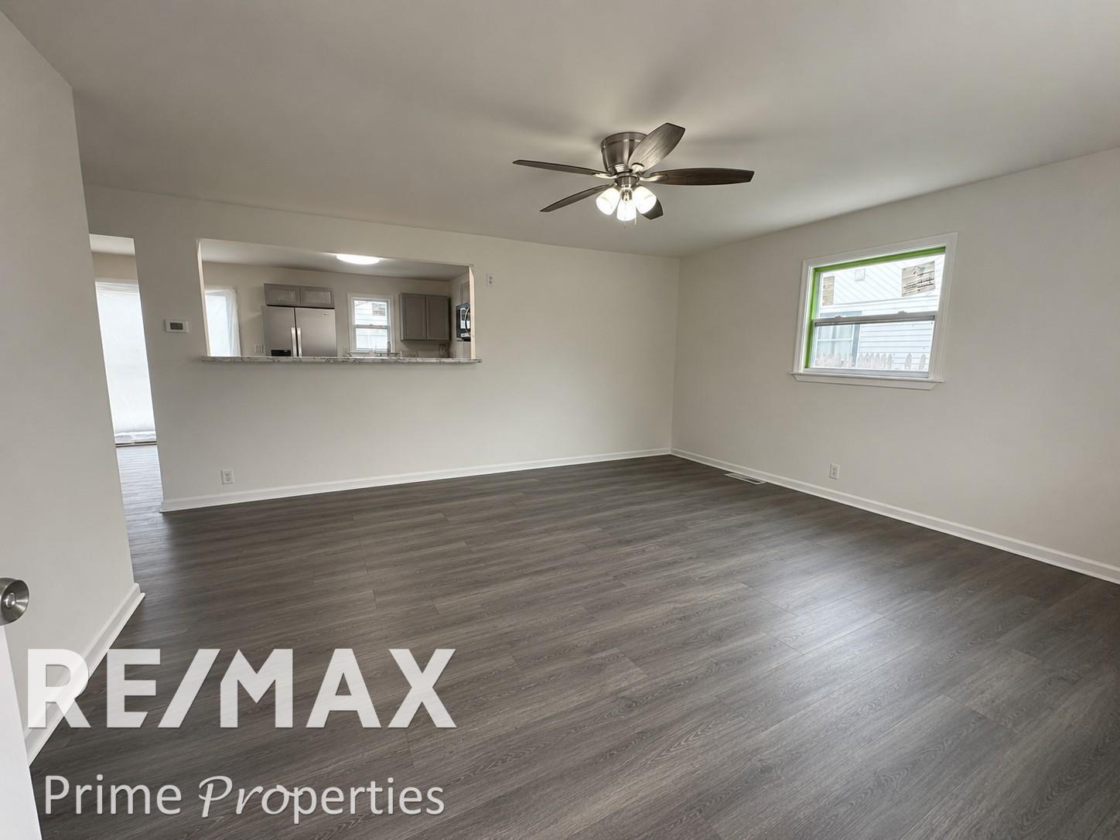
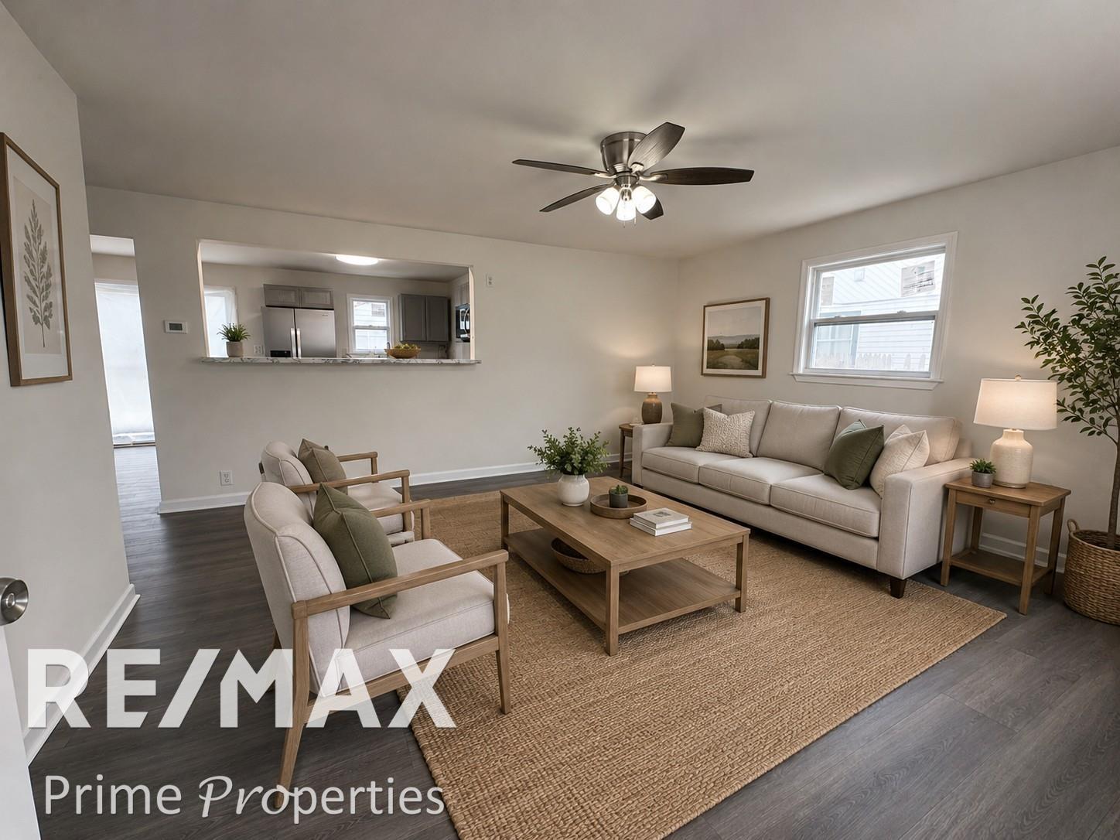
Completely remodeled 1,840 square foot home featuring 4 bedrooms and 2 full baths located in Mount Morris Township with highly desired Westwood Heights Schools! This spacious move-in ready home has been beautifully updated from top to bottom with quality improvements throughout. The stunning brand new kitchen features all new cabinetry, countertops, appliances, and a stylish coffee bar area perfect for your morning routine or entertaining guests. Both full bathrooms have been completely renovated with brand new vanities, fixtures, and modern finishes. Major updates include brand new furnace, central air conditioning, water heater, plumbing, LED lighting throughout, flooring, drywall, interior doors, exterior doors, 1st floor outside wall has all new insulation, and brand new windows. The back of the home also features new vinyl siding. Convenient first-floor laundry adds extra functionality and convenience. With 1,840 square feet of living space, 4 bedrooms, 2 full baths, and extensive renovations already completed, this home offers modern updates, space, and peace of mind all in one package. Truly move-in ready - schedule your private showing today! *All staged photos items were added using AI
| 5 days ago | Listing updated with changes from the MLS® | |
| 5 days ago | Status changed to Active | |
| 2 weeks ago | Listing first seen on site |

IDX provided courtesy of Realcomp II Ltd. via EastCentralAssociationofREALTORS. Copyright © 2026 Realcomp II Ltd. Shareholders.
IDX information is provided exclusively for consumers' personal, non-commercial use and may not be used for any purpose other than to identify prospective properties consumers may be interested in purchasing and that the data is deemed reliable but not guaranteed accurate by the MLS.