Save
Ask
Tour
Hide
Share
$169,900
New Listing

3626 Easthampton Drive
Flint City, MI 48503

For Sale|Single Family Residence|Active
3
Beds
3
Total Baths
2
Full Baths
1
Partial Bath
2,202
SqFt
$77
/SqFt
1962
Built
Subdivision:
EVERGREEN VALLEY
County:
Genesee

Due to the health concerns created by Coronavirus we are offering personal 1-1 online video walkthough tours where possible.
Call Now: 1-810-360-3163
Is this the listing for you? We can help make it yours.
1-810-360-3163
3626 Easthampton Drive3626 Easthampton Drive3626 Easthampton Drive3626 Easthampton Drive
Save
Ask
Tour
Hide
Share

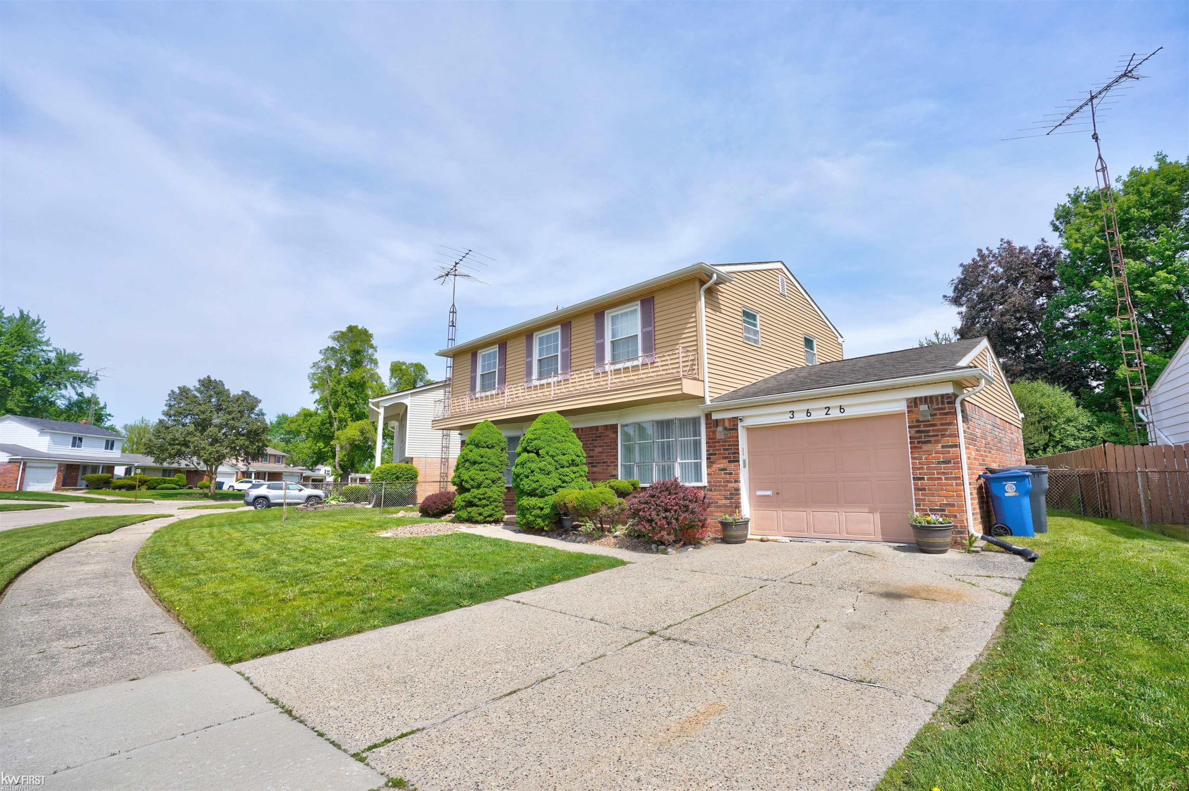
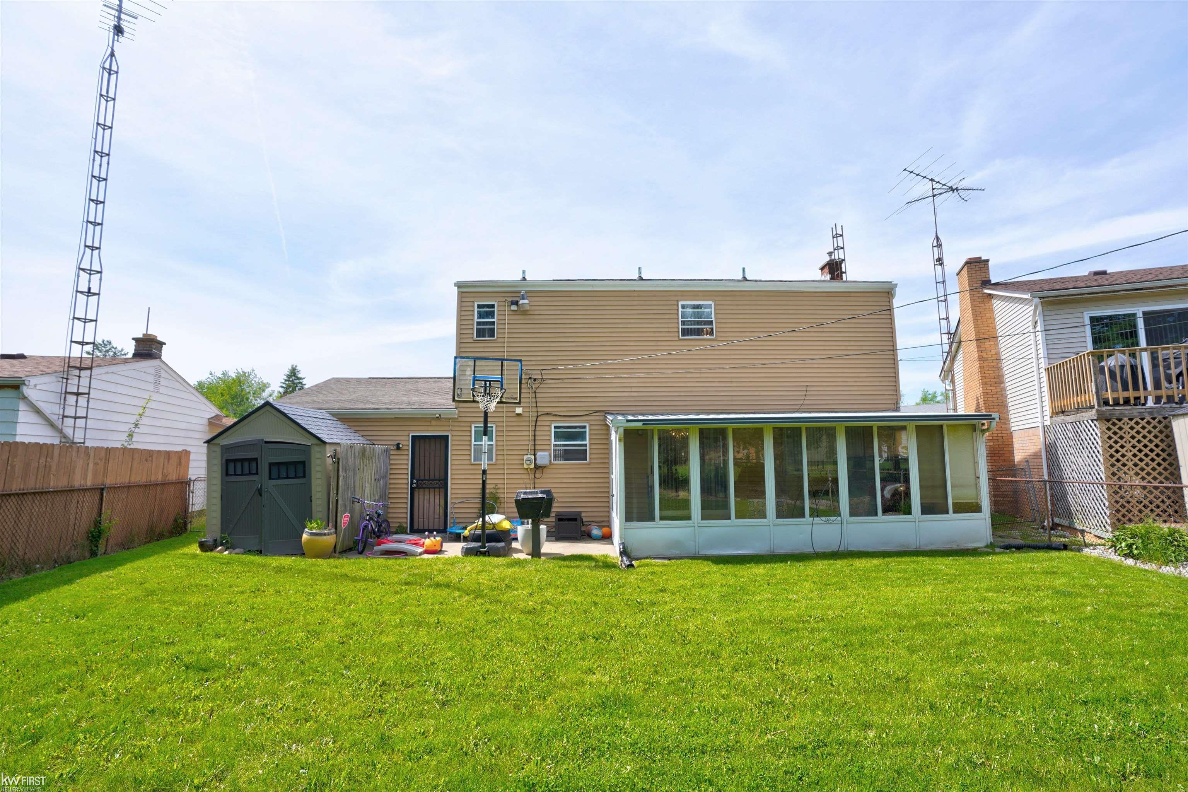
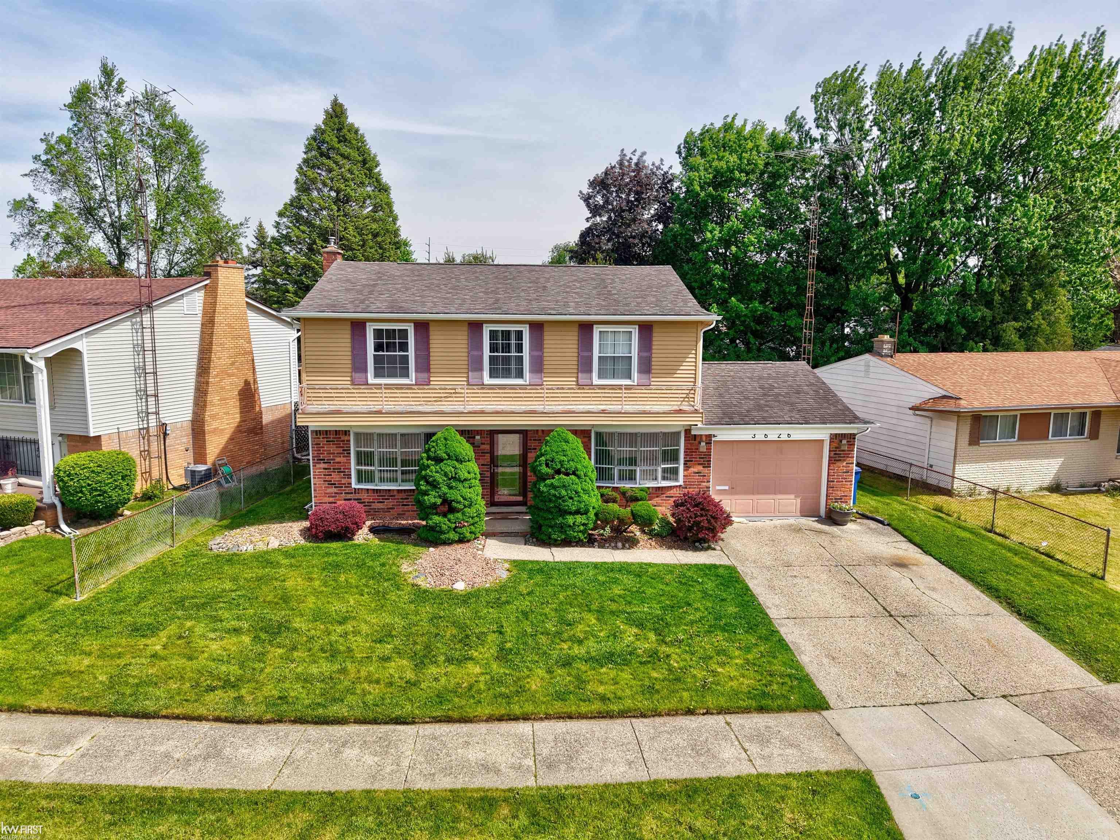
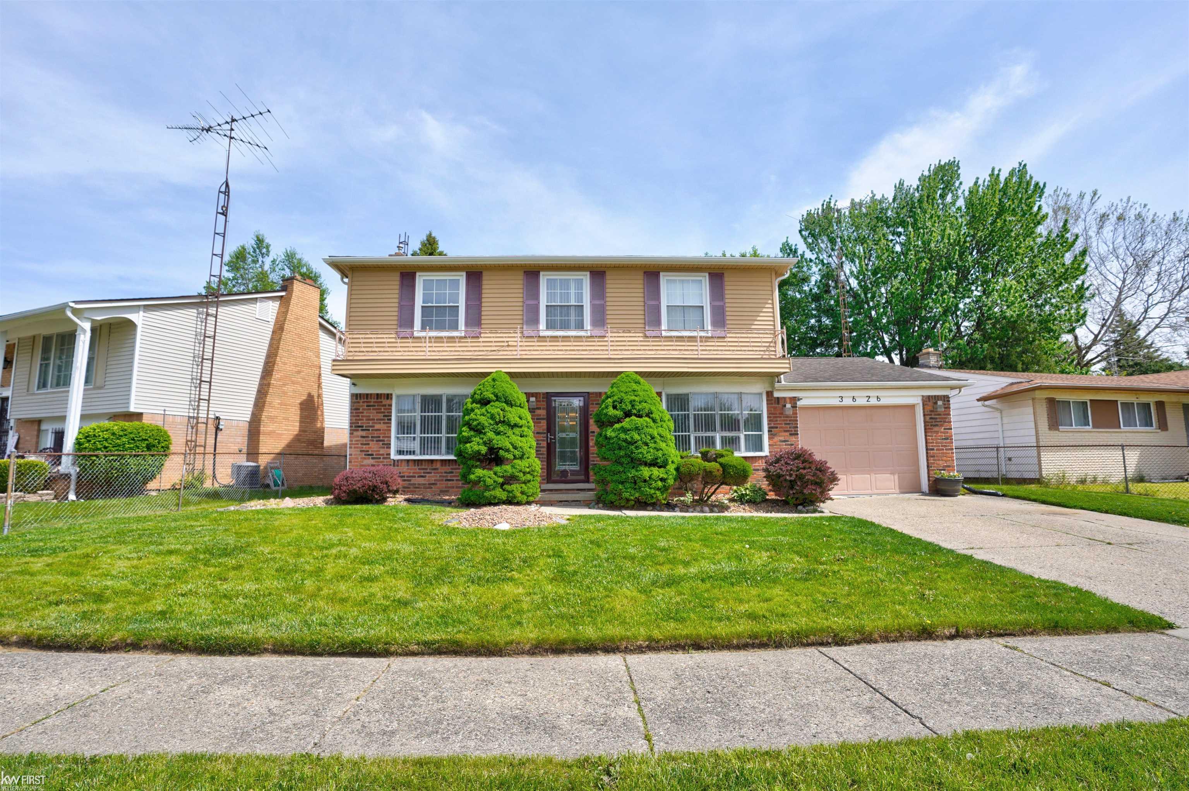
This is a beautifully kept 2 story home in the well sought after Evergreen Valley subdivision on Flint's south side. This home has 3 ample bedrooms upstairs with a private bathroom in the primary bedroom. The dine-in kitchen opens to the enclosed patio, equipped with lighting and electricity perfect for indoor entertaining that seamlessly transitions out to the spacious yet completely fenced backyard. The open concept invites the formal dining into living room floorplan yet designates entertainment into the adjoining the family room. This home continues to check all the boxes with its ample basement providing space for laundry, storage, and much more. This home is located near grocery stores, shopping centers, dining, and quick access to expressways. Buyer agent to be present at all showings. BATVAI

Save
Ask
Tour
Hide
Share
Listing Snapshot
Price 
$169,900
Days On Site 
0 Days
Bedrooms 
3
Inside Area (SqFt) 
2,202 sqft
Total Baths 
3
Full Baths 
2
Partial Baths 
1
Lot Size 
0.14 Acres
Year Built 
1962
MLS® Number 
5050208790
Status 
Active
Property Tax 
$3,088
HOA/Condo/Coop Fees 
N/A
Sq Ft Source 
Public Records
Friends & Family
Recent Activity
19 hours agoListing first seen on site
19 hours agoListing updated with changes from the MLS®
General Features
Acres 
0.14
Attached Garage 
Yes
Cross Street 
Center Rd / Court St
Disclosures 
Taxes Homestead Exempt
Garage 
Yes
Garage Spaces 
1
Levels 
Two
Parking 
Attached
Property Sub Type 
Single Family Residence
Sewer 
Public Sewer
Special Circumstances 
Standard
SqFt Above 
1602
SqFt Below 
600
Style 
Traditional
Water Source 
Public
Interior Features
Heating 
Forced AirNatural Gas
BathFull 
Level - Second
BathLav 
Level - Main
Bedroom 1 
Dimensions - 9.0 x 18.0Level - Second
Bedroom 2 
Dimensions - 12.0 x 18.0Level - Second
BreakfastNookRoom 
Dimensions - 7.0 x 4.0Level - Main
Family Room 
Dimensions - 9.0 x 11.0Level - Main
Kitchen 
Dimensions - 8.0 x 12.0Level - Main
ThreeSeasonRoom 
Dimensions - 17.0 x 7.0Level - Main
Save
Ask
Tour
Hide
Share
Exterior Features
Construction Details 
BrickVinyl Siding
Pool Features 
None
Community Features
Financing Terms Available 
CashConventionalFHAVA Loan
MLS Area 
Area08182Flint
School District 
Flint
Schools
School District
Flint
Elementary School
Unknown
Middle School
Unknown
High School
Unknown
Listing courtesy of Keller Williams First: (810) 610-6222


IDX provided courtesy of Realcomp II Ltd. via EastCentralAssociationofREALTORS. Copyright © 2026 Realcomp II Ltd. Shareholders.

IDX information is provided exclusively for consumers' personal, non-commercial use and may not be used for any purpose other than to identify prospective properties consumers may be interested in purchasing and that the data is deemed reliable but not guaranteed accurate by the MLS.

Neighborhood & Commute
Source: Walkscore
Save
Ask
Tour
Hide
Share