Save
Ask
Tour
Hide
Share
$399,900
New Listing

9501 Fish Lake Road
Rose Township, MI 48442

For Sale|Single Family Residence|Active
3
Beds
2
Total Baths
1
Full Bath
1
Partial Bath
1,737
SqFt
$230
/SqFt
1976
Built
County:
Oakland

Due to the health concerns created by Coronavirus we are offering personal 1-1 online video walkthough tours where possible.
Call Now: 1-810-360-3163
Is this the listing for you? We can help make it yours.
1-810-360-3163
9501 Fish Lake Road9501 Fish Lake Road9501 Fish Lake Road9501 Fish Lake Road
Save
Ask
Tour
Hide
Share

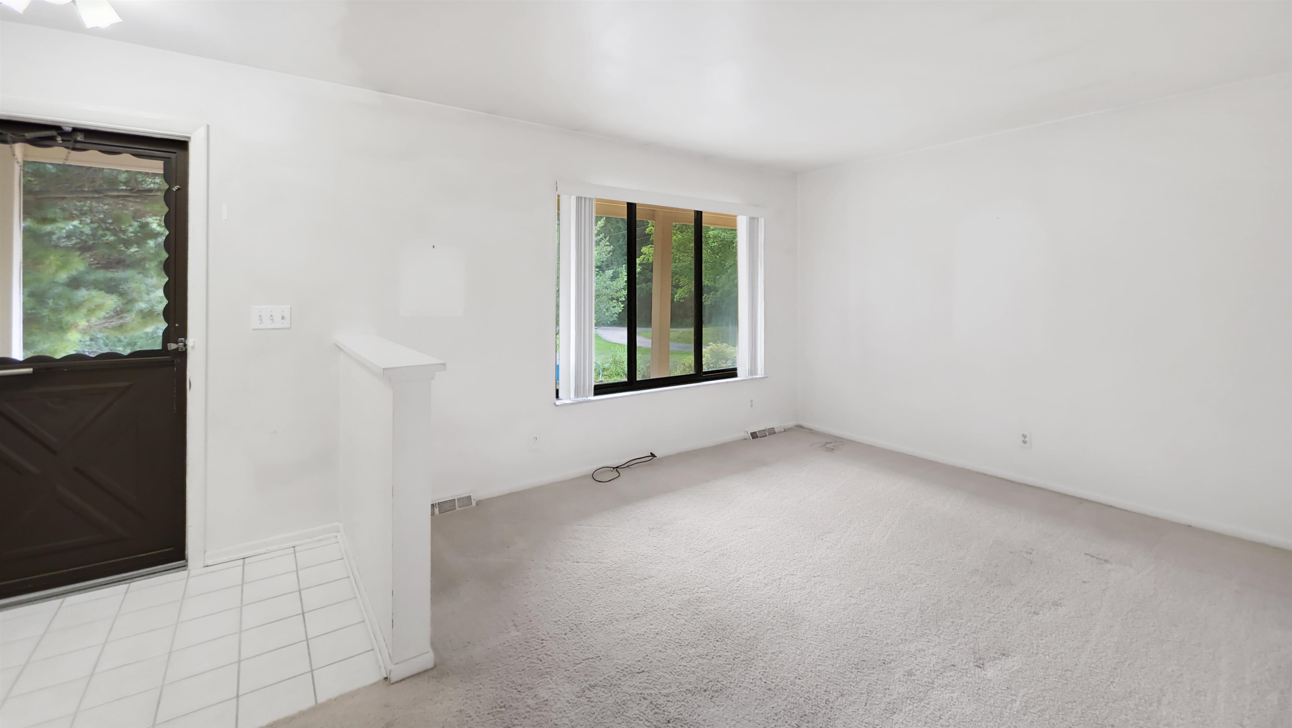
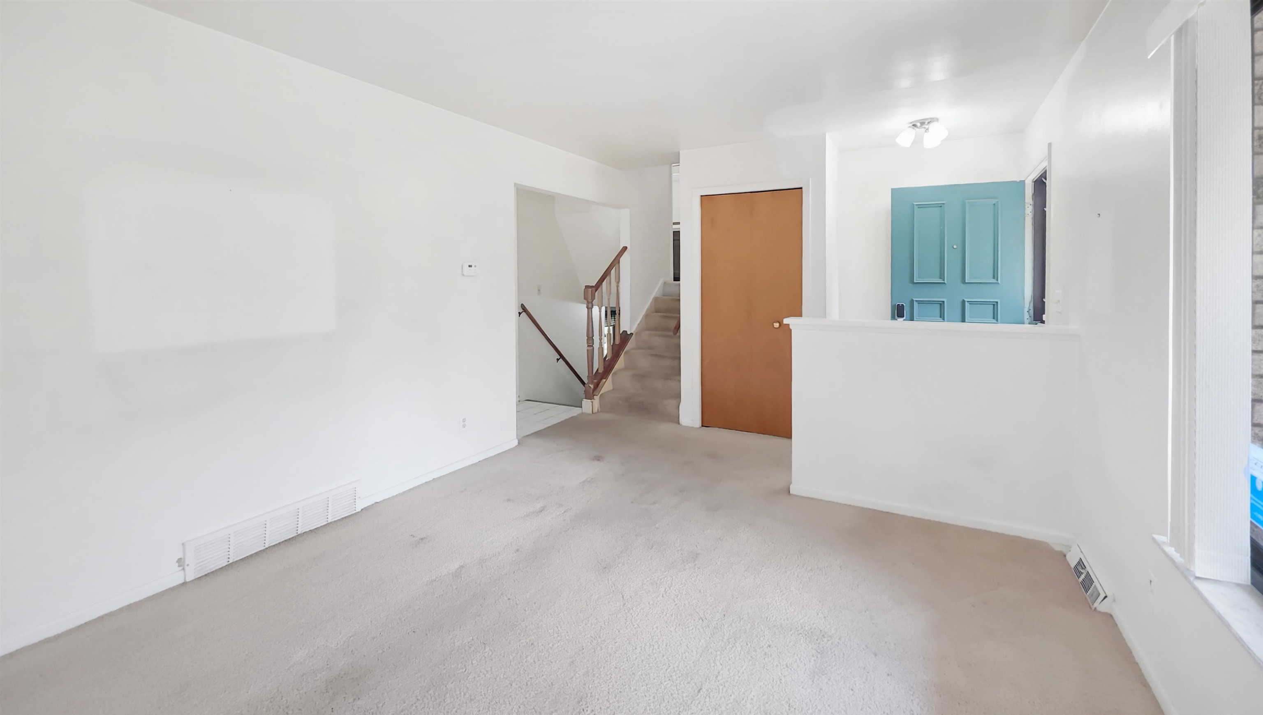
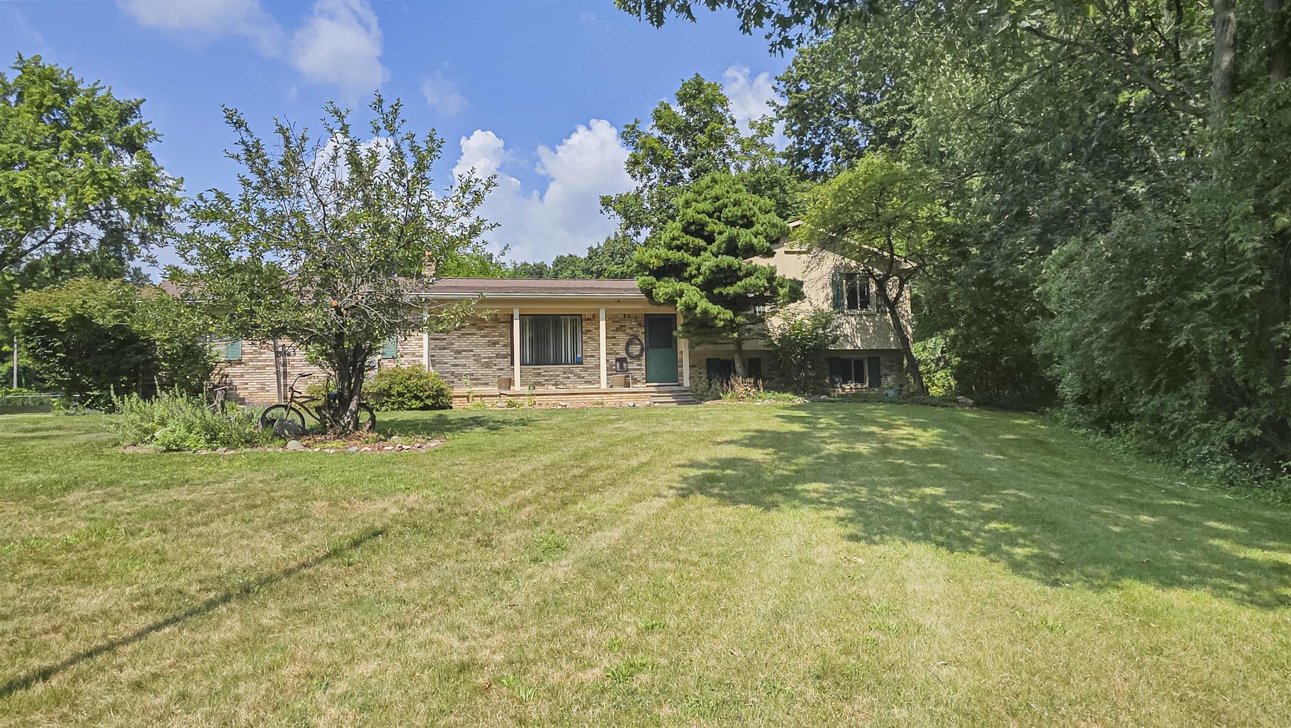
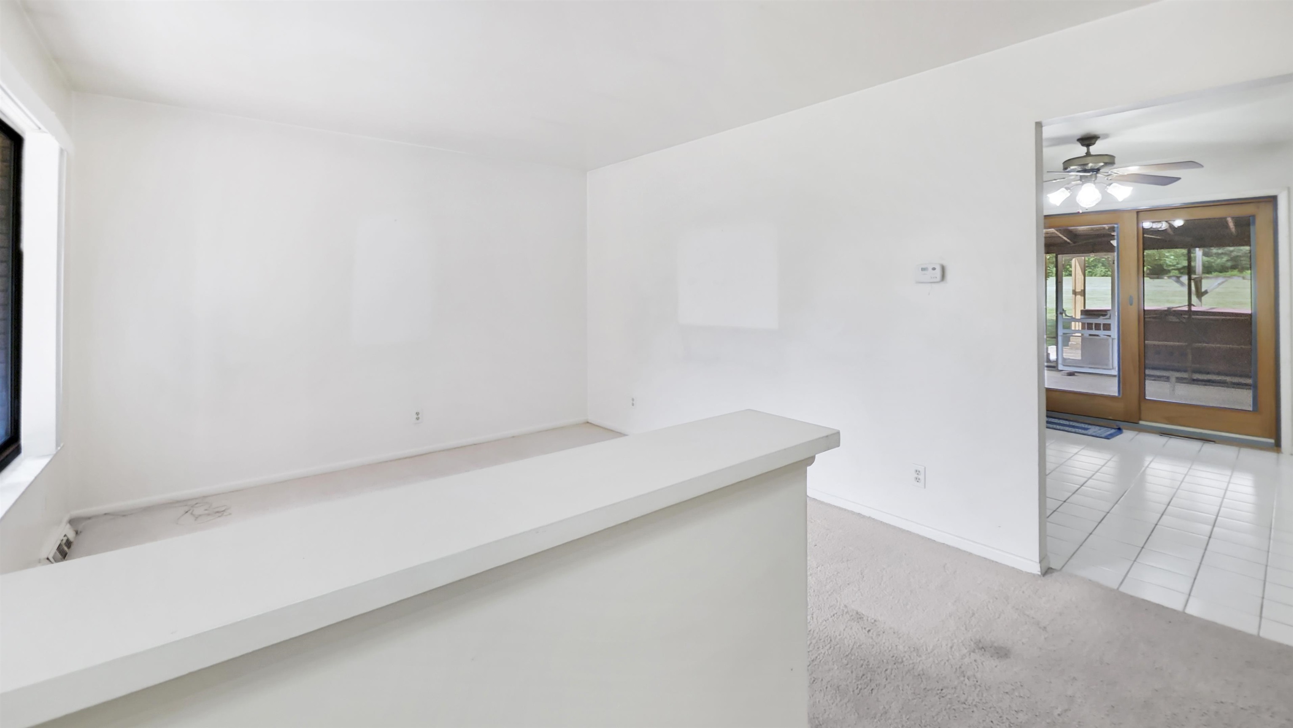
Set on 10 picturesque acres, this 3-bedroom, 1.5 bath split-level home offers privacy, natural beauty, and plenty of room to enjoy the outdoors. The expansive property features a large backyard and dense woods, creating a peaceful setting for recreation, relaxation, and exploring nature. Inside, the open lower level family room provides a comfortable gathering space centered around a fireplace, with walkout access to the patio and backyard. A screened-in porch just off the dining area offers the perfect spot for morning coffee, casual meals, or enjoying the wooded views. The main level also includes convenient first floor laundry, while a whole house Generac generator provides peace of mind through the storm. With a functional layout and abundant potential, this home offers an opportunity to add your personal touches and create a space that truly feels like your own. Conveniently located while offering a private country setting, this property is ready to be enjoyed and refreshed.

Save
Ask
Tour
Hide
Share
Listing Snapshot
Price 
$399,900
Days On Site 
0 Days
Bedrooms 
3
Inside Area (SqFt) 
1,737 sqft
Total Baths 
2
Full Baths 
1
Partial Baths 
1
Lot Size 
10.41 Acres
Year Built 
1976
MLS® Number 
5050216174
Status 
Active
Property Tax 
$2,845
HOA/Condo/Coop Fees 
N/A
Sq Ft Source 
Assessor
Friends & Family
Recent Activity
8 hours agoListing updated with changes from the MLS®
8 hours agoListing first seen on site
General Features
Acres 
10.41
Attached Garage 
Yes
Cross Street 
Rose Center Rd / Demode Rd
Disclosures 
Flood Plain None, Taxes Homestead Exempt
Foundation 
BlockSlab
Garage 
Yes
Garage Spaces 
2
Parking 
AttachedGarage
Property Sub Type 
Single Family Residence
Sewer 
Septic Tank
SqFt Above 
1737
Style 
SplitLevel
Water Source 
PrivateWell
Interior Features
Appliances 
DryerOvenRefrigeratorRangeWasherWater Softener Owned
Basement 
BlockPartialUnfinished
Cooling 
Central Air
Fireplace 
Yes
Fireplace Features 
Family Room
Heating 
Forced AirNatural Gas
Interior 
High Speed InternetWalk-In Closet(s)
BathFull 
Level - Upper
BathLav 
Bedroom 1 
Dimensions - 15.0 x 13.0Level - Upper
Bedroom 2 
Dimensions - 13.0 x 10.0Level - Upper
Bedroom 3 
Dimensions - 10.0 x 10.0Level - Upper
Dining Room 
Dimensions - 12.0 x 11.0
Family Room 
Dimensions - 22.0 x 22.0Level - Lower
Kitchen 
Dimensions - 11.0 x 10.0
Laundry 
Living Room 
Dimensions - 12.0 x 11.0
ThreeSeasonRoom 
Save
Ask
Tour
Hide
Share
Exterior Features
Construction Details 
BrickVinyl Siding
Lot Features 
Wooded
Other Structures 
Shed(s)
Patio And Porch 
DeckPorch
Pool Features 
None
Community Features
Financing Terms Available 
CashConventional
MLS Area 
Area02061RoseTwp
Roads 
Gravel
School District 
Holly
Schools
School District
Holly
Elementary School
Unknown
Middle School
Unknown
High School
Unknown
Listing courtesy of REMAX Right Choice: (810) 240-1623


IDX provided courtesy of Realcomp II Ltd. via EastCentralAssociationofREALTORS. Copyright © 2026 Realcomp II Ltd. Shareholders.

IDX information is provided exclusively for consumers' personal, non-commercial use and may not be used for any purpose other than to identify prospective properties consumers may be interested in purchasing and that the data is deemed reliable but not guaranteed accurate by the MLS.

Neighborhood & Commute
Source: Walkscore
Save
Ask
Tour
Hide
Share