
4349 Davison RoadBurton City, MI 48509
Due to the health concerns created by Coronavirus we are offering personal 1-1 online video walkthough tours where possible.
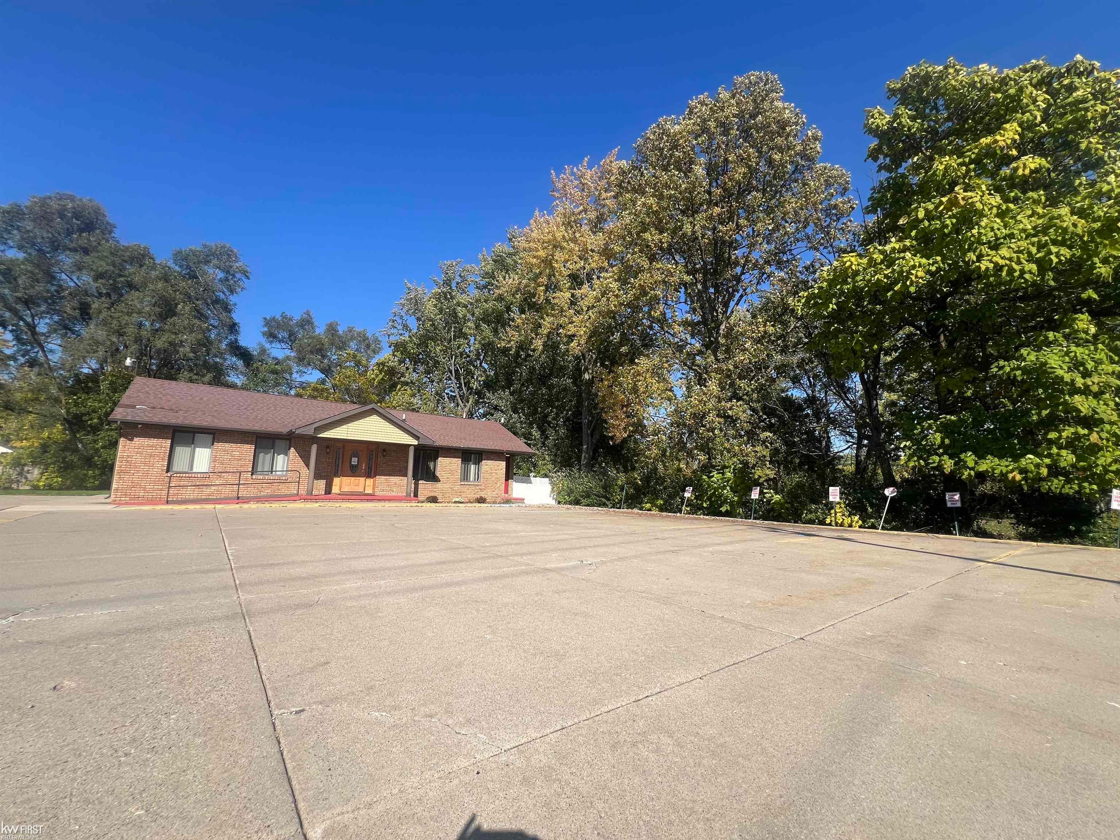
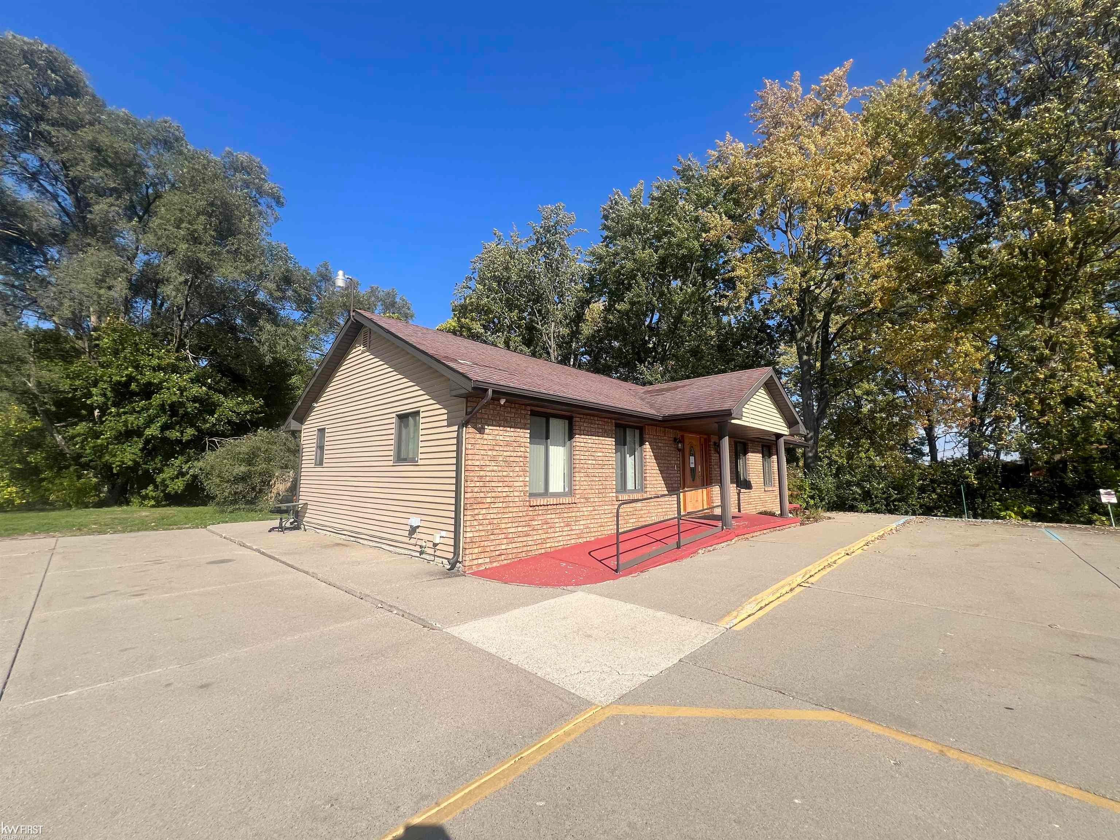
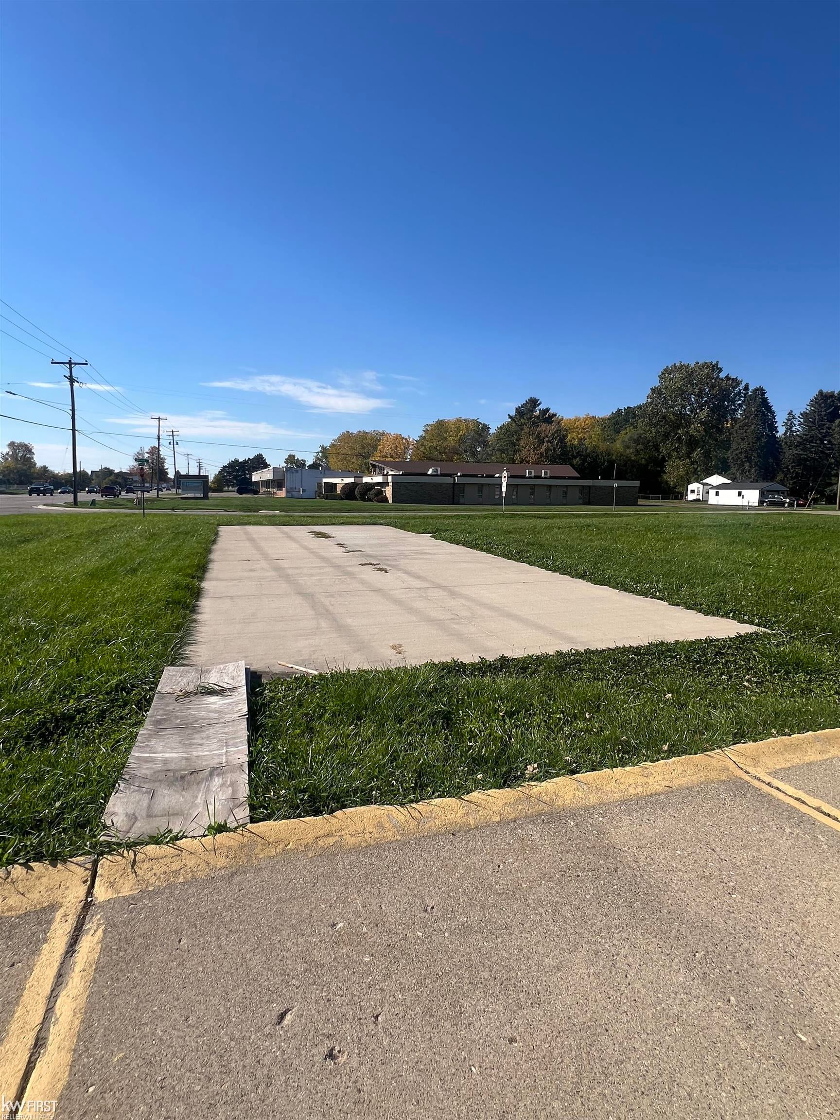
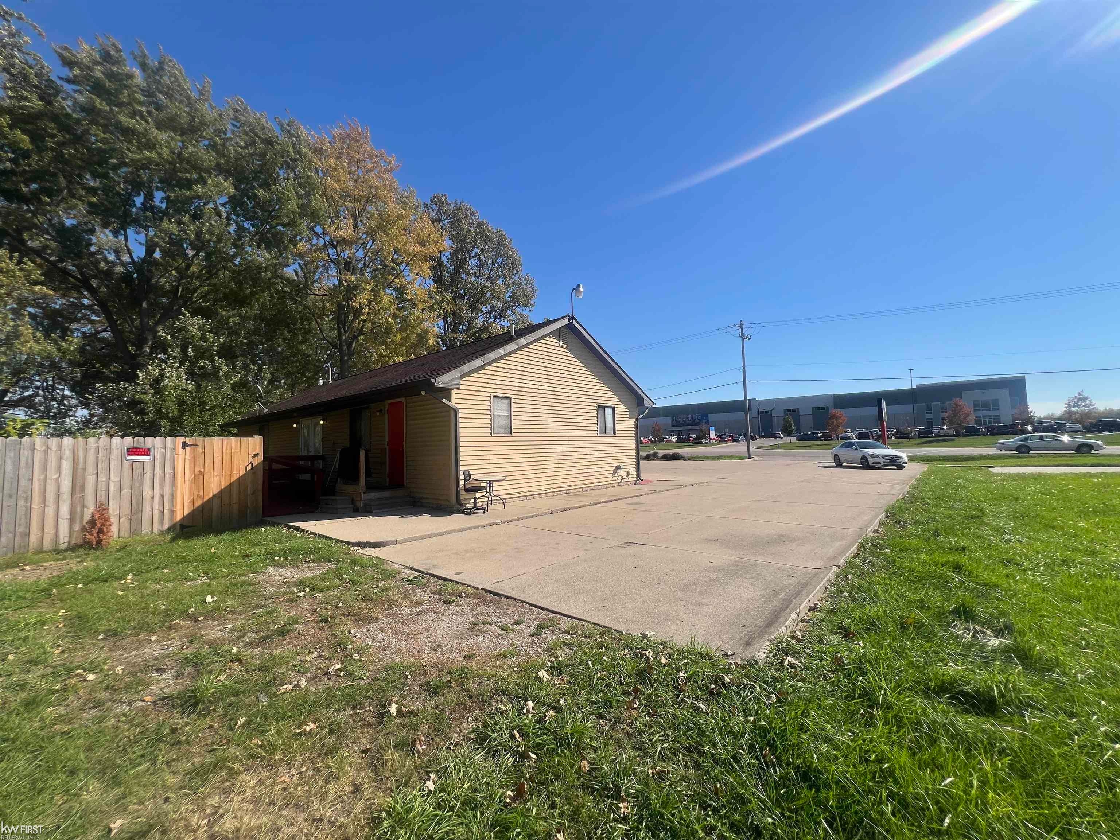
Commercial Lease Opportunity in Burton! Excellent opportunity to lease a versatile commercial building located on Davison Road. Offering 1,284 sq. ft. of main-level space featuring three private offices, a reception area, waiting room, 1.5 bathrooms, and a kitchen equipped with a refrigerator and stove. The fully finished basement provides two additional office spaces and a half bath, along with a separate entrance for added convenience and flexibility. The property also features two handicap-access ramps, one at the front entrance and one at the back, central air conditioning, a rear deck, a private fenced-in yard, and a large parking lot with 11 assigned parking spaces. Ideal for a variety of professional and service-based businesses, including a daycare, real estate office, title company, law office, accounting firm, or other professional services. Monthly rent: $2,500. Tenant is responsible for utilities, lawn maintenance, and snow removal. Landlord is responsible for property taxes and building insurance. A great opportunity to establish or expand your business in a flexible commercial space!
| yesterday | Listing updated with changes from the MLS® | |
| yesterday | Listing first seen on site |

IDX provided courtesy of Realcomp II Ltd. via EastCentralAssociationofREALTORS. Copyright © 2026 Realcomp II Ltd. Shareholders.
IDX information is provided exclusively for consumers' personal, non-commercial use and may not be used for any purpose other than to identify prospective properties consumers may be interested in purchasing and that the data is deemed reliable but not guaranteed accurate by the MLS.