Save
Ask
Tour
Hide
Share
$170,000
New Listing

524 Winters Eave Drive
Flushing City, MI 48433

Single Family Residence|Coming Soon
3
Beds
2
Total Baths
1
Full Bath
1
Partial Bath
1,128
SqFt
$151
/SqFt
1971
Built
Subdivision:
SOMERSET 3
County:
Genesee

Due to the health concerns created by Coronavirus we are offering personal 1-1 online video walkthough tours where possible.
Call Now: 1-810-360-3163
Is this the listing for you? We can help make it yours.
1-810-360-3163
524 Winters Eave Drive524 Winters Eave Drive524 Winters Eave Drive524 Winters Eave Drive
Save
Ask
Tour
Hide
Share

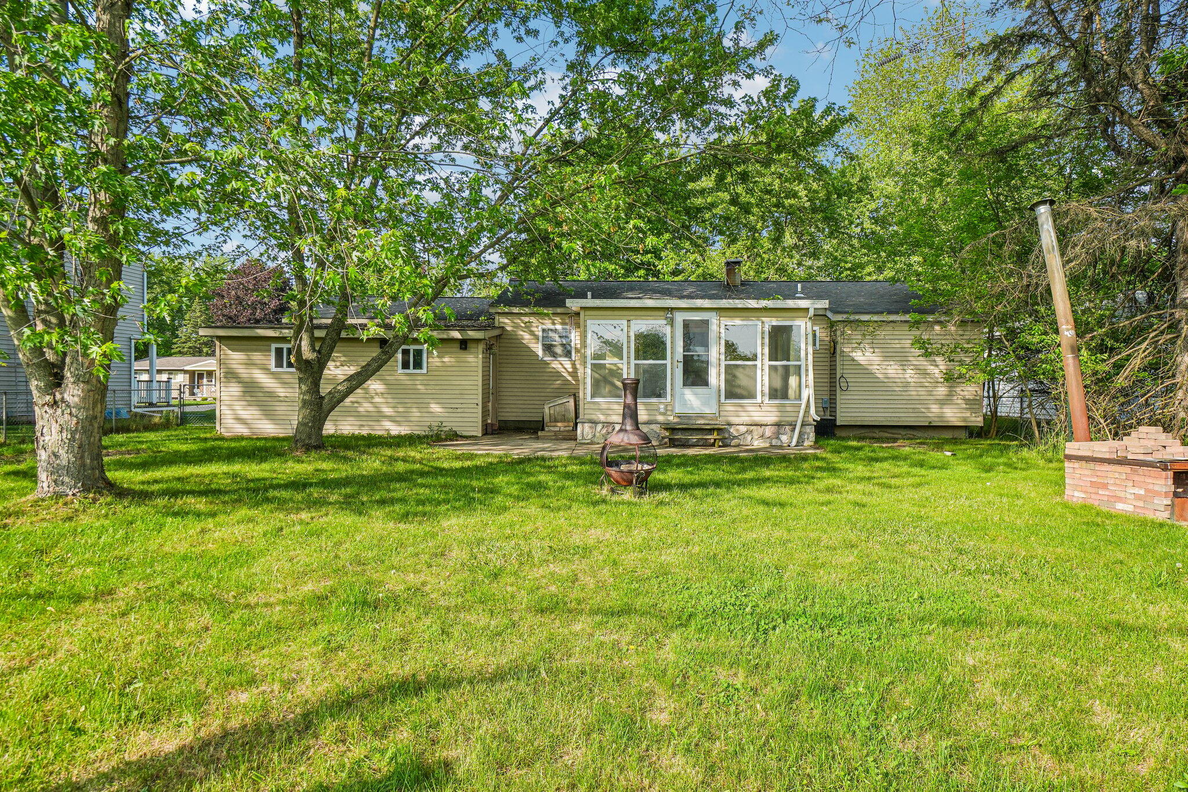
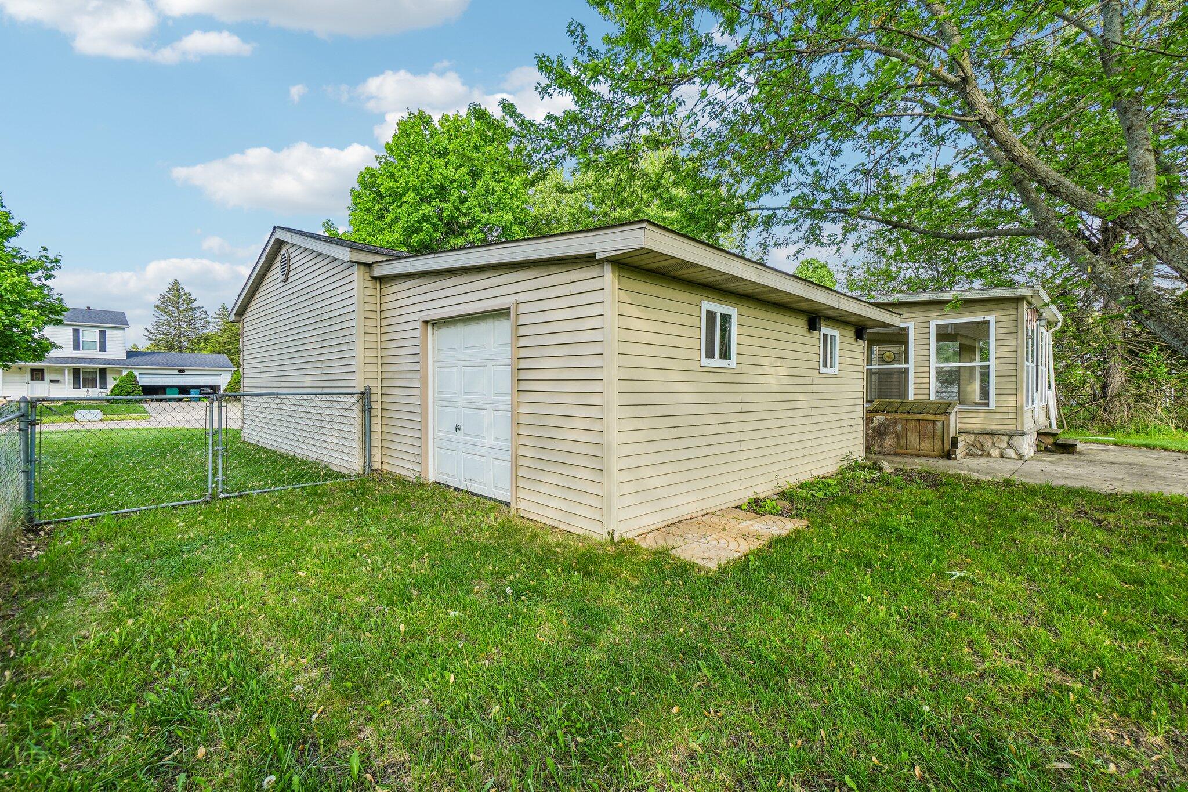
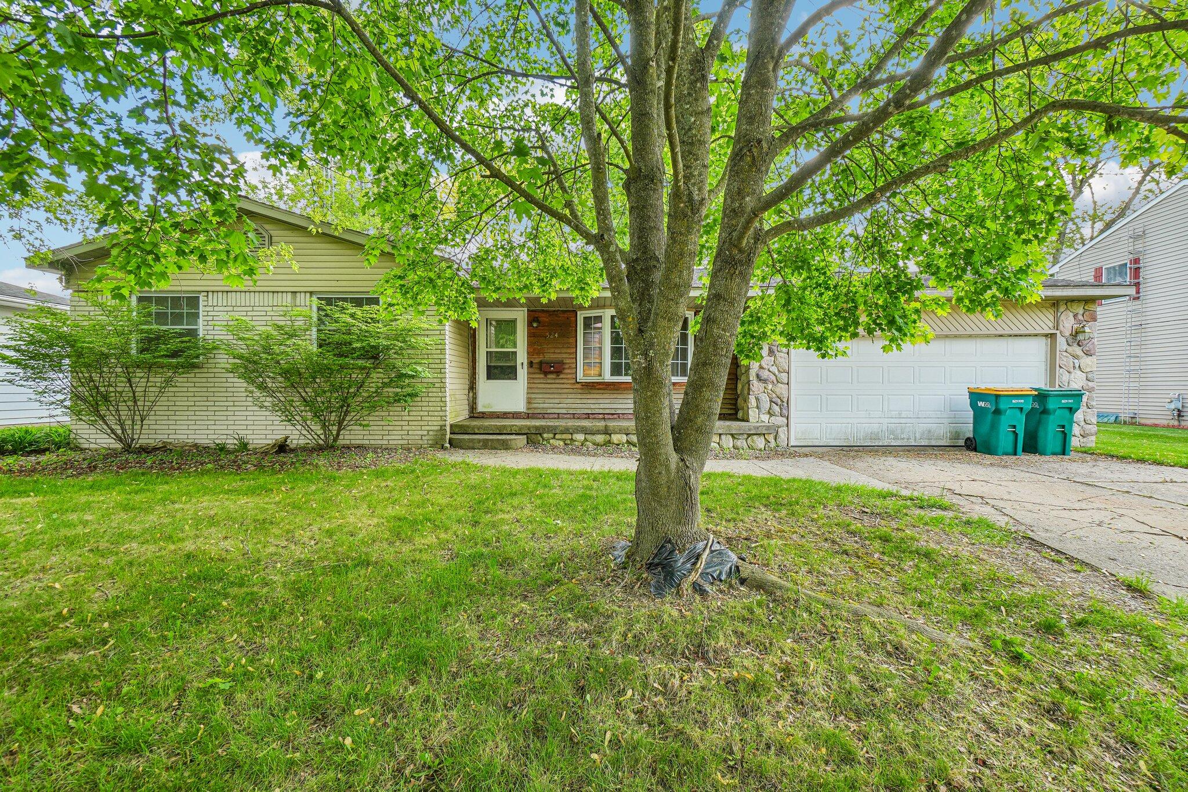
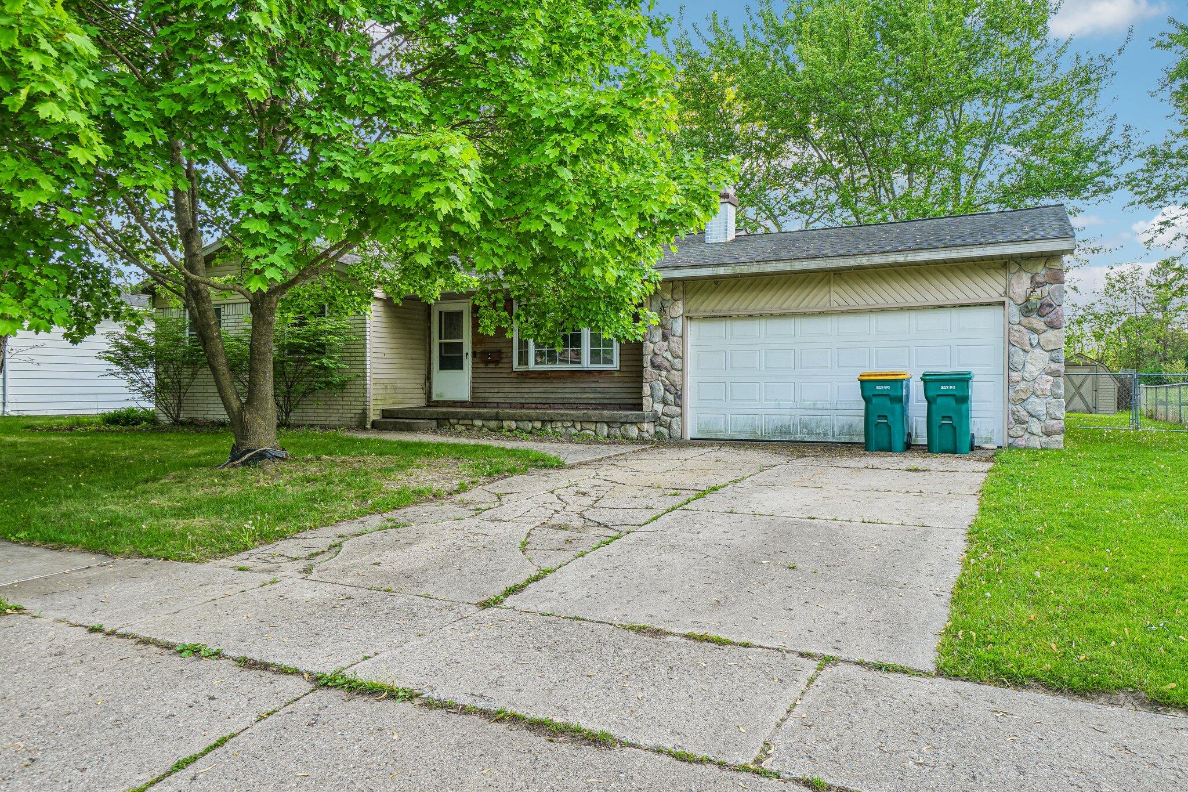
This Home Qualifies For The Howard Hanna 100% Money Back Guarantee! Nestled in desirable Flushing Michigan this 3 bedroom 1.5 bath home offers 1128 square feet of opportunity charm and potential. With solid bones and a functional layout this home is a perfect canvas for buyers looking to add their own style and updates. The rear of the property features a large open green space with a walking path and frequent deer creating a peaceful nature filled backdrop rarely found in town. Inside you will find a comfortable layout with great natural light and room to personalize throughout. Ideal for first time buyers investors or anyone looking to build equity and make a home their own. Enjoy being within walking distance to downtown Flushing with local shops dining parks and community events plus convenient access to schools and commuter routes.

Save
Ask
Tour
Hide
Share
Listing Snapshot
Price 
$170,000
Days On Site 
0 Days
Bedrooms 
3
Inside Area (SqFt) 
1,128 sqft
Total Baths 
2
Full Baths 
1
Partial Baths 
1
Lot Size 
0.25 Acres
Year Built 
1971
MLS® Number 
55026024636
Status 
Coming Soon
Property Tax 
$2,103
HOA/Condo/Coop Fees 
N/A
Sq Ft Source 
Public Records
Friends & Family
Recent Activity
8 hours agoListing first seen on site
8 hours agoListing updated with changes from the MLS®
General Features
Acres 
0.25
Attached Garage 
Yes
Cross Street 
Terrace Dr & W River Rd
Garage 
Yes
Garage Spaces 
2
Number Of Stories 
1
Parking 
AttachedConcreteGarage Faces FrontGarage Door Opener
Property Sub Type 
Single Family Residence
Sewer 
Public Sewer
Special Circumstances 
Standard
SqFt Above 
1128
SqFt Total 
2236
Style 
Ranch
Water Source 
Public
Interior Features
Appliances 
Gas Water HeaterDryerOvenWasher
Basement 
Full
Cooling 
Central Air
Fireplace 
Yes
Fireplace Features 
Living Room
Fireplaces 
1
Flooring 
CarpetVinylWood
Heating 
Forced AirNatural Gas
Laundry Features 
In Basement
BathLav 
Level - Main
Bedroom 2 
Dimensions - 14.08 x 10.08Level - MainArea - 142
Bedroom 3 
Dimensions - 8.33 x 14Level - MainArea - 117
Kitchen 
Dimensions - 11.25 x 10.08Level - MainArea - 113
Living Room 
Dimensions - 18.33 x 12.9Level - MainArea - 236
Master Bathroom 
Dimensions - 10.08 x 16.9Level - MainArea - 170
Other 
Dimensions - 7.9 x 13.75Level - MainArea - 109
ThreeSeasonRoom 
Save
Ask
Tour
Hide
Share
Exterior Features
Construction Details 
BrickStoneVinyl SidingWood Siding
Fencing 
Back Yard
Lot Features 
Level
Patio And Porch 
CoveredPorch
Roof 
Asphalt
Community Features
Financing Terms Available 
CashConventionalFHA
MLS Area 
Area08252Flushing
Roads 
Paved
School District 
Flushing
Schools
School District
Flushing
Elementary School
Unknown
Middle School
Unknown
High School
Unknown
Listing courtesy of Howard Hanna Real Estate Services: [email protected]


IDX provided courtesy of Realcomp II Ltd. via JacksonAreaAssociationofREALTORS. Copyright © 2026 Realcomp II Ltd. Shareholders.

IDX information is provided exclusively for consumers' personal, non-commercial use and may not be used for any purpose other than to identify prospective properties consumers may be interested in purchasing and that the data is deemed reliable but not guaranteed accurate by the MLS.

Neighborhood & Commute
Source: Walkscore
Save
Ask
Tour
Hide
Share