Save
Ask
Tour
Hide
Share
$550,000
1 Day On Site

11458 Heidi Jane Lane
Fowlerville Village, MI 48836

Single Family Residence|Coming Soon
3
Beds
4
Total Baths
3
Full Baths
1
Partial Bath
3,288
SqFt
$167
/SqFt
1994
Built
County:
Livingston

Due to the health concerns created by Coronavirus we are offering personal 1-1 online video walkthough tours where possible.
Call Now: 1-810-360-3163
Is this the listing for you? We can help make it yours.
1-810-360-3163
11458 Heidi Jane Lane11458 Heidi Jane Lane11458 Heidi Jane Lane11458 Heidi Jane Lane
Save
Ask
Tour
Hide
Share

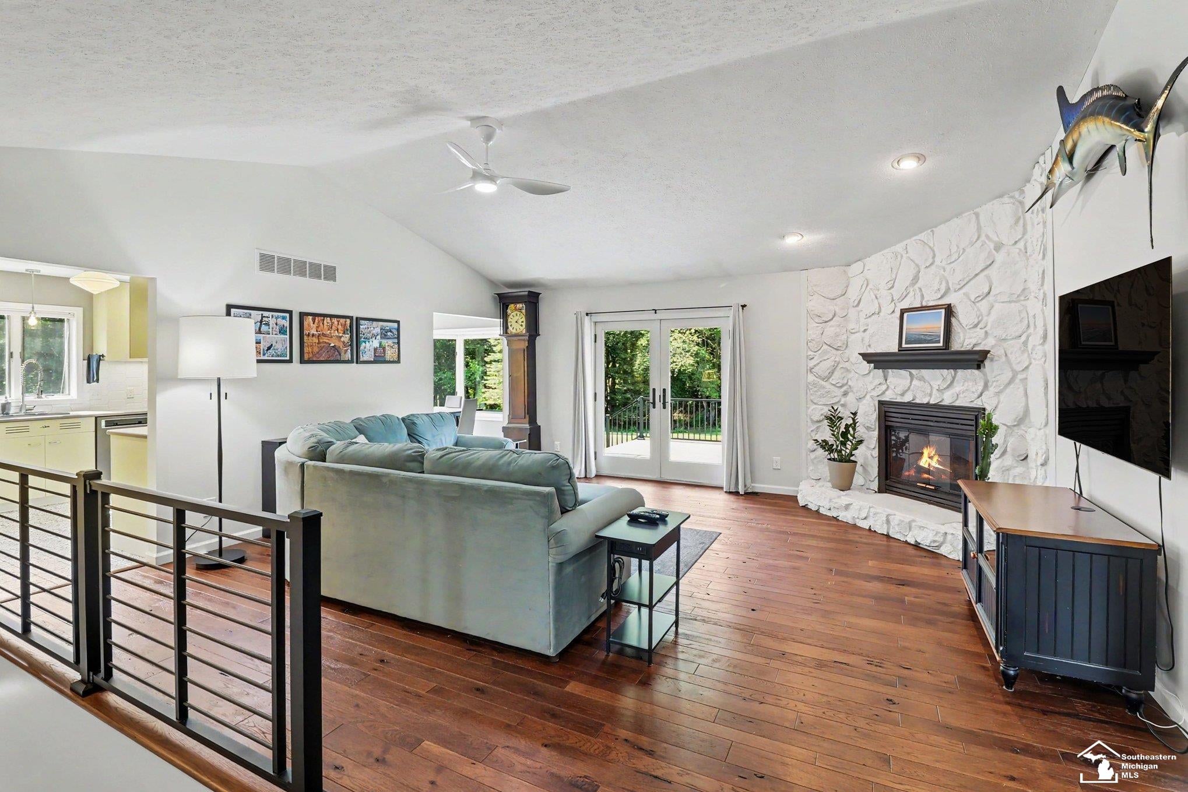
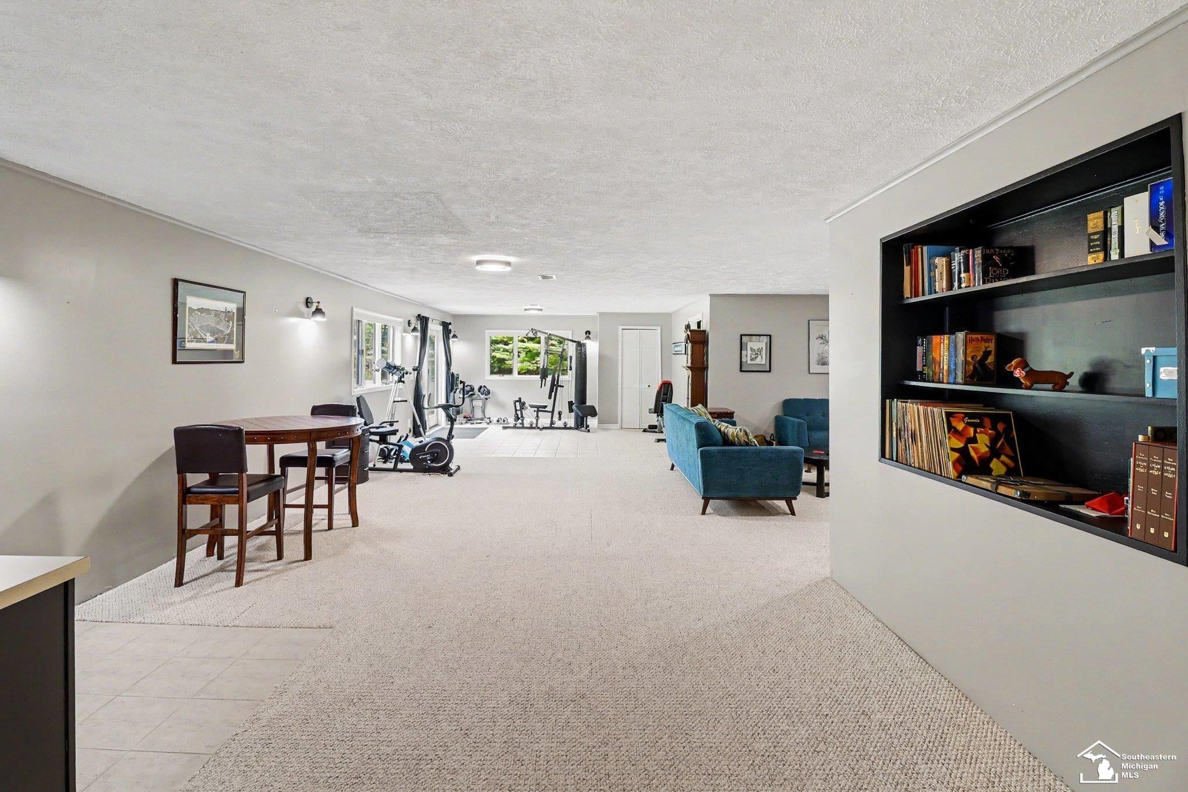
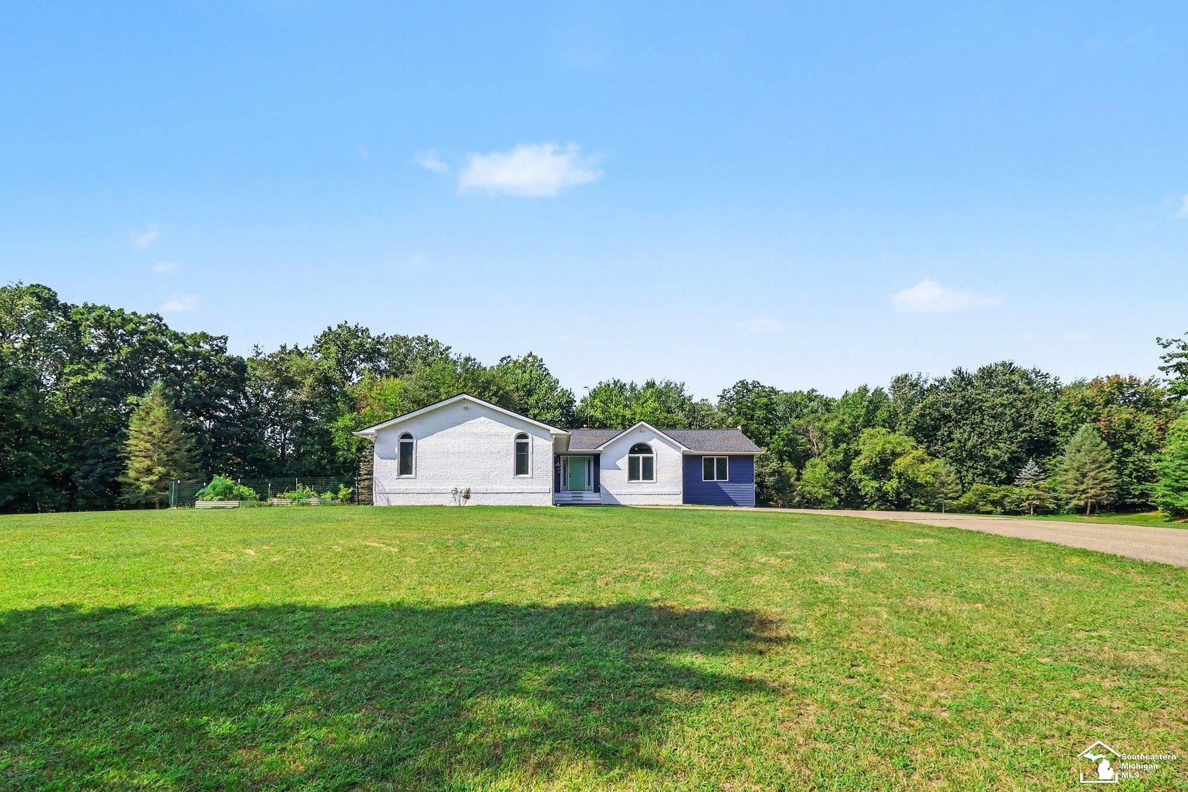
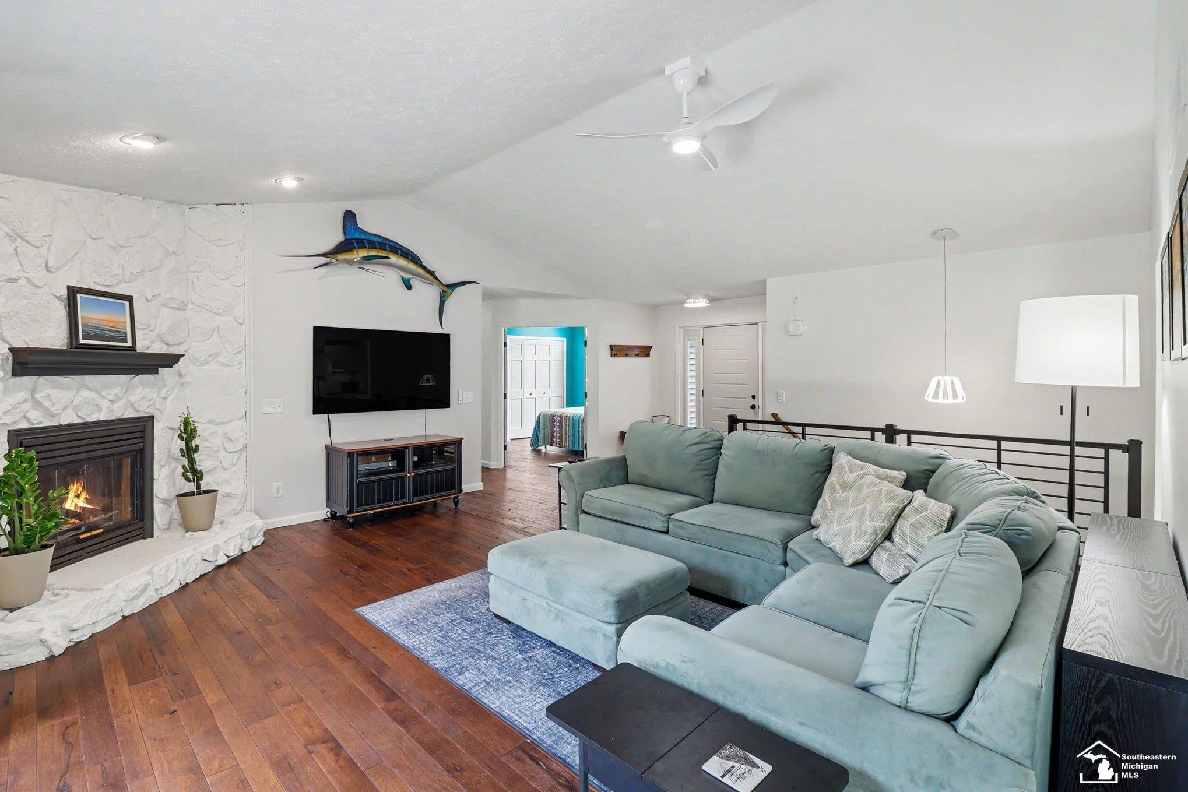
Welcome to your own private retreat on 9.23 beautiful acres! This spacious 3-bedroom, 3.5-bath home offers the perfect blend of comfortable living and incredible outdoor amenities. Enjoy peaceful views of your aerated pond, plenty of room to roam, and private lake access for even more opportunities to enjoy the outdoors. A pole barn provides excellent space for storage, hobbies, equipment, or recreational toys. Inside, the home offers generous living space plus a finished basement with a full walkout, adding valuable room for entertaining, relaxing, a home office, or guests. With acreage, water features, abundant storage, and a versatile floor plan, this unique Fowlerville property offers the space and privacy you've been looking for-all in one exceptional setting.

Save
Ask
Tour
Hide
Share
Listing Snapshot
Price 
$550,000
Days On Site 
1 Day
Bedrooms 
3
Inside Area (SqFt) 
3,288 sqft
Total Baths 
4
Full Baths 
3
Partial Baths 
1
Lot Size 
9.23 Acres
Year Built 
1994
MLS® Number 
57050219633
Status 
Coming Soon
Property Tax 
$4,356.64
HOA/Condo/Coop Fees 
$25 monthly
Sq Ft Source 
Public Records
Friends & Family
Recent Activity
yesterdayListing first seen on site
yesterdayListing updated with changes from the MLS®
General Features
Acres 
9.23
Attached Garage 
Yes
Cross Street 
W Allen Rd / Stow Rd
Disclosures 
Taxes Homestead Exempt
Garage 
Yes
Garage Spaces 
2
Levels 
One
Parking 
Attached
Property Sub Type 
Single Family Residence
Sewer 
Septic Tank
Special Circumstances 
Standard
SqFt Above 
1650
SqFt Below 
1638
Style 
Ranch
Water Source 
PrivateWell
Interior Features
Appliances 
DishwasherDryerFreezerMicrowaveOvenRefrigeratorRangeWasherWater Softener Owned
Basement 
FinishedFullWalk-Out Access
Cooling 
Central Air
Fireplace 
Yes
Fireplace Features 
Gas
Flooring 
Hardwood
Heating 
Heat PumpPropane
BathFull 
Level - Main
BathLav 
Level - Main
Bedroom 2 
Dimensions - 13.0 x 11.0Level - Main
Bedroom 3 
Dimensions - 11.0 x 10.0Level - Main
Dining Room 
Dimensions - 11.0 x 9.0Level - Main
Kitchen 
Dimensions - 15.0 x 11.0Level - Main
Laundry 
Dimensions - 7.0 x 6.0Level - Main
Living Room 
Dimensions - 17.0 x 16.0Level - Main
Master Bathroom 
Level - Main
Master Bedroom 
Dimensions - 13.0 x 13.0Level - Main
Save
Ask
Tour
Hide
Share
Exterior Features
Construction Details 
BrickVinyl Siding
Other Structures 
Barn(s)
Patio And Porch 
Deck
Pool Features 
None
Waterfront Features 
Lake Privileges
Community Features
Association Dues 
300
Financing Terms Available 
CashConventionalFHAVA Loan
HOA Fee Frequency 
Annually
MLS Area 
Area01052FowlervilleVlg
School District 
Fowlerville
Schools
School District
Fowlerville
Elementary School
Unknown
Middle School
Unknown
High School
Unknown
Listing courtesy of Serenity Realty LLC: (419) 870-5070


IDX provided courtesy of Realcomp II Ltd. via SoutheasternBorderAssociationofREALTORS. Copyright © 2026 Realcomp II Ltd. Shareholders.

IDX information is provided exclusively for consumers' personal, non-commercial use and may not be used for any purpose other than to identify prospective properties consumers may be interested in purchasing and that the data is deemed reliable but not guaranteed accurate by the MLS.

Neighborhood & Commute
Source: Walkscore
Save
Ask
Tour
Hide
Share