Save
Ask
Tour
Hide
Share
$605,000
New Listing

1405 Mckail Road
Leonard Village, MI 48367

For Sale|Single Family Residence|Active
4
Beds
3
Total Baths
2
Full Baths
1
Partial Bath
3,214
SqFt
$188
/SqFt
1980
Built
County:
Oakland

Due to the health concerns created by Coronavirus we are offering personal 1-1 online video walkthough tours where possible.
Call Now: 1-810-360-3163
Is this the listing for you? We can help make it yours.
1-810-360-3163
1405 Mckail Road1405 Mckail Road1405 Mckail Road1405 Mckail Road
Save
Ask
Tour
Hide
Share

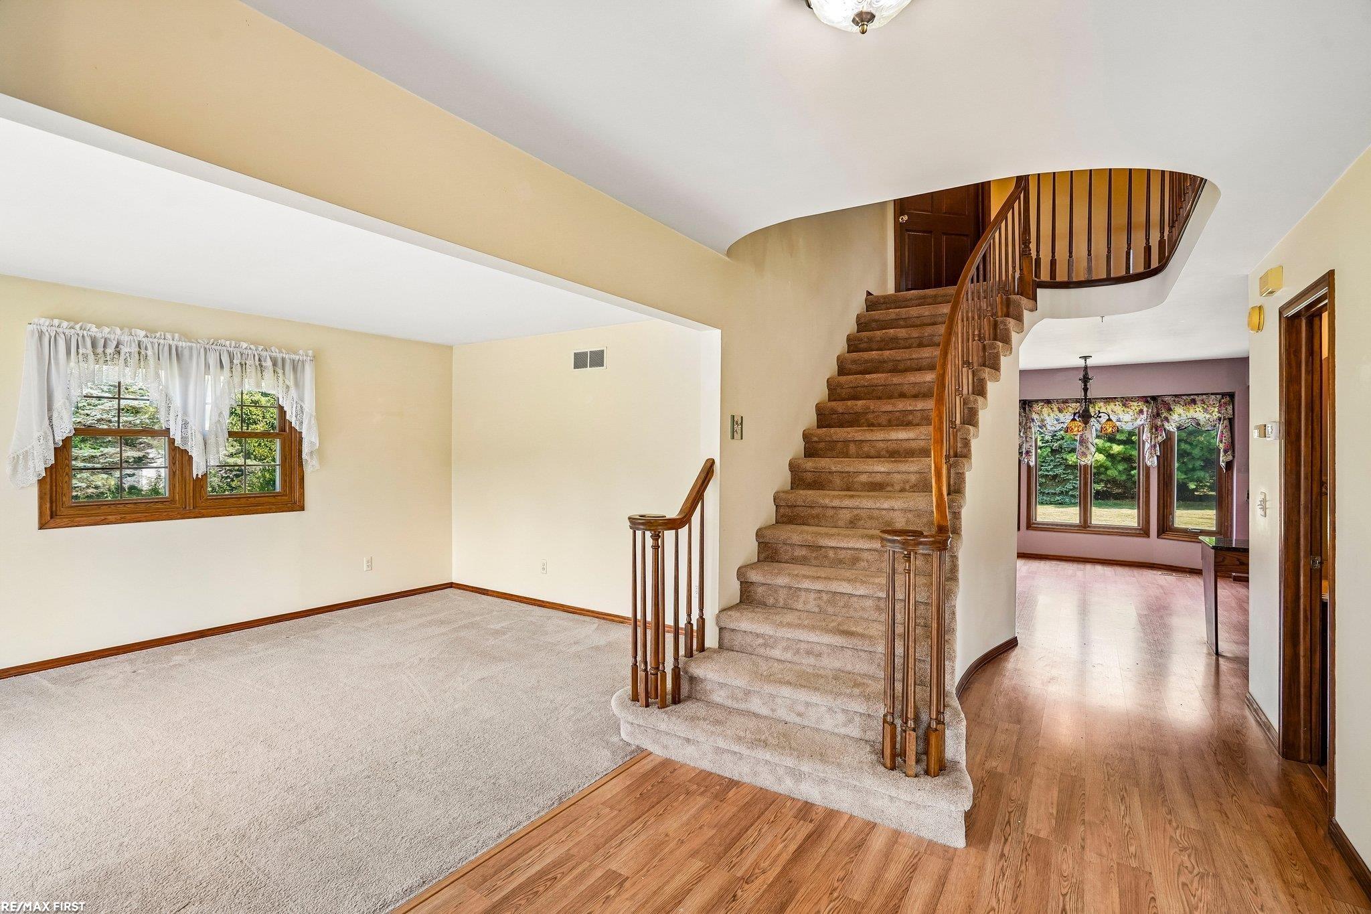
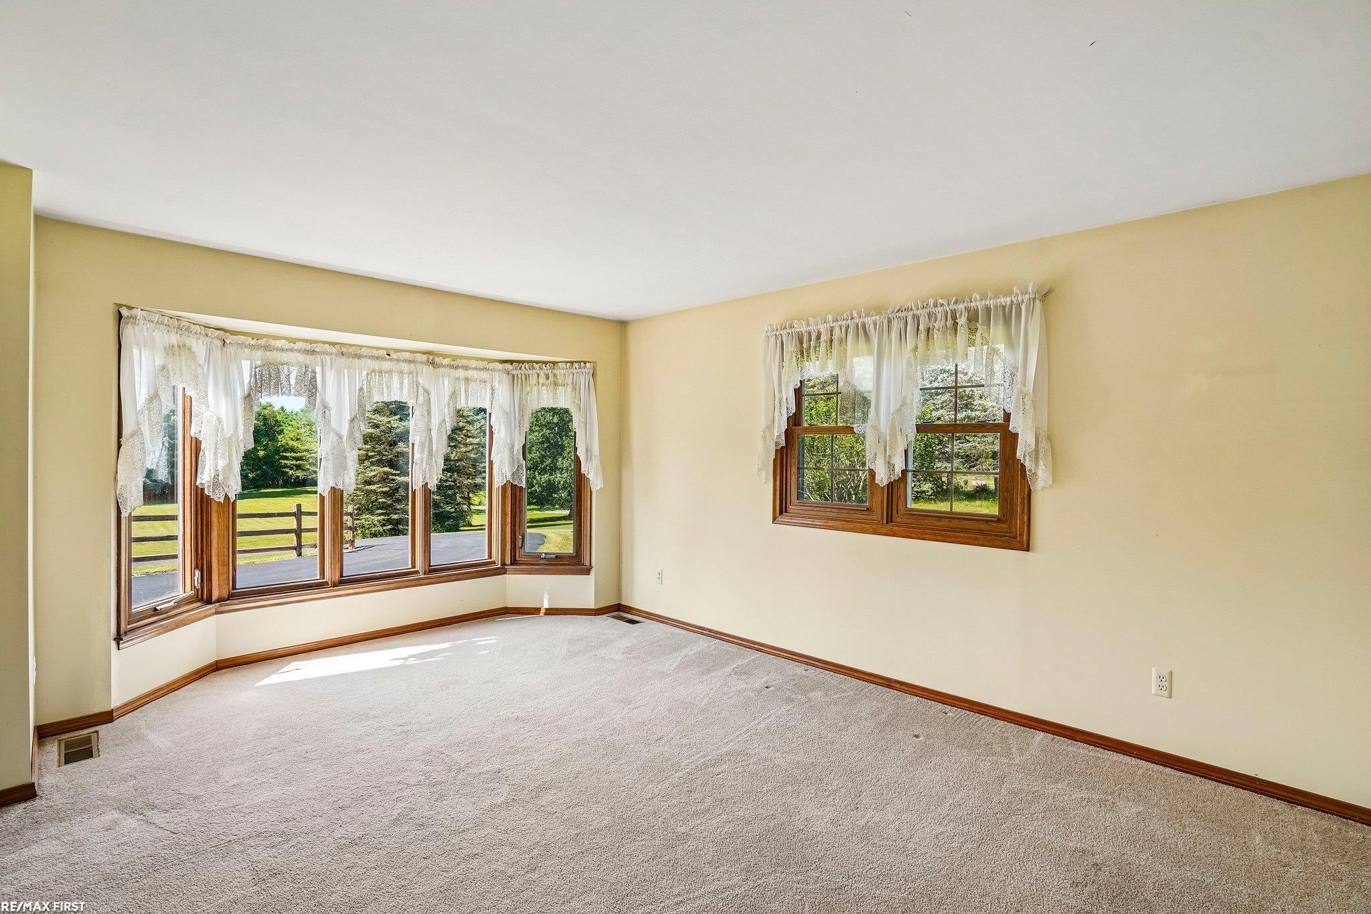
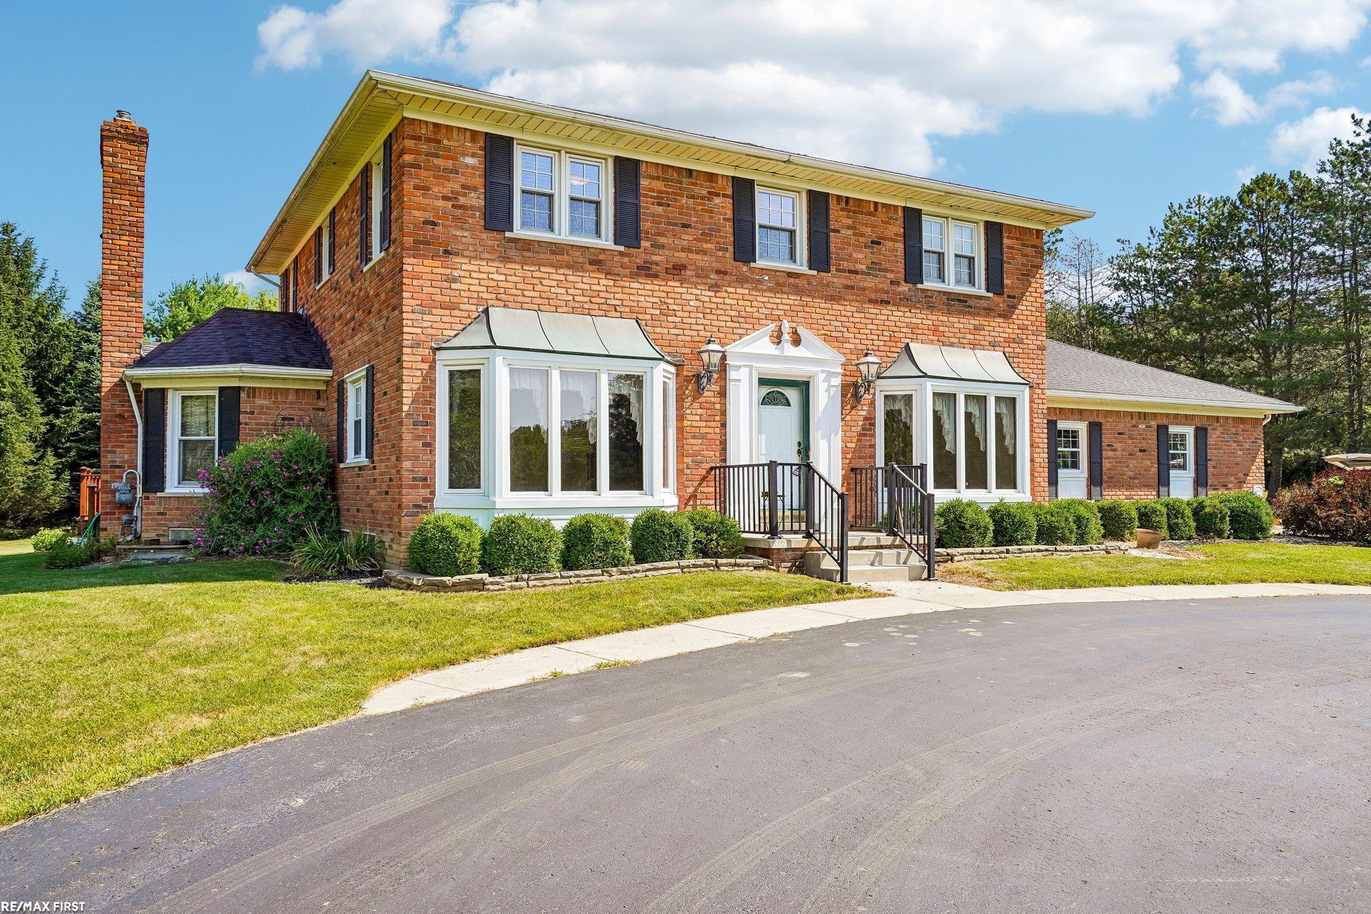
Welcome to this beautiful 4-bedroom, 2.5-bath colonial offering 2,514 square feet of comfortable living space on 2.27 picturesque rolling acres in the highly sought-after Almont School District. Thoughtfully maintained, this home features major updates completed within the last 10 years, including the roof, furnace, and hot water tank. The spacious oak kitchen is designed for both everyday living and entertaining, featuring granite countertops, a coffee bar, and a convenient service pantry. The finished basement provides additional flexible living space with an egress window, private office, and dedicated craft room. Step outside to enjoy the peaceful country setting from the expansive 20' x 24' deck overlooking the rolling acreage. Additional highlights include an oversized 30' x 27' attached garage, a charming custom-built she-shed with a cedar shake roof, and a horseshoe driveway that enhances both convenience and curb appeal. Offering the perfect blend of modern updates, functional living space, and scenic outdoor beauty, this exceptional property delivers the country lifestyle you've been searching for.

Save
Ask
Tour
Hide
Share
Listing Snapshot
Price 
$605,000
Days On Site 
0 Days
Bedrooms 
4
Inside Area (SqFt) 
3,214 sqft
Total Baths 
3
Full Baths 
2
Partial Baths 
1
Lot Size 
2.27 Acres
Year Built 
1980
MLS® Number 
58050216198
Status 
Active
Property Tax 
$3,926
HOA/Condo/Coop Fees 
N/A
Sq Ft Source 
Public Records
Friends & Family
Recent Activity
3 hours agoListing first seen on site
3 hours agoListing updated with changes from the MLS®
General Features
Acres 
2.27
Attached Garage 
Yes
Cross Street 
Secord Lake Rd / Hagerman
Disclosures 
No Encroachment, Taxes Homestead Exempt
Foundation 
Block
Garage 
Yes
Garage Spaces 
2.5
Levels 
Two
Parking 
AttachedGarage Door OpenerGarage Faces Side
Property Sub Type 
Single Family Residence
Sewer 
Septic Tank
Special Circumstances 
Standard
SqFt Above 
2514
SqFt Below 
700
Style 
Colonial
Water Source 
PrivateWell
Zoning 
Residential
Interior Features
Appliances 
Electric Water HeaterDishwasherDryerOvenRefrigeratorRangeWasher
Basement 
Walk-Out AccessBlockDaylightPartially FinishedSump Pump
Cooling 
Central AirHeat Pump
Fireplace 
Yes
Fireplace Features 
Family RoomWood Burning
Heating 
Forced AirNatural Gas
Interior 
Cathedral Ceiling(s)Walk-In Closet(s)
BathFull 
Level - Upper
BathLav 
Bedroom 2 
Dimensions - 14.0 x 10.0Level - Upper
Bedroom 3 
Dimensions - 13.0 x 13.0Level - Upper
Bedroom 4 
Dimensions - 14.0 x 10.0Level - Upper
BreakfastNookRoom 
Dimensions - 15.0 x 11.0
Dining Room 
Dimensions - 14.0 x 12.0
Family Room 
Dimensions - 20.0 x 16.0
Kitchen 
Dimensions - 14.0 x 10.0
Laundry 
Dimensions - 14.0 x 9.0
Library 
Dimensions - 14.0 x 11.0Level - Lower
Living Room 
Dimensions - 17.0 x 13.0
Master Bathroom 
Level - Upper
Master Bedroom 
Dimensions - 19.0 x 13.0Level - Upper
Office 
Dimensions - 23.0 x 9.0Level - Lower
Save
Ask
Tour
Hide
Share
Exterior Features
Construction Details 
Brick
Lot Features 
Rolling SlopeWooded
Other Structures 
Shed(s)
Patio And Porch 
DeckPorch
Pool Features 
None
Community Features
Financing Terms Available 
CashConventionalFHAVA Loan
MLS Area 
Area02052LeonardVlg
School District 
Almont
Schools
School District
Almont
Elementary School
Unknown
Middle School
Unknown
High School
Unknown
Listing courtesy of RE/MAX First: (586) 322-2221


IDX provided courtesy of Realcomp II Ltd. via MiRealSource. Copyright © 2026 Realcomp II Ltd. Shareholders.

IDX information is provided exclusively for consumers' personal, non-commercial use and may not be used for any purpose other than to identify prospective properties consumers may be interested in purchasing and that the data is deemed reliable but not guaranteed accurate by the MLS.

Neighborhood & Commute
Source: Walkscore
Save
Ask
Tour
Hide
Share