Save
Ask
Tour
Hide
Share
$2,350
2 Days On Site

6777 Dandison Boulevard
West Bloomfield Charter Township, MI 48324

For Rent|Single Family Residence|Active
3
Beds
2
Total Baths
2
Full Baths
1,325
SqFt
$2
/SqFt
1954
Built
Subdivision:
TWIN BEACH COUNTRY CLUB
County:
Oakland

Due to the health concerns created by Coronavirus we are offering personal 1-1 online video walkthough tours where possible.
Call Now: 1-810-360-3163
Is this the listing for you? We can help make it yours.
1-810-360-3163
6777 Dandison Boulevard6777 Dandison Boulevard6777 Dandison Boulevard6777 Dandison Boulevard
Save
Ask
Tour
Hide
Share

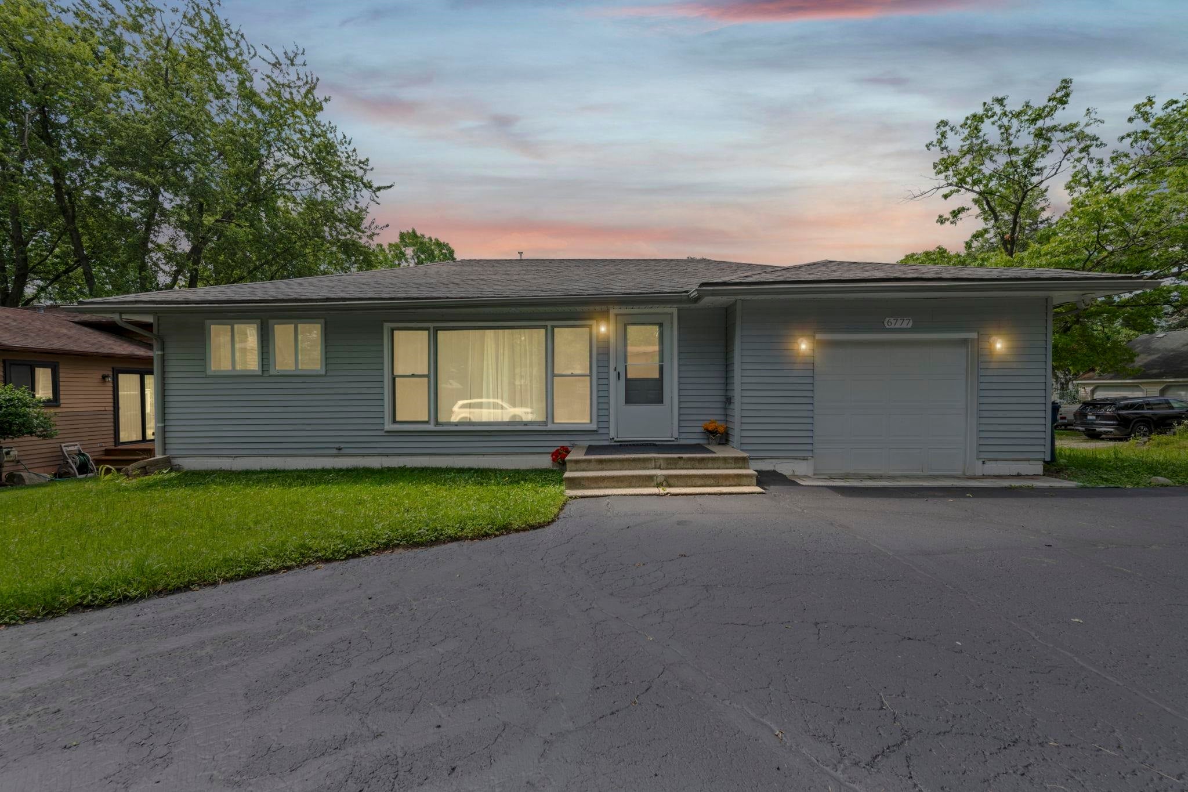
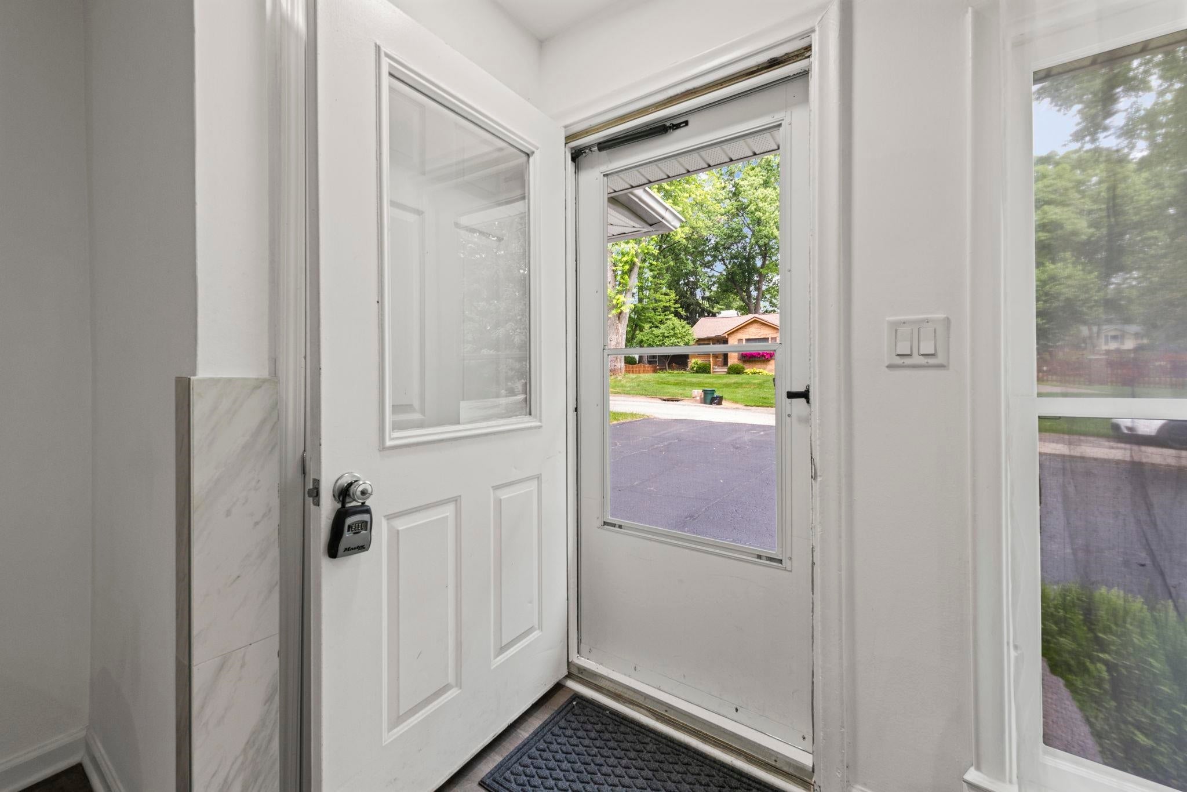
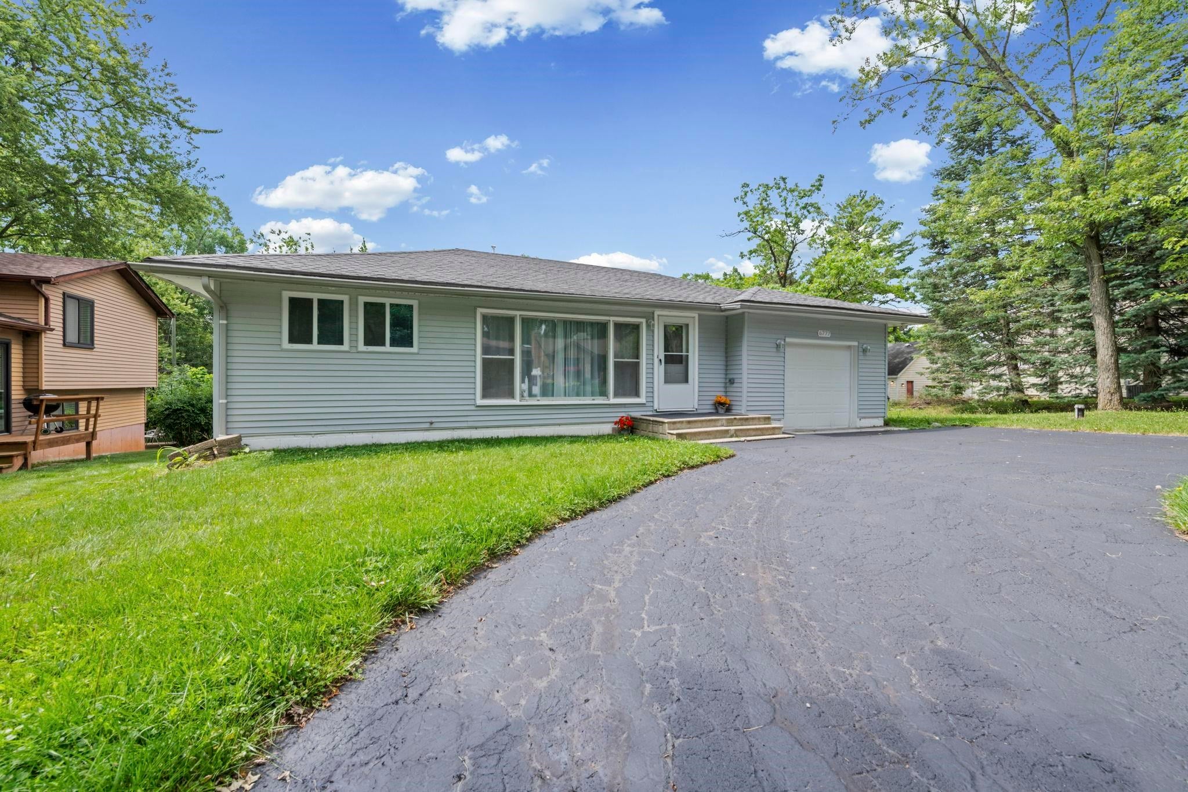
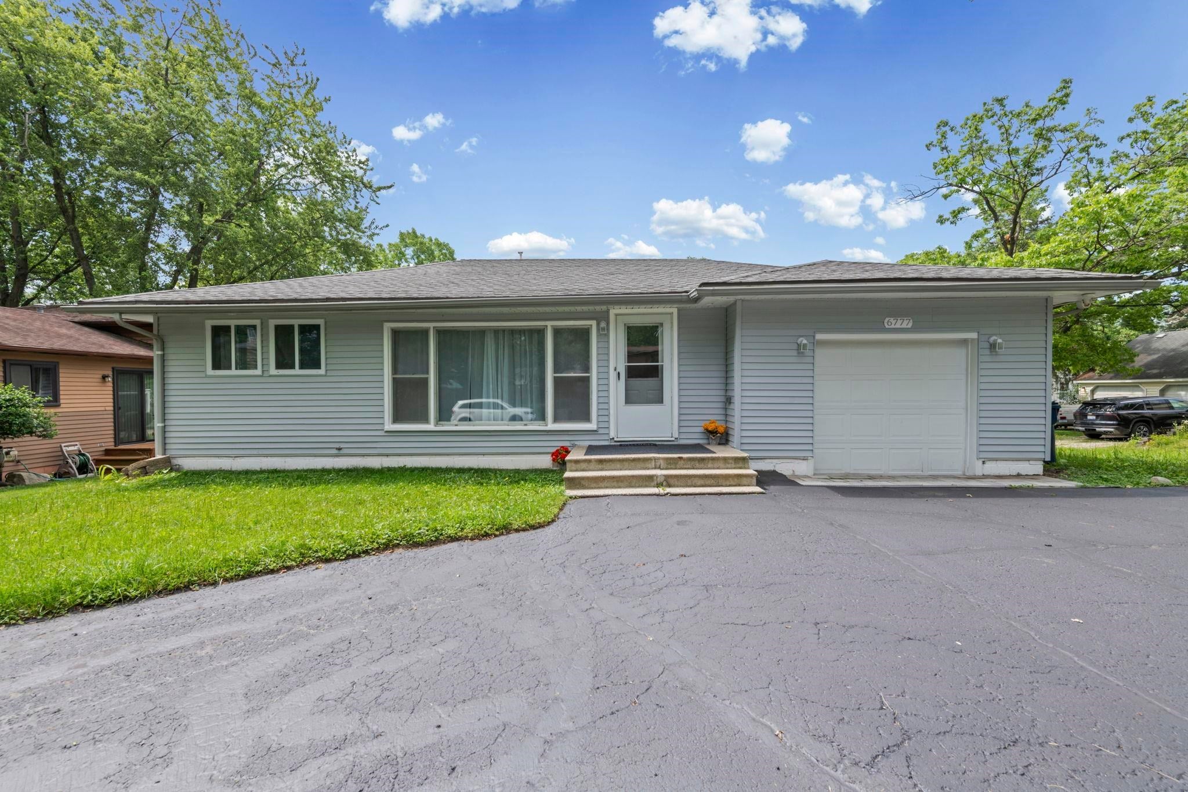
Lease this nicely remodeled ranch home in Twin Beach Country Club Sub with access to Middle Straights Lake and Twin Beach Park if you choose to pay Twin Beach Park Fee. This home boasts 3 bedrooms, 2 full baths. Master Bedroom is spacious and has it's own full bath, other 2 bedrooms are located on the other side of home with full bath affording you privacy. Kitchen has newer cabinets and all stainless steel appliances, along with front loading washer and dryer. Nice Trek deck for all the summer fun and opens up to a spacious backyard! 1 car garage has extra space for storage. Circle Drive providing extra parking. Hurry, there is still time to enjoy the beach, lake and boating! Home is also listed for sale MLS #50214457. Buying this home may be less expensive than renting!

Save
Ask
Tour
Hide
Share
Listing Snapshot
Price 
$2,350
Days On Site 
2 Days
Bedrooms 
3
Inside Area (SqFt) 
1,325 sqft
Total Baths 
2
Full Baths 
2
Partial Baths 
N/A
Lot Size 
0.18 Acres
Year Built 
1954
MLS® Number 
58050216830
Status 
Active
Property Tax 
N/A
HOA/Condo/Coop Fees 
N/A
Sq Ft Source 
N/A
Friends & Family
Recent Activity
2 days agoListing first seen on site
2 days agoListing updated with changes from the MLS®
General Features
Acres 
0.18
Attached Garage 
Yes
Cross Street 
North of Commerce / West of Green Lake
Disclosures 
Taxes Not Homestead Exempt
Garage 
Yes
Garage Spaces 
1
Lease Term 
12 Months
Levels 
One
Parking 
Attached
Property Sub Type 
Single Family Residence
Sewer 
Public Sewer
Special Circumstances 
Standard
SqFt Above 
1325
Style 
Ranch
Water Source 
PrivateWell
Zoning 
Residential
Interior Features
Appliances 
Gas Water HeaterDishwasherDryerMicrowaveOvenRefrigeratorRangeWasherWater Softener Owned
Basement 
Crawl Space
Cooling 
Ceiling Fan(s)Central Air
Heating 
Forced AirNatural Gas
BathFull 
Dimensions - 8.0 x 7.0
Bedroom 2 
Dimensions - 10.0 x 9.0
Bedroom 3 
Dimensions - 10.0 x 9.0
Great Room 
Dimensions - 17.0 x 15.0
Kitchen 
Dimensions - 17.0 x 10.0
Laundry 
Dimensions - 9.0 x 7.0
Master Bedroom 
Dimensions - 18.0 x 11.0
Save
Ask
Tour
Hide
Share
Exterior Features
Construction Details 
Vinyl Siding
Patio And Porch 
DeckPorch
Pool Features 
None
Waterfront Features 
Beach Access
Community Features
Financing Terms Available 
Cash
MLS Area 
Area02181WestBloomfieldTwp
Roads 
Paved
School District 
WestBloomfield
Schools
School District
WestBloomfield
Elementary School
Unknown
Middle School
Unknown
High School
Unknown
Listing courtesy of Berkshire Hathaway HomeServices Kee Realty NB: (586) 212-1517


IDX provided courtesy of Realcomp II Ltd. via MiRealSource. Copyright © 2026 Realcomp II Ltd. Shareholders.

IDX information is provided exclusively for consumers' personal, non-commercial use and may not be used for any purpose other than to identify prospective properties consumers may be interested in purchasing and that the data is deemed reliable but not guaranteed accurate by the MLS.

Neighborhood & Commute
Source: Walkscore
Save
Ask
Tour
Hide
Share