Save
Ask
Tour
Hide
Share
$1,795
2 Days On Site

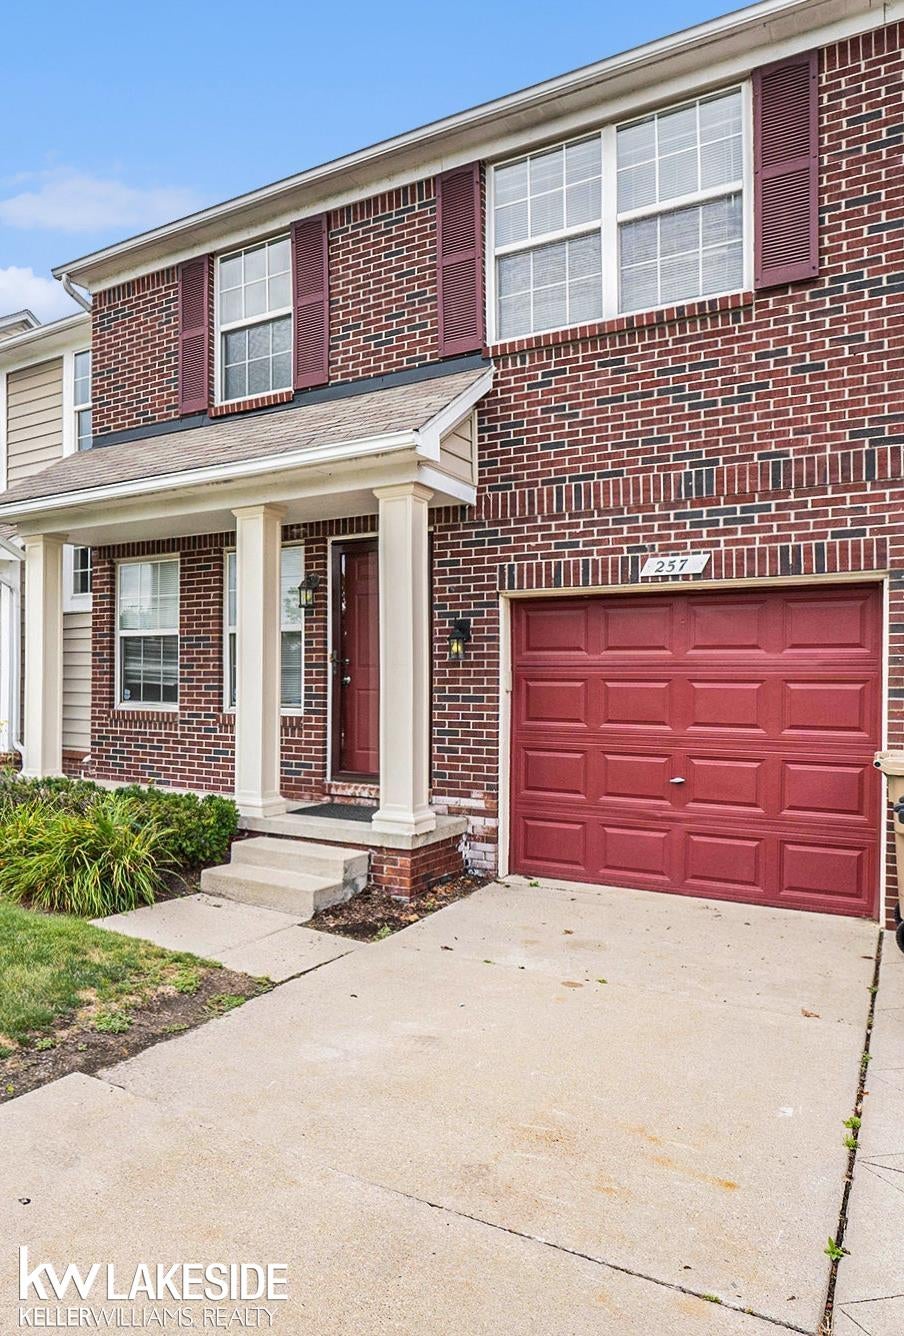
257 Tucker Street
Pontiac City, MI 48341

For Rent|Condominium|Active
3
Beds
3
Total Baths
2
Full Baths
1
Partial Bath
1,401
SqFt
$1
/SqFt
2005
Built
Subdivision:
THE TOWNS AT STONEGATE POINTE OCCPN 1515
County:
Oakland

Due to the health concerns created by Coronavirus we are offering personal 1-1 online video walkthough tours where possible.
Call Now: 1-810-360-3163
Is this the listing for you? We can help make it yours.
1-810-360-3163
257 Tucker Street257 Tucker Street257 Tucker Street257 Tucker Street
Save
Ask
Tour
Hide
Share

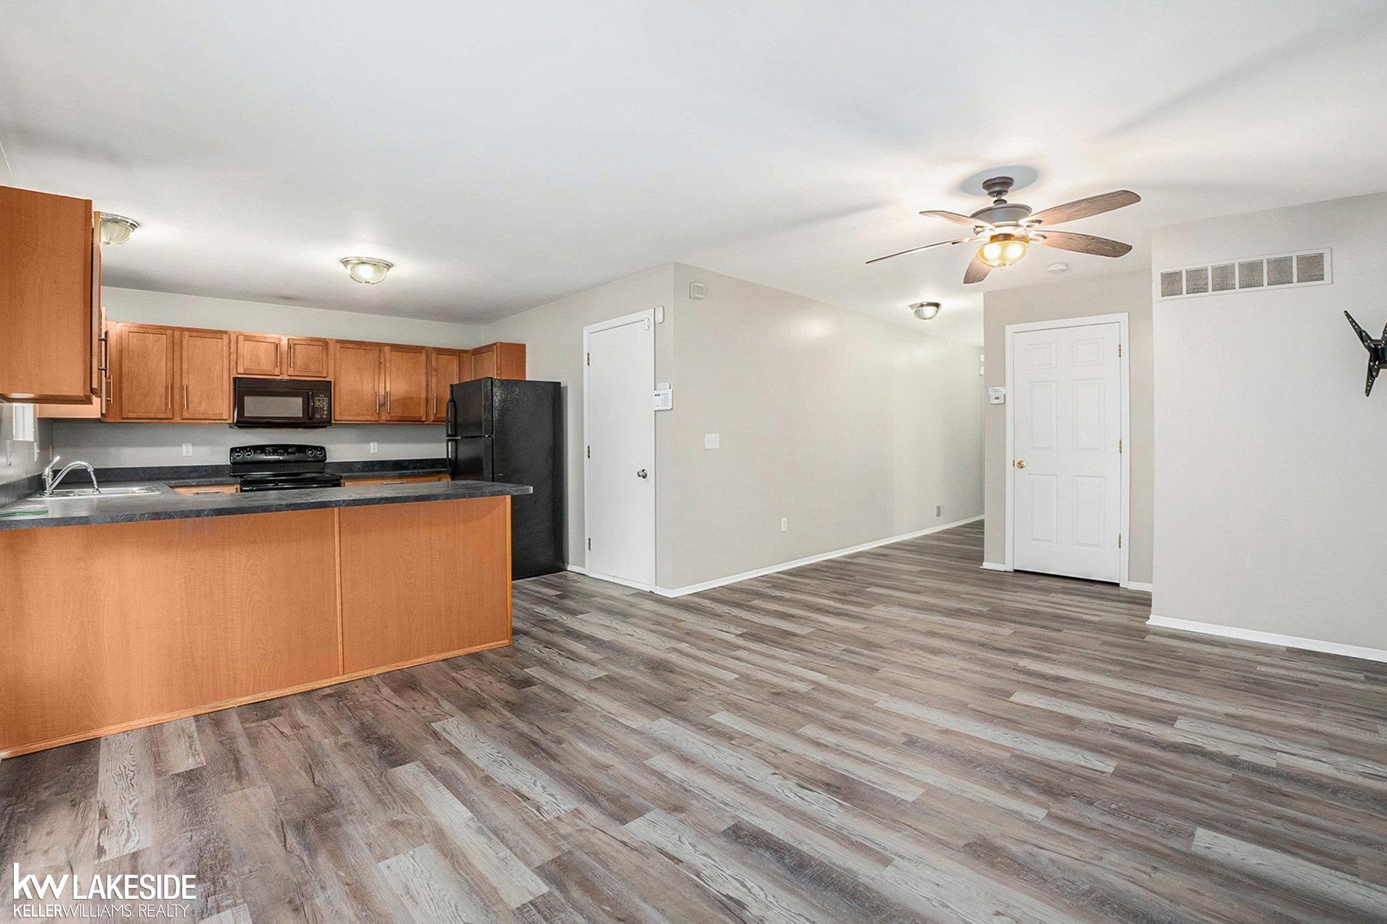
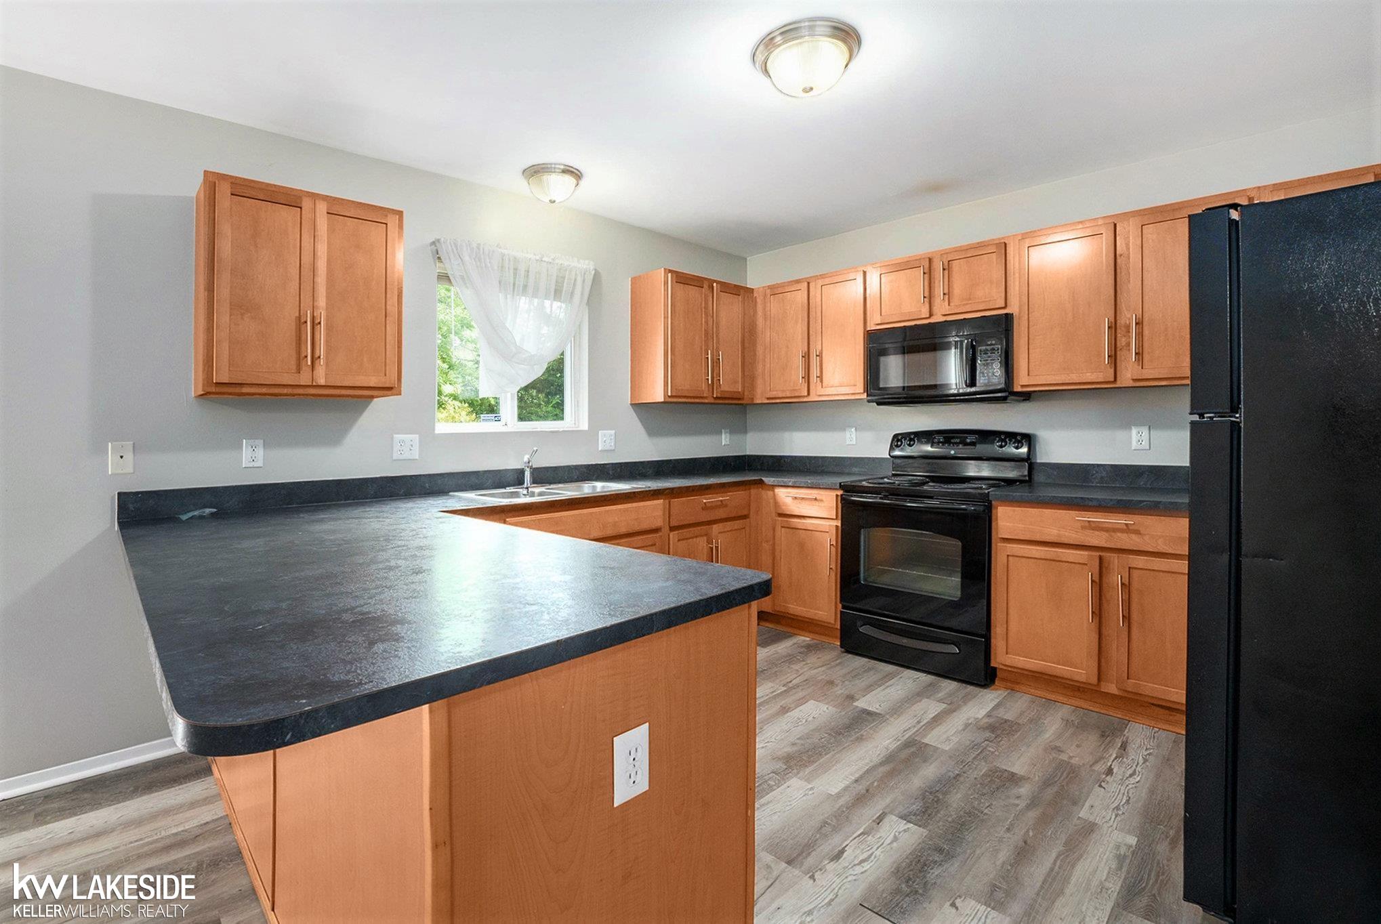
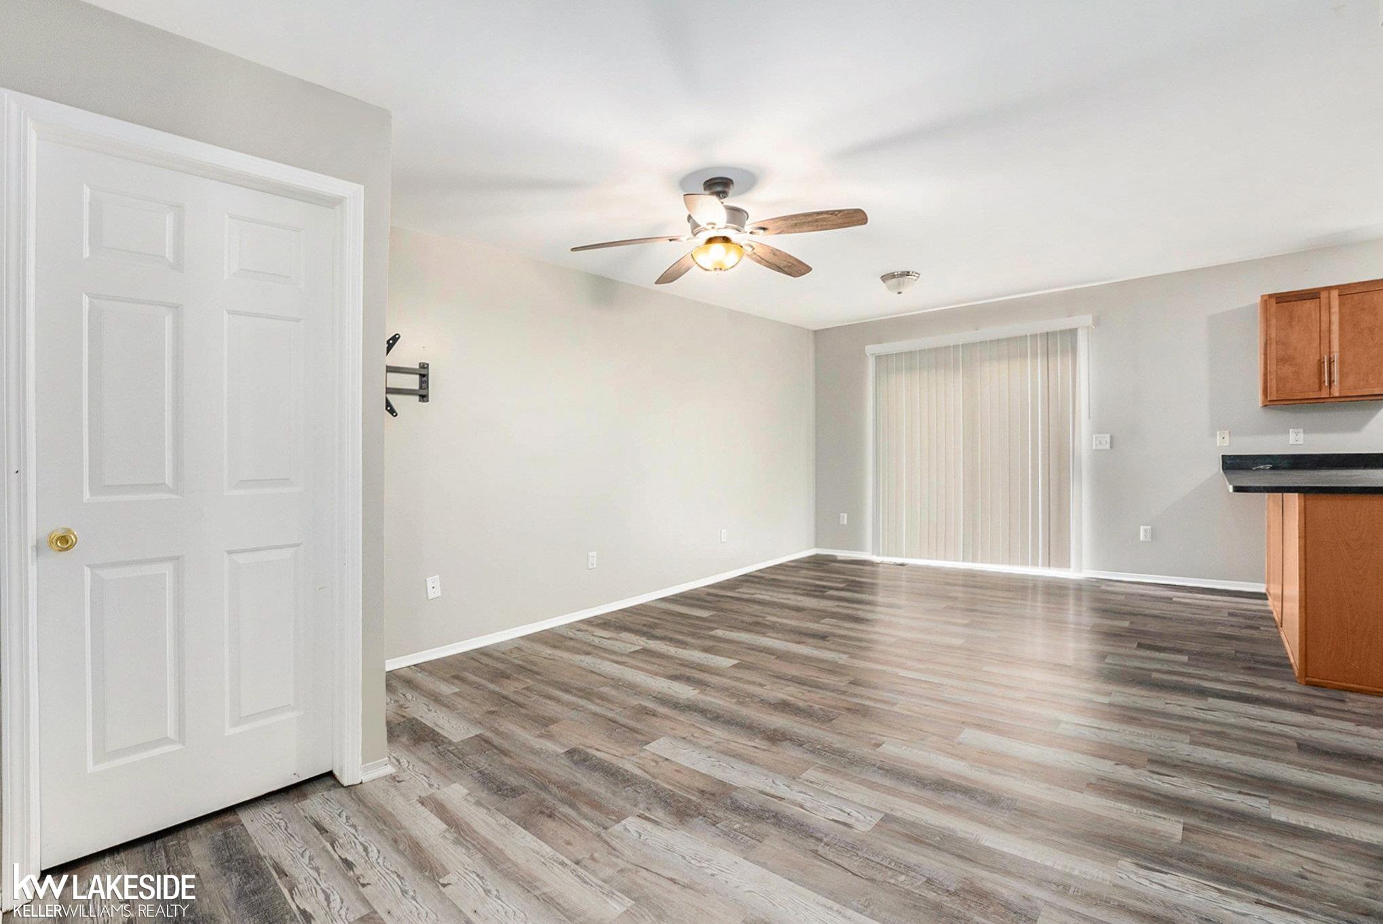
MUST EARN 3X MONTHLY RENT Sophisticated Brick Townhouse in The Towns of Stonegate Pointe. BRAND NEW CARPET JUST INSTALLED!! Prepare to be wowed by this updated, open-concept townhouse! The main level features an inviting foyer, a convenient powder room, and a spacious living room. Natural sunlight streams in through the doorwall, which leads to a private, fenced-in patio perfect for relaxing. Upstairs, you'll find the elegant master suite, complete with two walk-in closets and dual sinks Two additional bedrooms and a full bath provide plenty of space, and the second-floor laundry room, which includes a washer and dryer, adds a touch of convenience. The basement offers lots of potential for a usable space and plenty of storage. You'll also appreciate the attached garage with an automatic opener, which provides direct access to the kitchen. All appliances are included. Located in a prime area, this townhouse is close to expressways (I-75 & M-59), Telegraph, and a variety of restaurants and shopping destinations. Tenant pays all utilities. Must Earn 3 times rent. Owner is a licensed Michigan Realtor.

Save
Ask
Tour
Hide
Share
Listing Snapshot
Price 
$1,795
Days On Site 
2 Days
Bedrooms 
3
Inside Area (SqFt) 
1,401 sqft
Total Baths 
3
Full Baths 
2
Partial Baths 
1
Lot Size 
N/A
Year Built 
2005
MLS Number 
58050226190
Status 
Active
Property Tax 
N/A
HOA/Condo/Coop Fees 
N/A
Sq Ft Source 
N/A
Friends & Family
Recent Activity
3 days agoListing updated with changes from the MLS
3 days agoListing first seen on site
General Features
Attached Garage 
Yes
Cross Street 
North of Elizabeth Lake / East of Telegraph Rd.
Disclosures 
Taxes Not Homestead Exempt
Garage 
Yes
Garage Spaces 
1
Lease Term 
12 Months
Levels 
Two
Parking 
Attached
Pets 
Call
Property Sub Type 
Condominium
Sewer 
Public Sewer
Special Circumstances 
Standard
SqFt Above 
1401
Style 
Colonial
Water Source 
Public
Zoning 
Residential
Interior Features
Appliances 
Gas Water HeaterDishwasherDisposalDryerMicrowaveOvenRefrigeratorRangeWasher
Basement 
Concrete
Cooling 
Central Air
Heating 
Forced AirNatural Gas
Interior 
Eat-in KitchenHigh Speed InternetWalk-In Closet(s)
BathFull 
Level - Second
BathLav 
Bedroom 1 
Dimensions - 14.0 x 12.0Level - Second
Bedroom 2 
Dimensions - 11.0 x 10.0Level - Second
Bedroom 3 
Dimensions - 11.0 x 9.0Level - Second
Dining Room 
Kitchen 
Dimensions - 12.0 x 11.0
Living Room 
Dimensions - 18.0 x 12.0
Master Bathroom 
Level - Second
Save
Ask
Tour
Hide
Share
Exterior Features
Construction Details 
BrickVinyl Siding
Patio And Porch 
PorchTerrace
Pool Features 
None
Community Features
MLS Area 
Area02142Pontiac
School District 
Pontiac
Financing Terms Available 
CashLease Option
Schools
School District
Pontiac
Elementary School
Unknown
Middle School
Unknown
High School
Unknown
Listing courtesy of Keller Williams Realty Lakeside: (586) 854-7720


IDX provided courtesy of Realcomp II Ltd. via MiRealSource. Copyright © 2026 Realcomp II Ltd. Shareholders.

IDX information is provided exclusively for consumers' personal, non-commercial use and may not be used for any purpose other than to identify prospective properties consumers may be interested in purchasing and that the data is deemed reliable but not guaranteed accurate by the MLS.

Neighborhood & Commute
Source: Walkscore
Save
Ask
Tour
Hide
Share