
Save
Ask
Tour
Hide
$679,900
New Listing
8506 Jack Pine CircleYpsilanti Charter Township, MI 48197
For Sale|Single Family Residence|Active
4
Beds
5
Total Baths
5
Full Baths
3,500
SqFt
$194
/SqFt
2018
Built
County:
Washtenaw
Due to the health concerns created by Coronavirus we are offering personal 1-1 online video walkthough tours where possible.
Call Now: 1-810-360-3163
Is this the listing for you? We can help make it yours.
1-810-360-3163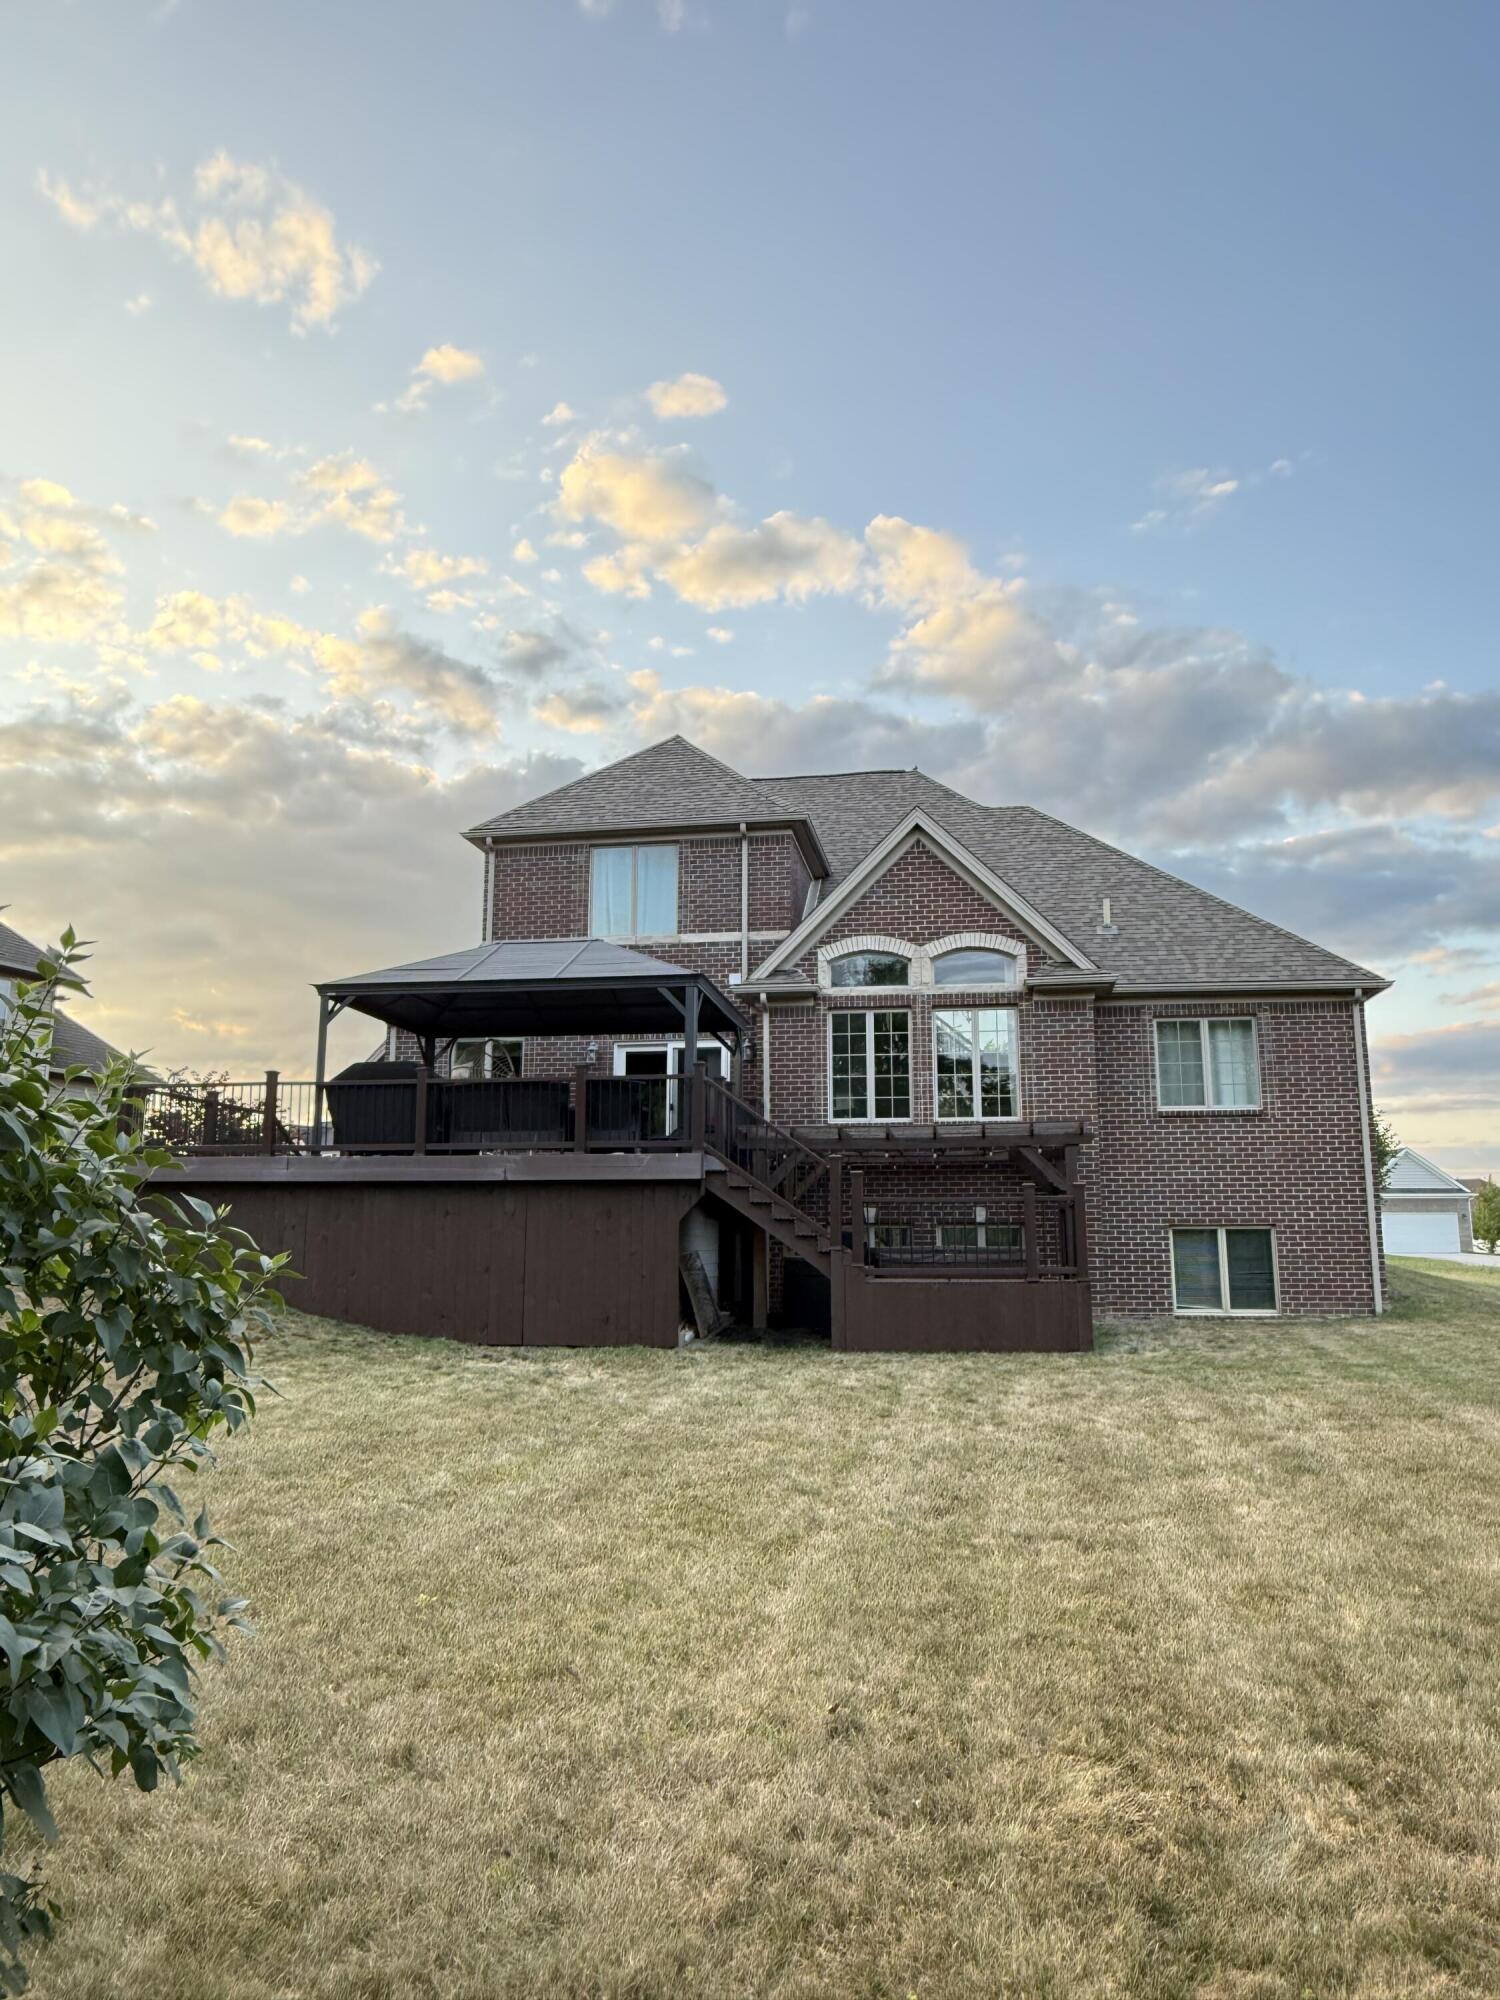
Save
Ask
Tour
Hide
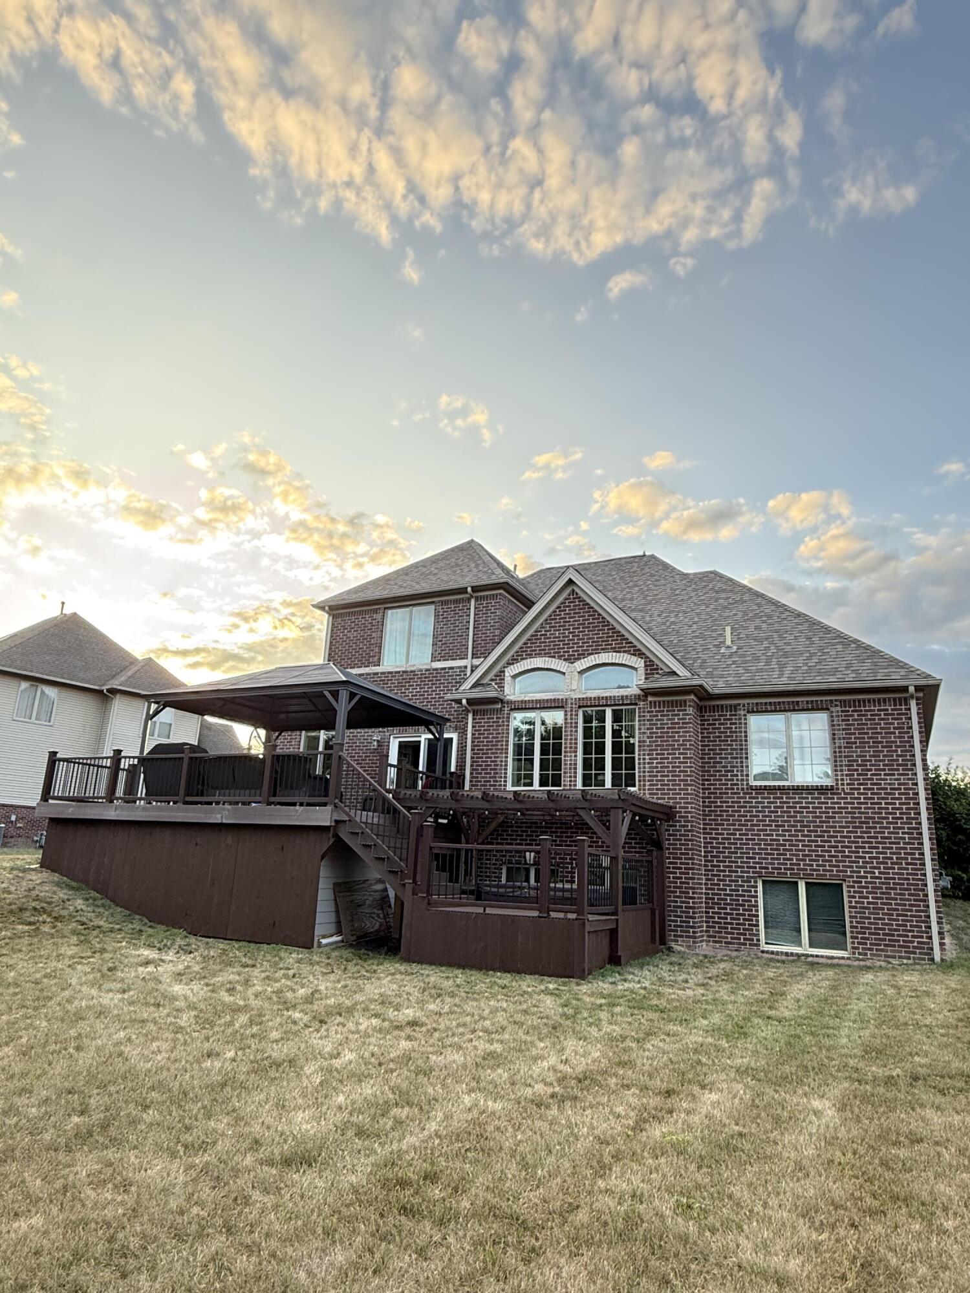
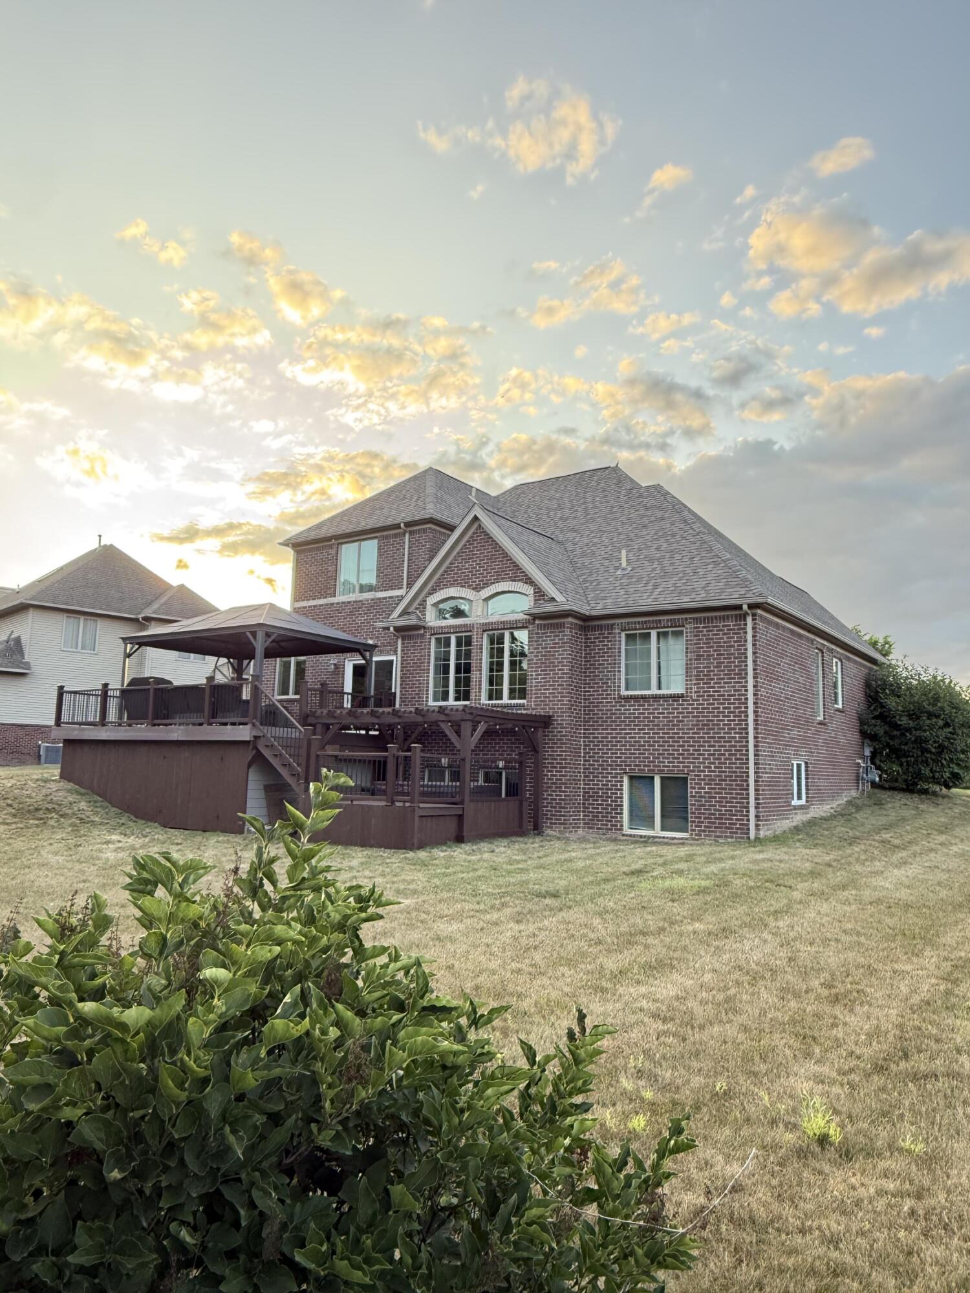
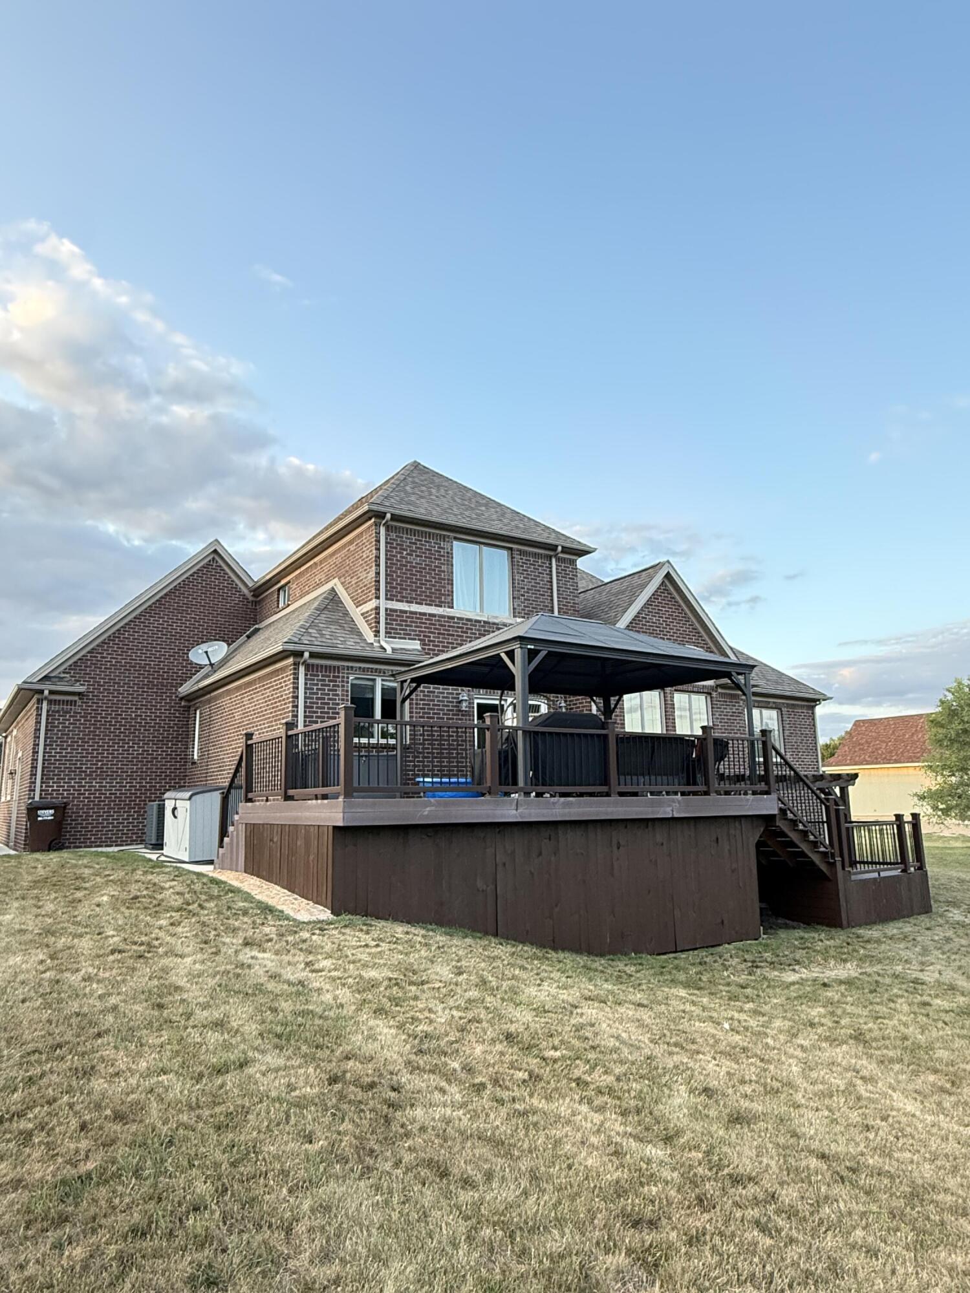
Custom built all brick and stone Home with 3500 sq ft living space (1 and 1/2 story with 2000 sq ft and another 1500 sq ft Lower level), first floor Master, 4 bedrooms and 5 baths, all bedrooms have their own baths, walk-in closets, kitchen and baths granite counter tops, HEATED floors first and lower level, custom front door 8' high and Storm door, big MUD room, huge deck with POND view and an outdoor SPA tub, finished basement with daylight windows, epoxy floor in garage, and much more Buyer and BATVAI
Save
Ask
Tour
Hide
Listing Snapshot
Price
$679,900
Days On Site
0 Days
Bedrooms
4
Inside Area (SqFt)
3,500 sqft
Total Baths
5
Full Baths
5
Partial Baths
N/A
Lot Size
0.31 Acres
Year Built
2018
MLS® Number
65026038491
Status
Active
Property Tax
$5,821
HOA/Condo/Coop Fees
$33.33 monthly
Sq Ft Source
Other
Friends & Family
Recent Activity
| 4 hours ago | Listing first seen on site | |
| 4 hours ago | Listing updated with changes from the MLS® |
General Features
Acres
0.31
Attached Garage
Yes
Cross Street
S of Bemis W of Whittaker
Garage
Yes
Garage Spaces
2
Parking
Attached
Property Sub Type
Single Family Residence
Sewer
Public Sewer
SqFt Above
2000
SqFt Below
1500
SqFt Total
3500
Style
Traditional
Water Source
Public
Interior Features
Basement
Full
Cooling
Central Air
Fireplace
Yes
Fireplaces
1
Heating
Forced AirNatural Gas
Laundry Features
Gas Dryer Hookup
BathFull
Level - Upper
BathLav
Level - Upper
Bedroom 2
Dimensions - 11.0 x 12.0Level - UpperArea - 132
Bedroom 3
Dimensions - 11.0 x 12.0Level - UpperArea - 132
Kitchen
Dimensions - 12.0 x 10.0Level - MainArea - 120
Living Room
Dimensions - 15.0 x 20.0Level - MainArea - 300
Master Bathroom
Dimensions - 12.0 x 16.0Level - MainArea - 192
Master Bedroom
Dimensions - 16.0 x 15.0Level - MainArea - 240
Save
Ask
Tour
Hide
Exterior Features
Construction Details
BrickStone
View
Water
Waterfront
Yes
Waterfront Features
Pond
Waterview
Water
Community Features
Association Dues
400
Financing Terms Available
CashConventionalFHAVA Loan
HOA Fee Frequency
Annually
MLS Area
Area04151YpsilantiTwp
School District
LincolnConsolidated
Schools
School District
LincolnConsolidated
Elementary School
Unknown
Middle School
Unknown
High School
Unknown
Listing courtesy of Beycome Brokerage Realty LLC: [email protected]

IDX provided courtesy of Realcomp II Ltd. via GreaterRegionalAllianceofREALTORS. Copyright © 2026 Realcomp II Ltd. Shareholders.
IDX information is provided exclusively for consumers' personal, non-commercial use and may not be used for any purpose other than to identify prospective properties consumers may be interested in purchasing and that the data is deemed reliable but not guaranteed accurate by the MLS.
IDX provided courtesy of Realcomp II Ltd. via GreaterRegionalAllianceofREALTORS. Copyright © 2026 Realcomp II Ltd. Shareholders.
IDX information is provided exclusively for consumers' personal, non-commercial use and may not be used for any purpose other than to identify prospective properties consumers may be interested in purchasing and that the data is deemed reliable but not guaranteed accurate by the MLS.
Neighborhood & Commute
Source: Walkscore
Save
Ask
Tour
Hide