
799 Addington LanePittsfield Charter Township, MI 48108
Due to the health concerns created by Coronavirus we are offering personal 1-1 online video walkthough tours where possible.
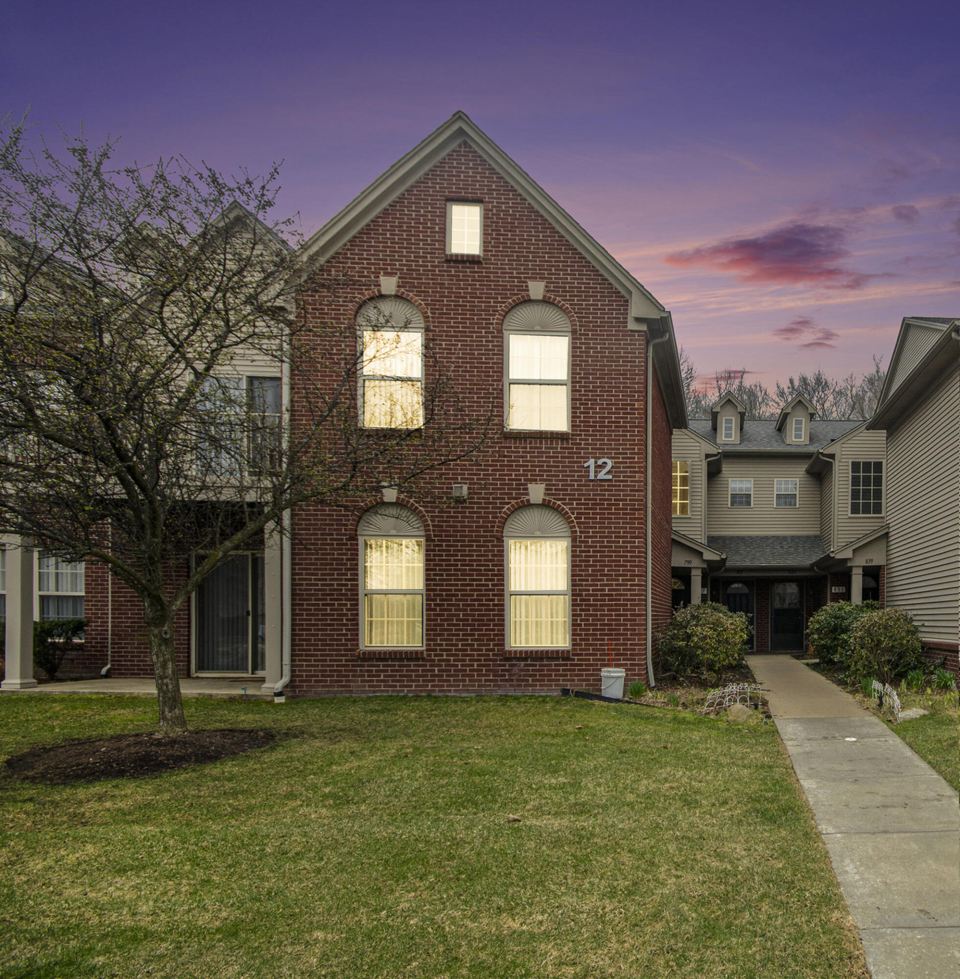
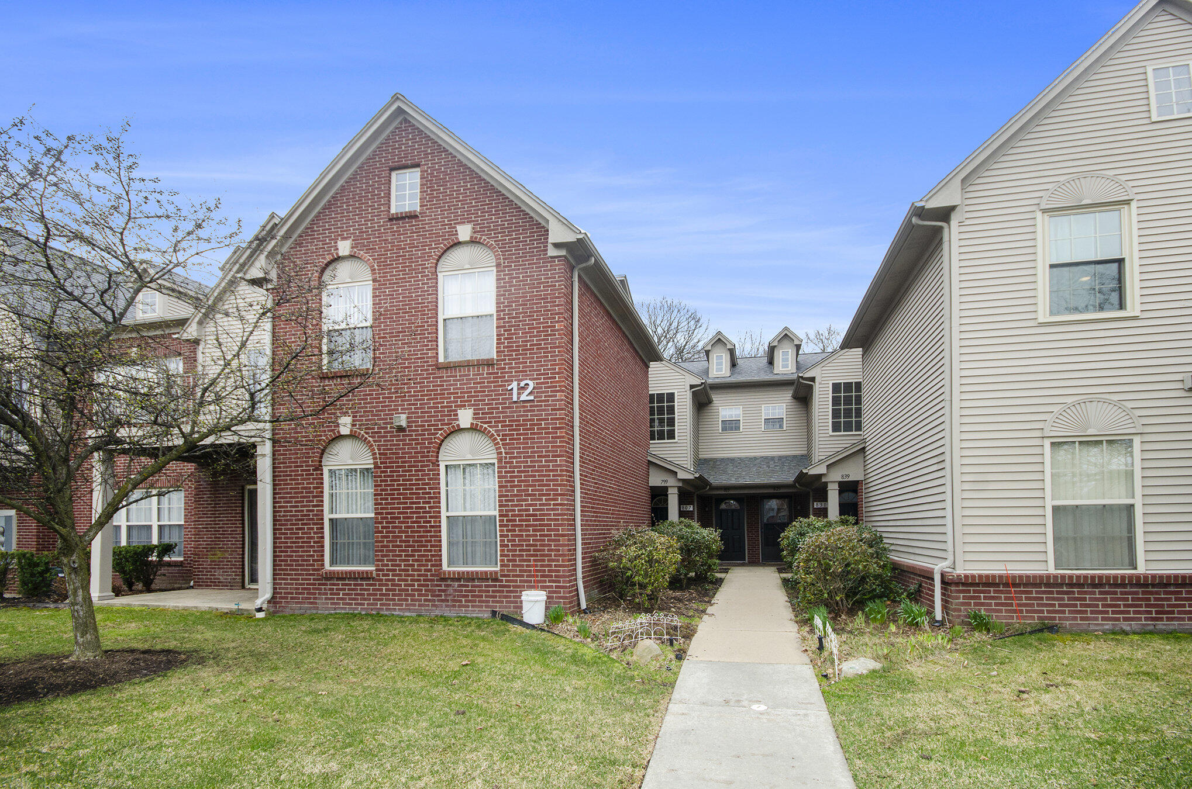
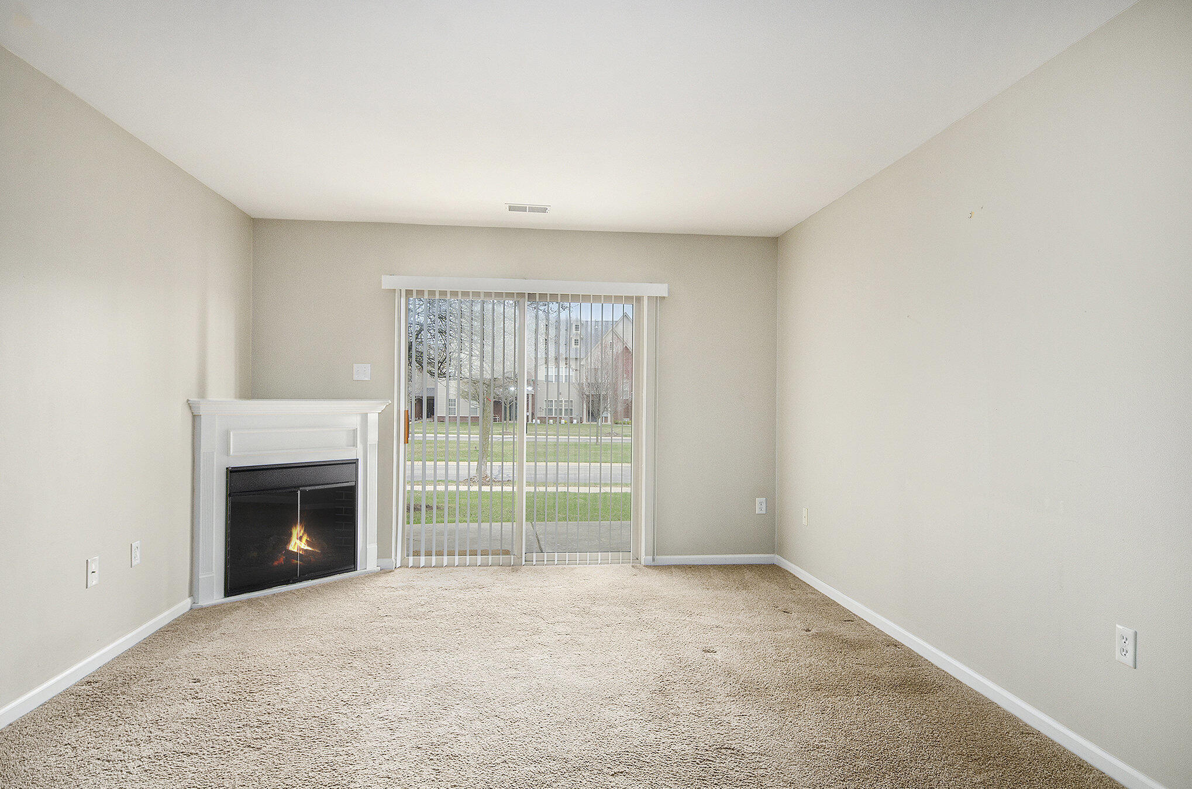
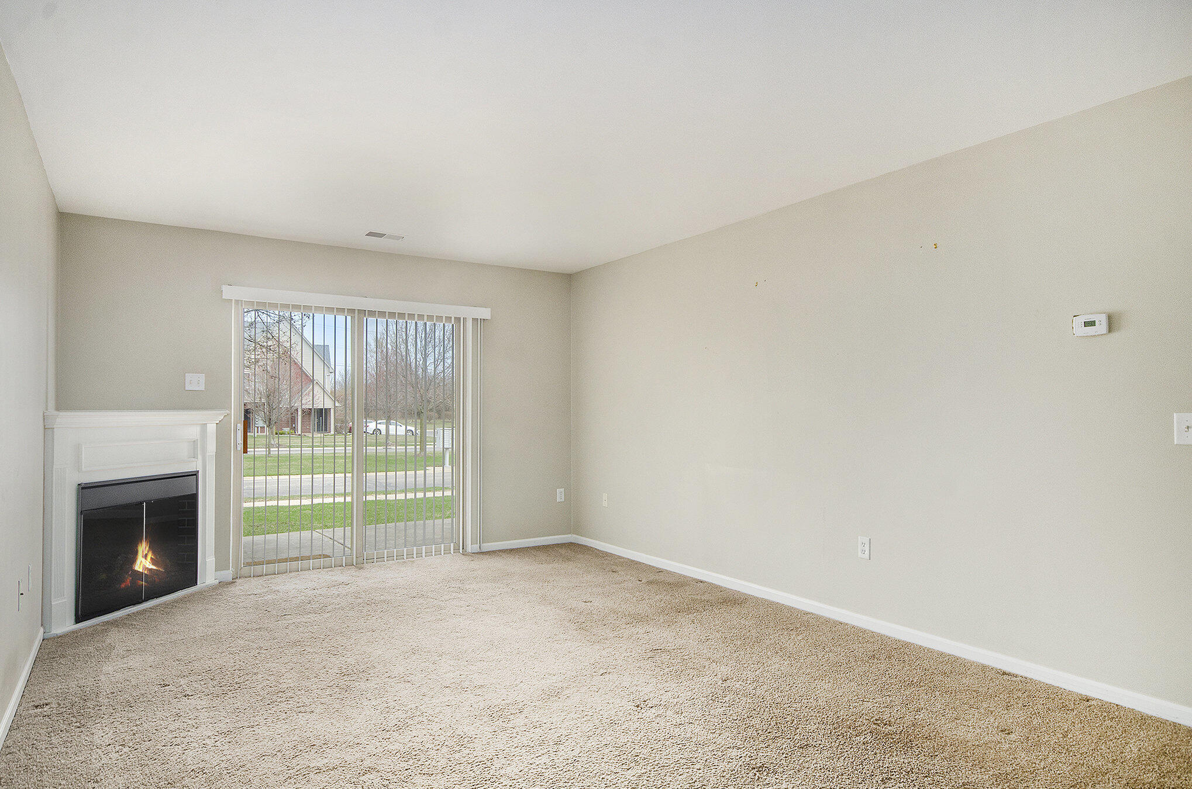
Move-in ready first floor ranch condo with 2 bedrooms, 2 full baths in desirable Woodside Meadows with close proximity to Downtown Saline and Ann Arbor. Open floorplan with large sized family room with corner fireplace and slider to patio to enjoy peaceful nights. Primary bedroom features a private full bath with a beautiful large tiled shower, walk-in closet, and large window for tons of natural light. Second bedroom features a large closet and has access to another large full bathroom. The kitchen features a gas range/oven, SS refrigerator, new SS dishwasher, and adjacent dining area. Kitchen and dining area have hardwood floors. Attached 1 car garage, large laundry room with storage closet and a private entryway with hall closet make this a condo you don't want to miss! Curtains in photos are no longer available, all new blinds. 12 month minimum lease, pets negotiable (HOA requirements as well with pets and a $50 additional per month rent pet fee per approved pet ; Price Term: Per Month; Lease Term/Renewal: 12 month minimum lease. $49.99 per applicant non-refundable application fee. 2 months bank statements, 2 months paystubs, credit report and application required. Security deposit of 1.5x months rent, and first months rent due at signing along with non-refundable cleaning fee of $300. Pets negotiable, (HOA requirements as well and a $50 additional per month pet fee per approved pet); Pet Fee: 50.00; Pet Policy: Negotiable - 50 per pet, per month
| 2 weeks ago | Listing updated with changes from the MLS® | |
| 2 weeks ago | Status changed to Active | |
| 2 weeks ago | Listing first seen on site |

IDX provided courtesy of Realcomp II Ltd. via GreaterMetropolitanAssociationofREALTORS. Copyright © 2026 Realcomp II Ltd. Shareholders.
IDX information is provided exclusively for consumers' personal, non-commercial use and may not be used for any purpose other than to identify prospective properties consumers may be interested in purchasing and that the data is deemed reliable but not guaranteed accurate by the MLS.
Did you know? You can invite friends and family to your search. They can join your search, rate and discuss listings with you.