
1334 Miller AvenueAnn Arbor City, MI 48103
Due to the health concerns created by Coronavirus we are offering personal 1-1 online video walkthough tours where possible.
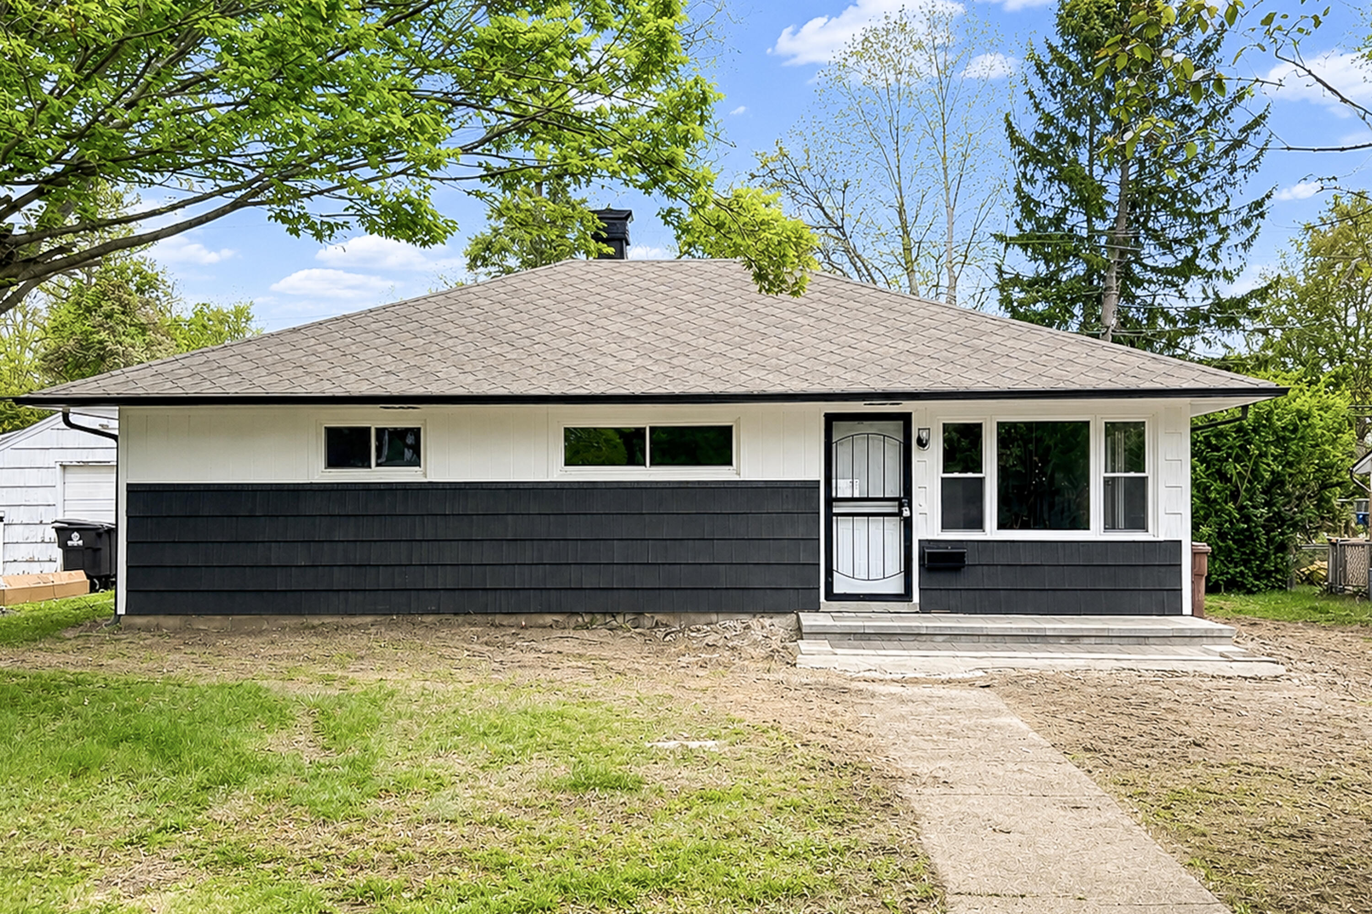

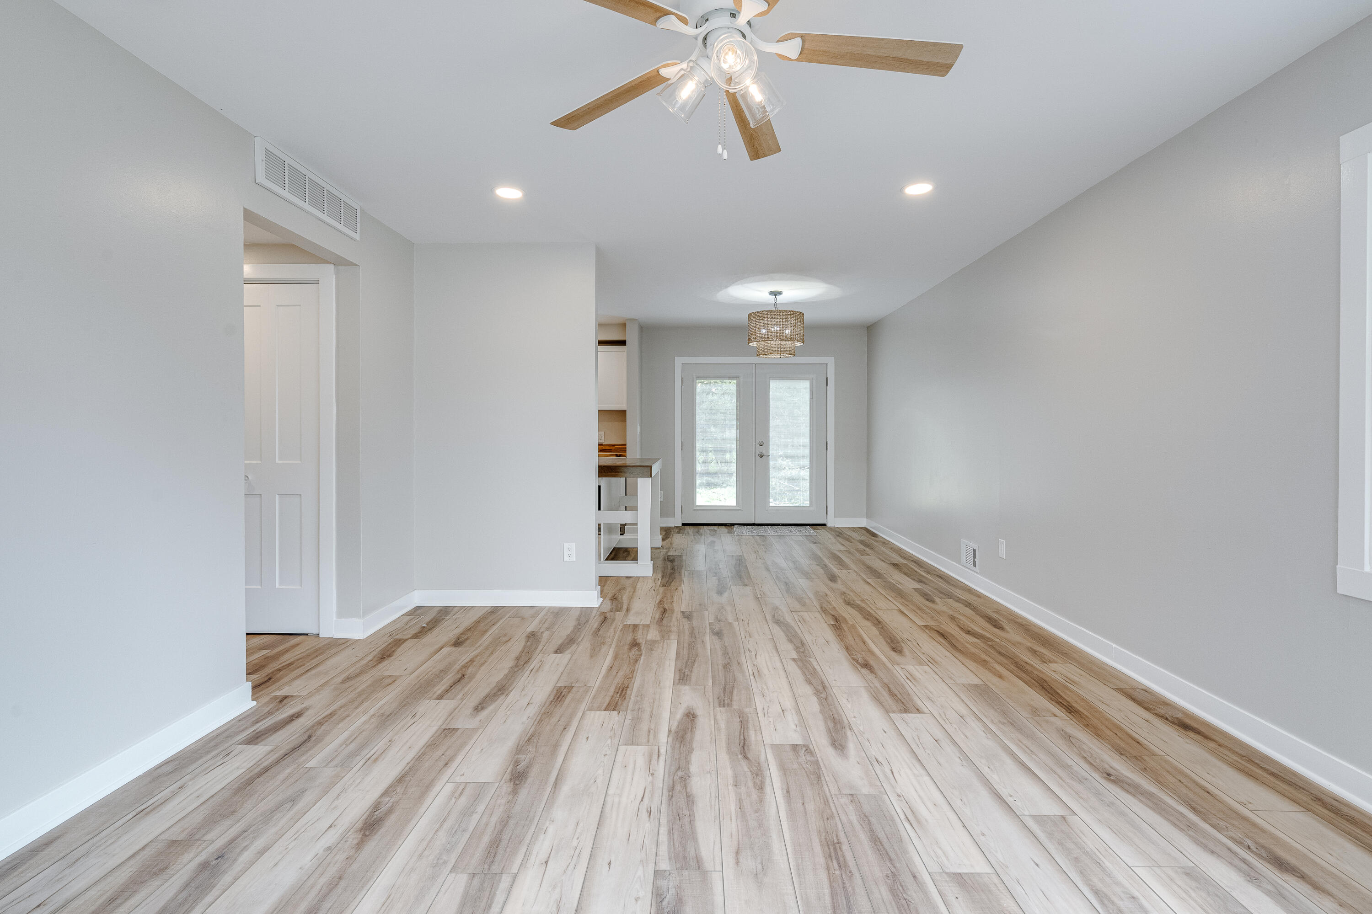
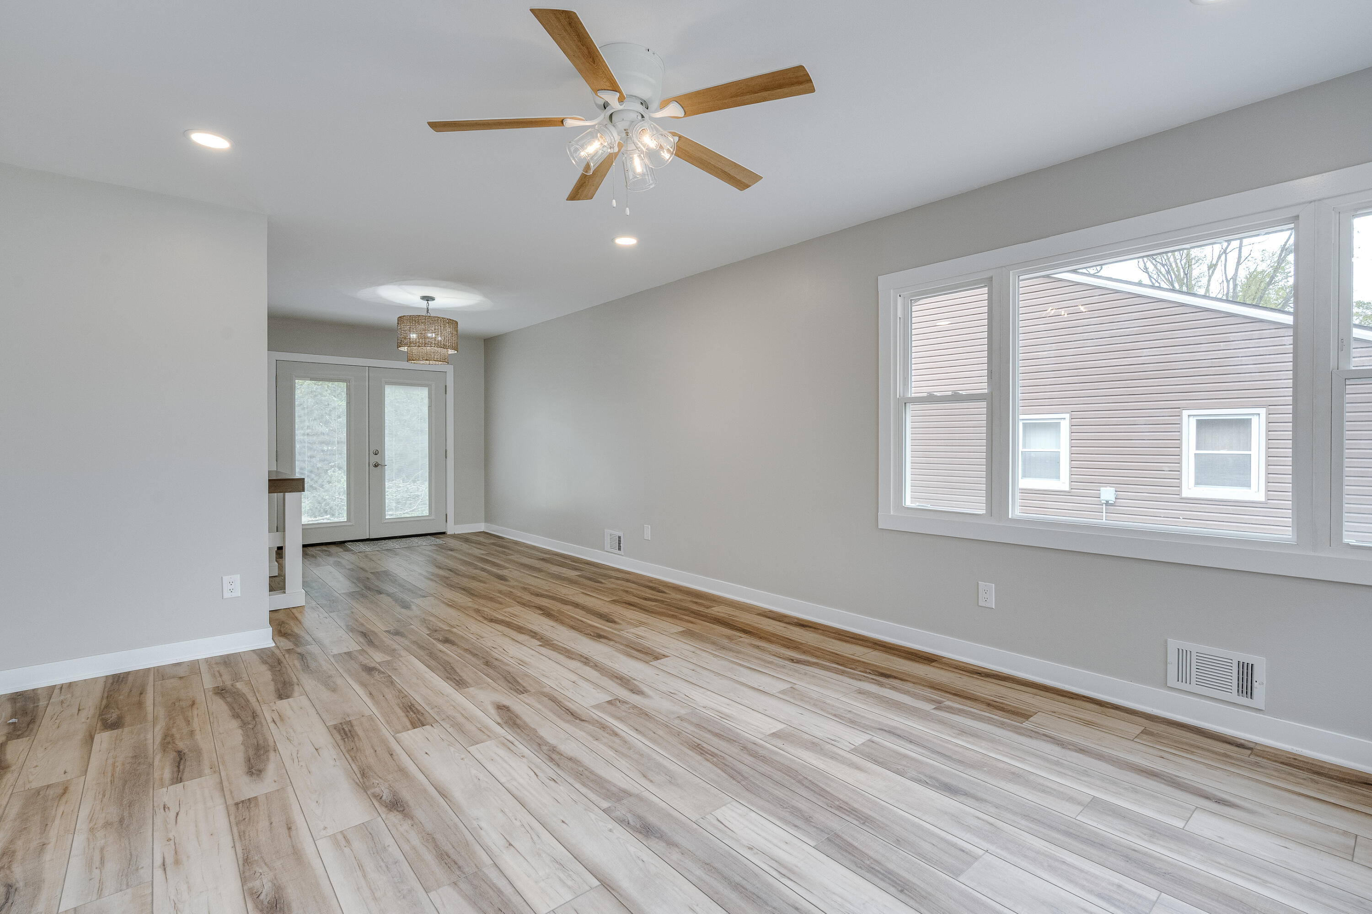
Fully remodeled and move-in ready, this stunning 3-bedroom, 2-bath home in the desirable Water Hill neighborhood offers modern living just minutes from downtown Ann Arbor and the University of Michigan. Every inch of this home has been thoughtfully updated, including new interior and exterior paint, brand new flooring, stylish light fixtures, remodeled bathrooms, and a beautifully renovated kitchen featuring new cabinetry, countertops, and stainless steel appliances.The bright open concept layout is filled with natural light and offers a seamless flow between the living, dining, and kitchen spaces; perfect for everyday living and entertaining. The spacious bedrooms and fully updated bathrooms provide both comfort and functionality, while the brand new patio creates the perfect outdoor space to relax or host guests. Conveniently located near parks, restaurants, shopping, major roadways, and all that downtown Ann Arbor has to offer. Call Sakina to make your appointment today! ; Price Term: Per Month; Lease Term/Renewal: 12+ monthsRent: $2800.00Security Deposit: $4200.00Non-refundable Cleaning Fee: $400Non Smokers, No pets. With your lease application, a copy of client's drivers license, employment verification, 2 months of pay stubs, and copy of credit report (700+) to be included.; Pet Policy: none
| 2 weeks ago | Listing updated with changes from the MLS® | |
| 2 weeks ago | Listing first seen on site |

IDX provided courtesy of Realcomp II Ltd. via GreaterMetropolitanAssociationofREALTORS. Copyright © 2026 Realcomp II Ltd. Shareholders.
IDX information is provided exclusively for consumers' personal, non-commercial use and may not be used for any purpose other than to identify prospective properties consumers may be interested in purchasing and that the data is deemed reliable but not guaranteed accurate by the MLS.
Did you know? You can invite friends and family to your search. They can join your search, rate and discuss listings with you.