Save
Ask
Tour
Hide
Share
$399,900
11 Days On Site

7460 Dover Drive
Ypsilanti Charter Township, MI 48197

For Sale|Single Family Residence|Active Under Contract
4
Beds
3
Total Baths
2
Full Baths
1
Partial Bath
2,481
SqFt
$161
/SqFt
2001
Built
Subdivision:
GREENE FARMS
County:
Washtenaw

Due to the health concerns created by Coronavirus we are offering personal 1-1 online video walkthough tours where possible.
Call Now: 1-810-360-3163
Is this the listing for you? We can help make it yours.
1-810-360-3163
7460 Dover Drive7460 Dover Drive7460 Dover Drive7460 Dover Drive
Save
Ask
Tour
Hide
Share

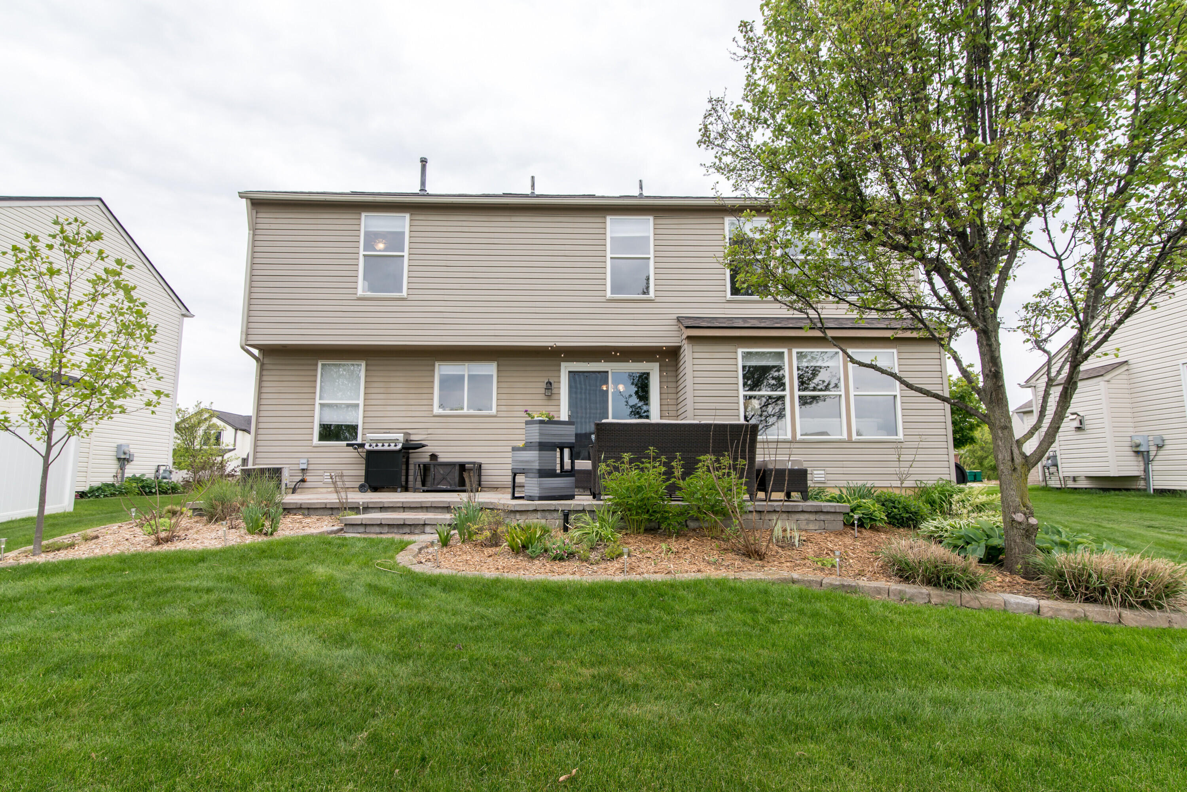
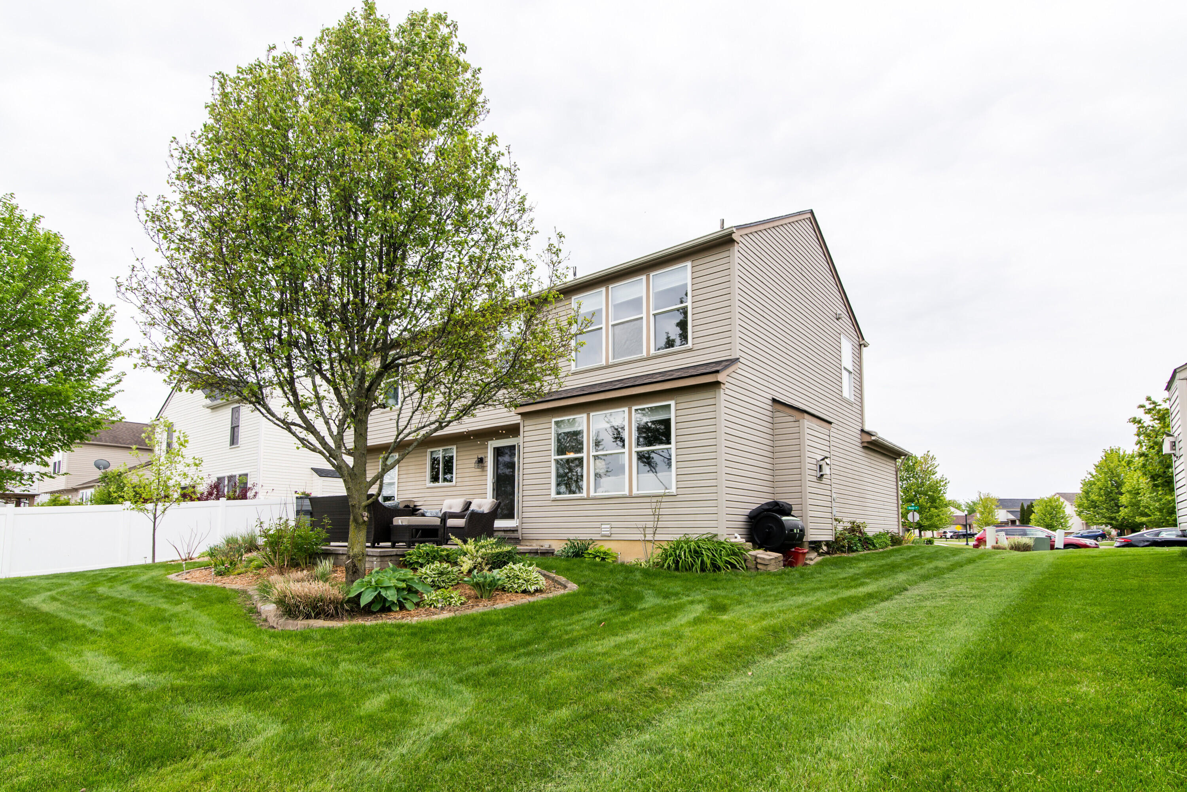
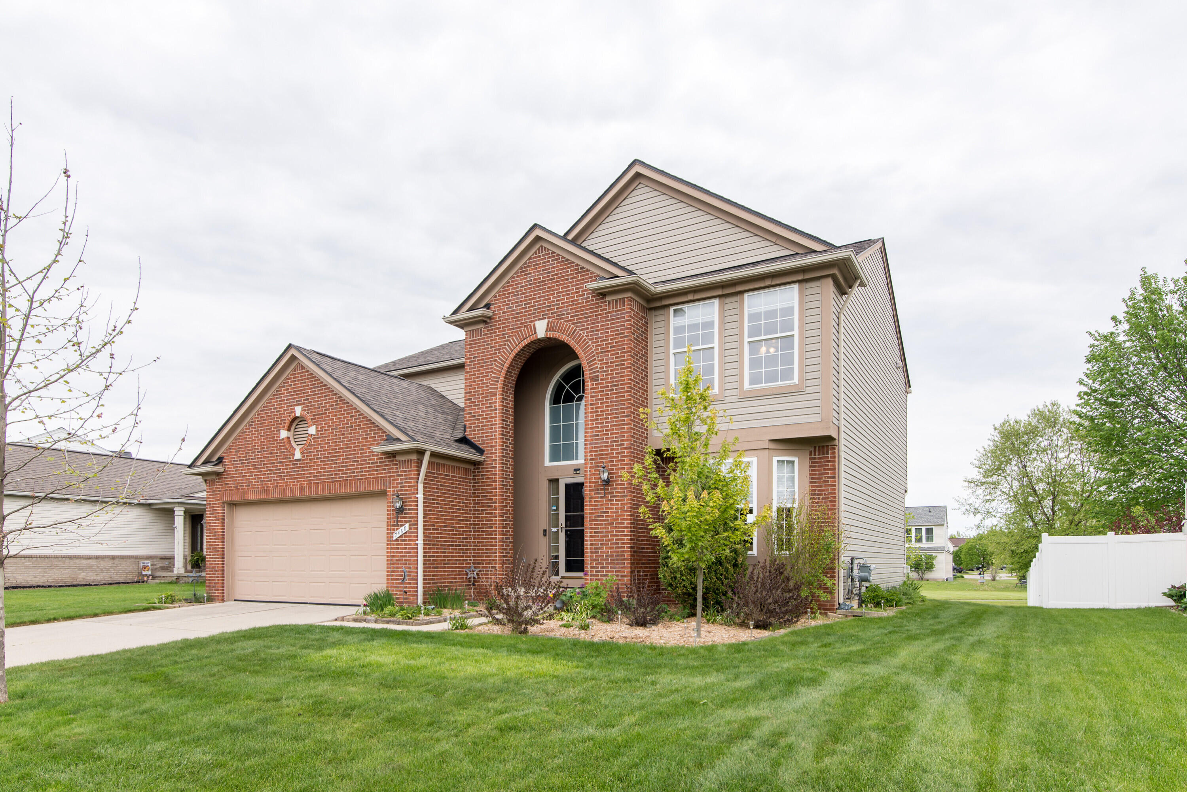
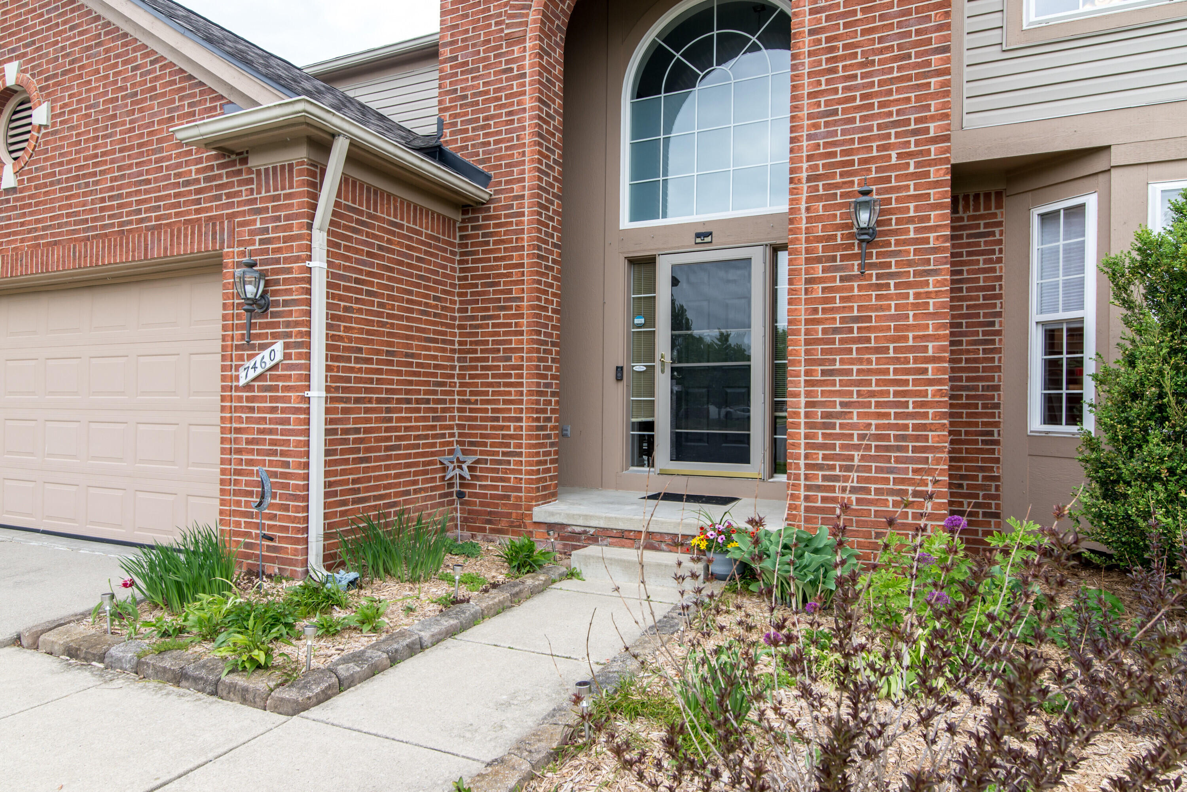
OFFER DEADLINE IS SUNDAY 5/17 BY 6:00PM. This sharp, move-in-ready Greene Farms home opens with a grand two-story foyer featuring gleaming hardwood floors that lead directly into a spacious formal dining room. Designed for casual living and entertaining, the updated eat-in kitchen showcases granite countertops, a large center island with additional storage, and stainless steel appliances, all newly installed in 2021. Directly adjacent to the kitchen, a large family room centered around a cozy gas fireplace offers a welcoming space to relax.Indoor-outdoor living is seamless thanks to a sliding door (updated in 2018) that opens to a beautiful stone patio installed in 2019, complete with mature landscape beds perfect for summer dining. Upstairs, the vaulted primary suite serves as a private retreat, boasting an en suite bathroom and a spacious walk-in closet with custom built-ins added in 2025.entertainment escape, equipped with theater lighting, a projector, surround sound and screen, plus a pool table with accessories, while also featuring rough plumbing for a future bathroom. Situated on a premium lot, the property overlooks a scenic neighborhood common area with a park and walking trails, and sits just minutes from Rolling Hills Park.

Save
Ask
Tour
Hide
Share
Listing Snapshot
Price 
$399,900
Days On Site 
11 Days
Bedrooms 
4
Inside Area (SqFt) 
2,481 sqft
Total Baths 
3
Full Baths 
2
Partial Baths 
1
Lot Size 
0.17 Acres
Year Built 
2001
MLS® Number 
81026022242
Status 
Active Under Contract
Property Tax 
$6,853
HOA/Condo/Coop Fees 
$21.67 monthly
Sq Ft Source 
Public Records
Friends & Family
Recent Activity
a week agoListing updated with changes from the MLS®
a week agoStatus changed to Active Under Contract
2 weeks agoListing first seen on site
General Features
Acres 
0.17
Attached Garage 
Yes
Cross Street 
Hitchingham/Rachel
Garage 
Yes
Garage Spaces 
2
Number Of Stories 
2
Parking 
AttachedConcreteGarage Faces FrontGarage Door Opener
Pets 
Yes
Property Sub Type 
Single Family Residence
Security 
Smoke Detector(s)
Sewer 
Public Sewer
Special Circumstances 
Standard
SqFt Above 
2004
SqFt Below 
477
SqFt Total 
2958
Style 
Colonial
Utilities 
Cable ConnectedNatural Gas ConnectedPhone AvailablePhone Connected
Water Source 
Public
Zoning 
Other
Interior Features
Appliances 
Gas Water HeaterDishwasherDisposalDryerMicrowaveOvenRefrigeratorRangeWasher
Basement 
Full
Cooling 
Ceiling Fan(s)Central Air
Fireplace 
Yes
Fireplace Features 
Gas LogLiving Room
Fireplaces 
1
Flooring 
CarpetCeramic TileTileWood
Heating 
Forced AirNatural Gas
Interior 
PantryVaulted Ceiling(s)
Laundry Features 
Gas Dryer HookupLaundry RoomMain LevelWasher Hookup
Window Features 
Bay Window(s)Insulated WindowsScreensWindow Treatments
BathFull 
Level - Upper
BathLav 
Level - Main
Bedroom 2 
Dimensions - 10 x 10Level - UpperArea - 100
Bedroom 3 
Dimensions - 12 x 10Level - UpperArea - 120
Bedroom 4 
Dimensions - 16 x 12Level - UpperArea - 192
Dining Room 
Dimensions - 15 x 13Level - MainArea - 195
Family Room 
Dimensions - 29 x 15Level - LowerArea - 435
Game Room 
Description - Finished
Kitchen 
Dimensions - 13 x 12Level - MainArea - 156
Laundry 
Dimensions - 7 x 5Level - MainArea - 35
Living Room 
Dimensions - 15 x 15Level - MainArea - 225
Master Bathroom 
Dimensions - 17 x 15Level - UpperArea - 255
Other 
Dimensions - 13 x 9Level - MainArea - 117
Save
Ask
Tour
Hide
Share
Exterior Features
Construction Details 
BrickVinyl Siding
Exterior 
Garden
Lot Features 
Level
Patio And Porch 
Patio
Roof 
AsphaltShingle
Windows/Doors 
Bay Window(s)Insulated WindowsScreensWindow Treatments
Community Features
Association Amenities 
Playground
Association Dues 
260
Community Features 
Sidewalks
Financing Terms Available 
CashConventionalFHA
HOA Fee Frequency 
Annually
MLS Area 
Area04151YpsilantiTwp
Roads 
Paved
School District 
LincolnConsolidated
Schools
School District
LincolnConsolidated
Elementary School
Unknown
Middle School
Unknown
High School
Unknown
Listing courtesy of Berkshire Hathaway HomeService: [email protected]


IDX provided courtesy of Realcomp II Ltd. via GreaterMetropolitanAssociationofREALTORS. Copyright © 2026 Realcomp II Ltd. Shareholders.

IDX information is provided exclusively for consumers' personal, non-commercial use and may not be used for any purpose other than to identify prospective properties consumers may be interested in purchasing and that the data is deemed reliable but not guaranteed accurate by the MLS.

Neighborhood & Commute
Source: Walkscore
Save
Ask
Tour
Hide
Share