Save
Ask
Tour
Hide
Share
$335,000
11 Days On Site

758 Greenhills Drive
Ann Arbor City, MI 48105

For Sale|Condominium|Active Under Contract
2
Beds
2
Total Baths
1
Full Bath
1
Partial Bath
2,004
SqFt
$167
/SqFt
1972
Built
Subdivision:
EARHART VILLAGE HOMES
County:
Washtenaw

Due to the health concerns created by Coronavirus we are offering personal 1-1 online video walkthough tours where possible.
Call Now: 1-810-360-3163
Is this the listing for you? We can help make it yours.
1-810-360-3163
758 Greenhills Drive758 Greenhills Drive758 Greenhills Drive758 Greenhills Drive
Save
Ask
Tour
Hide
Share

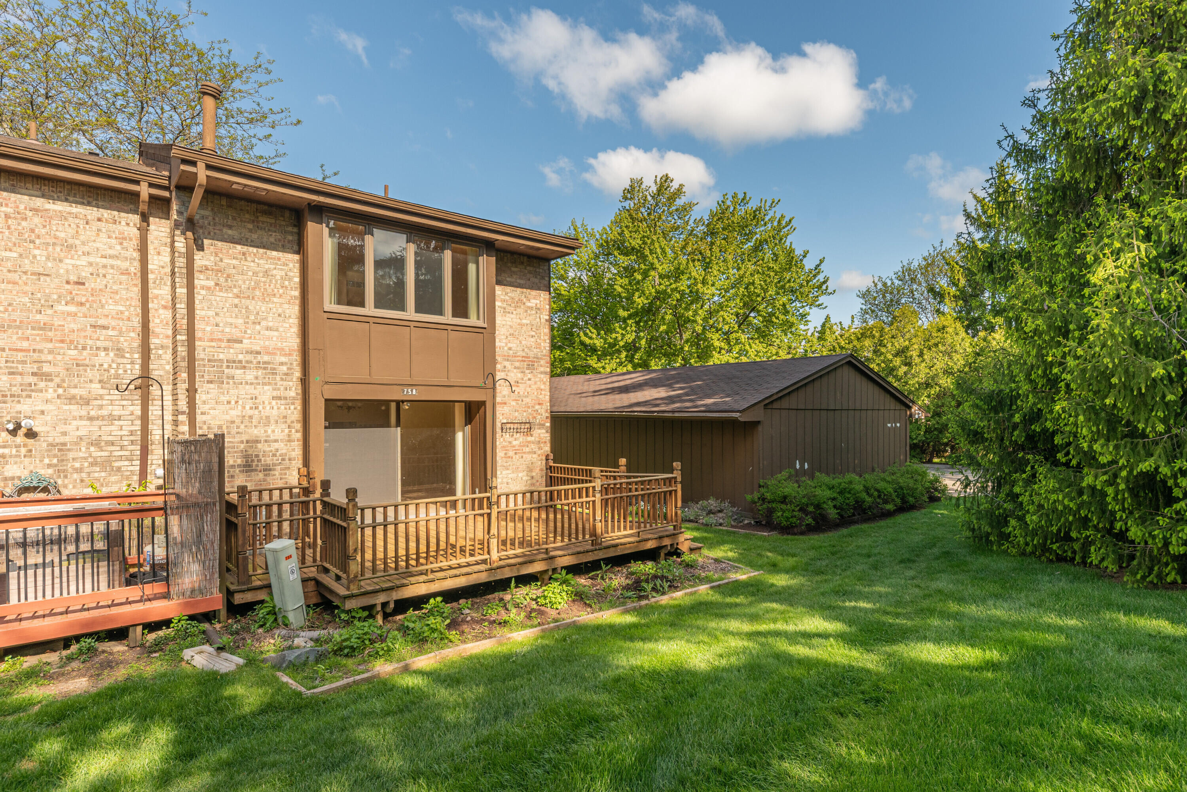
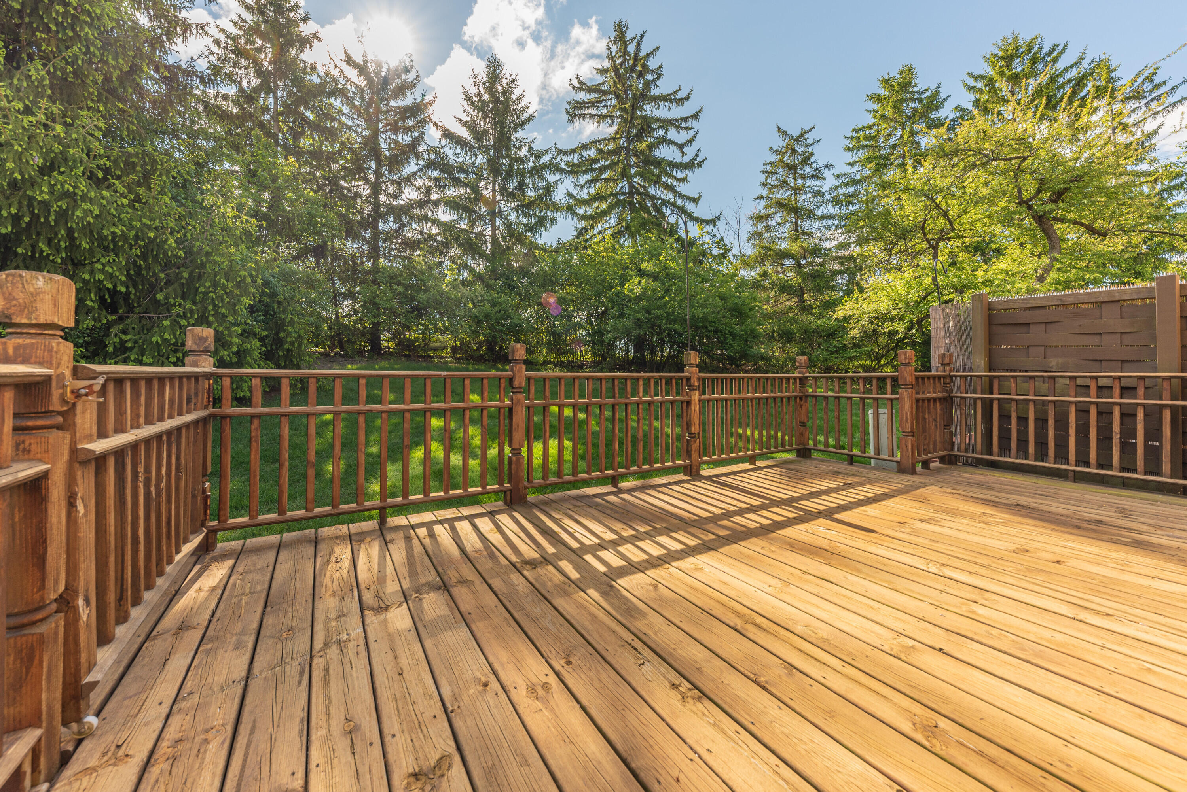
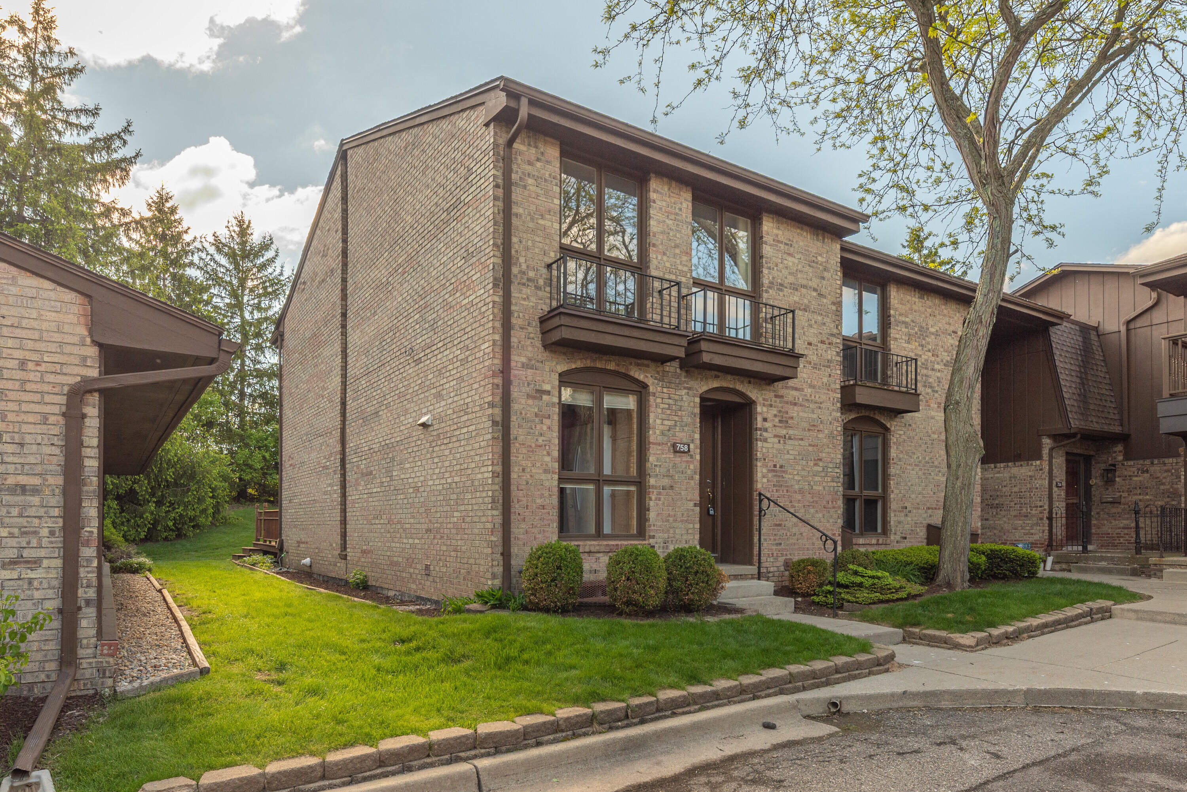
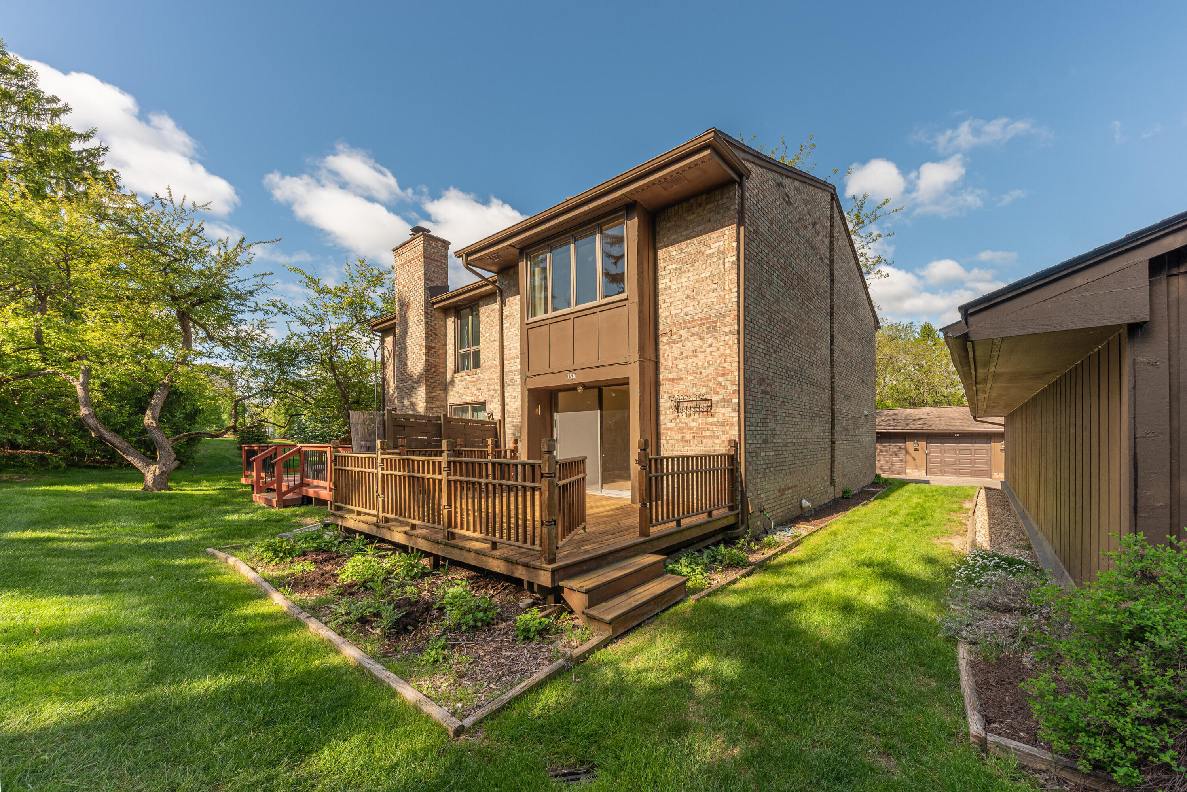
A rare opportunity to own a highly desirable private end-unit tucked toward the rear of the Earhart Village community. Enjoy peaceful tree-lined & grassy commons views from your private deck -- a tranquil backdrop perfect for relaxing or entertaining. A charming courtyard entry welcomes you into thoughtfully-designed living spaces showcasing gleaming hardwood floors throughout the 1st and 2nd levels. The well-appointed quality kitchen features abundant cabinetry, generous counter space and a breakfast bar open to the dining area. A large door wall fills the spacious living room with natural light and opens to the deck for easy indoor-outdoor living. Upstairs two generously sized bedrooms each offer flexibility to serve as the primary suite, with ample closet space and an adjacent full bath. The finished lower level adds approximately 700 square feet with a large recreation/family room & separate laundry room. Home Energy Score of 7, with the full report available at stream.a2gov.org.One car detached garage plus plenty of 2nd car/guest parking close by. Enjoy outstanding amenities including clubhouse and pool in this beautifully maintained community in popular Northeast Ann Arbor. Ideally located just steps from King Elementary & Greenhills School, with convenient access to downtown, U of M North Campus, shopping, dining & freeways.

Save
Ask
Tour
Hide
Share
Listing Snapshot
Price 
$335,000
Days On Site 
11 Days
Bedrooms 
2
Inside Area (SqFt) 
2,004 sqft
Total Baths 
2
Full Baths 
1
Partial Baths 
1
Lot Size 
N/A
Year Built 
1972
MLS® Number 
81026022303
Status 
Active Under Contract
Property Tax 
$10,314
HOA/Condo/Coop Fees 
$474 monthly
Sq Ft Source 
Public Records
Friends & Family
Recent Activity
3 days agoListing updated with changes from the MLS®
4 days agoStatus changed to Active Under Contract
2 weeks agoListing first seen on site
General Features
Cross Street 
E of Earhart/N of Geddes
Disclosures 
Mineral Rights Excluded
Garage 
Yes
Garage Spaces 
1
Number Of Stories 
2
Parking 
AsphaltDetachedGarage Faces FrontGarage Door Opener
Pets 
Yes
Property Sub Type 
Condominium
Security 
Smoke Detector(s)
Sewer 
Public Sewer
Special Circumstances 
Standard
SqFt Above 
1350
SqFt Below 
654
SqFt Total 
2004
Style 
EndUnitTownhouse
Utilities 
Cable ConnectedNatural Gas Connected
Water Source 
Public
Zoning 
Residential
Interior Features
Appliances 
Gas Water HeaterDishwasherDisposalMicrowaveOvenRefrigeratorRangeWasher
Basement 
Full
Cooling 
Central Air
Flooring 
TileWood
Heating 
Forced AirNatural Gas
Laundry Features 
In BasementIn UnitLaundry RoomWasher Hookup
Window Features 
Window Treatments
BathFull 
Level - Upper
BathLav 
Level - Main
Bedroom 2 
Dimensions - 15 x 15Level - UpperArea - 225
Dining Room 
Dimensions - 11 x 10Level - MainArea - 110
Family Room 
Dimensions - 17 x 12Level - BasementArea - 204
Kitchen 
Dimensions - 11 x 8Level - MainArea - 88
Laundry 
Dimensions - 15 x 8Level - BasementArea - 120
Living Room 
Dimensions - 17 x 13Level - MainArea - 221
Master Bathroom 
Dimensions - 16 x 15Level - UpperArea - 240
Save
Ask
Tour
Hide
Share
Exterior Features
Construction Details 
Brick
Exterior 
Private Entrance
Patio And Porch 
Deck
Pool Features 
CommunityIn GroundOutdoor Pool
Road Frontage 
Private Road
Roof 
Asphalt
Windows/Doors 
Window Treatments
Community Features
Association Amenities 
ClubhousePoolTennis Court(s)
Association Dues 
474
Community Features 
Pool
Financing Terms Available 
CashConventional
HOA Fee Frequency 
Monthly
MLS Area 
Area04092AnnArbor
Roads 
Paved
School District 
AnnArbor
Schools
School District
AnnArbor
Elementary School
Unknown
Middle School
Unknown
High School
Unknown
Listing courtesy of Coldwell Banker Professionals: [email protected]


IDX provided courtesy of Realcomp II Ltd. via GreaterMetropolitanAssociationofREALTORS. Copyright © 2026 Realcomp II Ltd. Shareholders.

IDX information is provided exclusively for consumers' personal, non-commercial use and may not be used for any purpose other than to identify prospective properties consumers may be interested in purchasing and that the data is deemed reliable but not guaranteed accurate by the MLS.

Neighborhood & Commute
Source: Walkscore
Save
Ask
Tour
Hide
Share