Save
Ask
Tour
Hide
Share
$189,900
11 Days On Site

1230 Peachwood Drive
Genesee Charter Township, MI 48507

For Sale|Single Family Residence|Active Under Contract
3
Beds
2
Total Baths
1
Full Bath
1
Partial Bath
1,341
SqFt
$142
/SqFt
1960
Built
County:
Genesee

Due to the health concerns created by Coronavirus we are offering personal 1-1 online video walkthough tours where possible.
Call Now: 1-810-360-3163
Is this the listing for you? We can help make it yours.
1-810-360-3163
1230 Peachwood Drive1230 Peachwood Drive1230 Peachwood Drive1230 Peachwood Drive
Save
Ask
Tour
Hide
Share

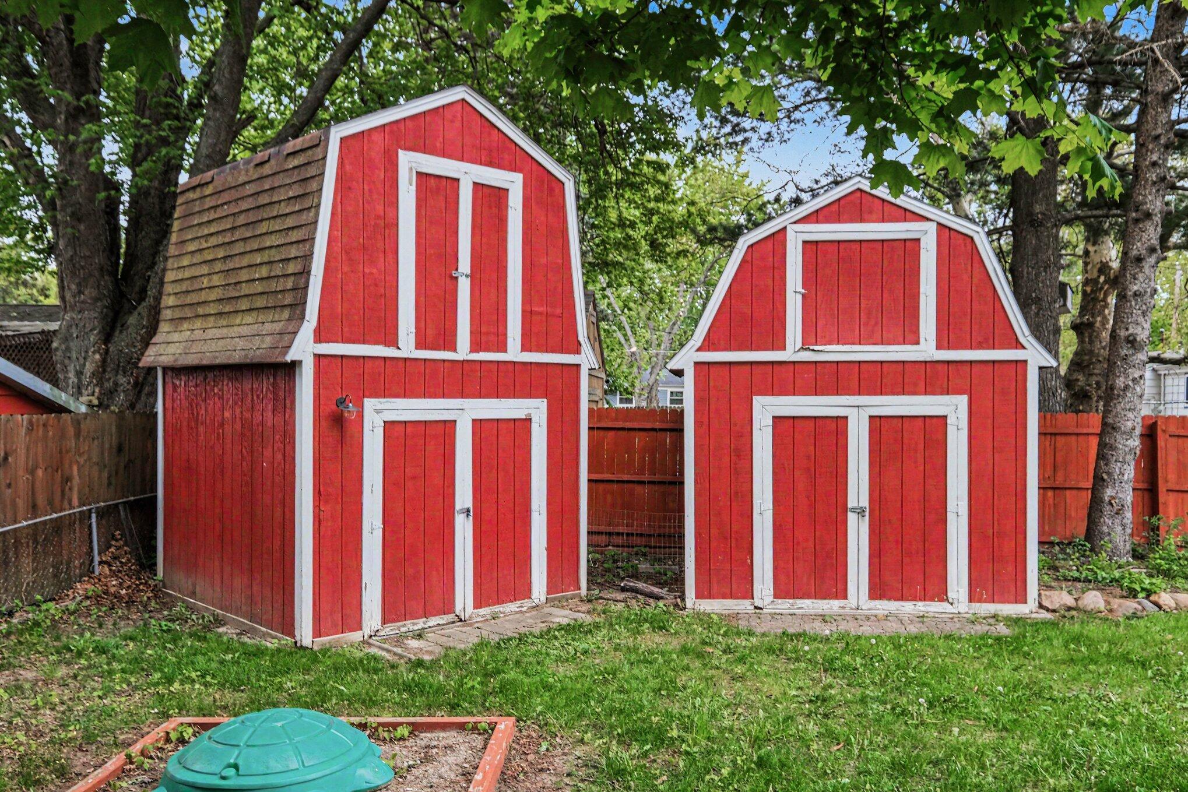
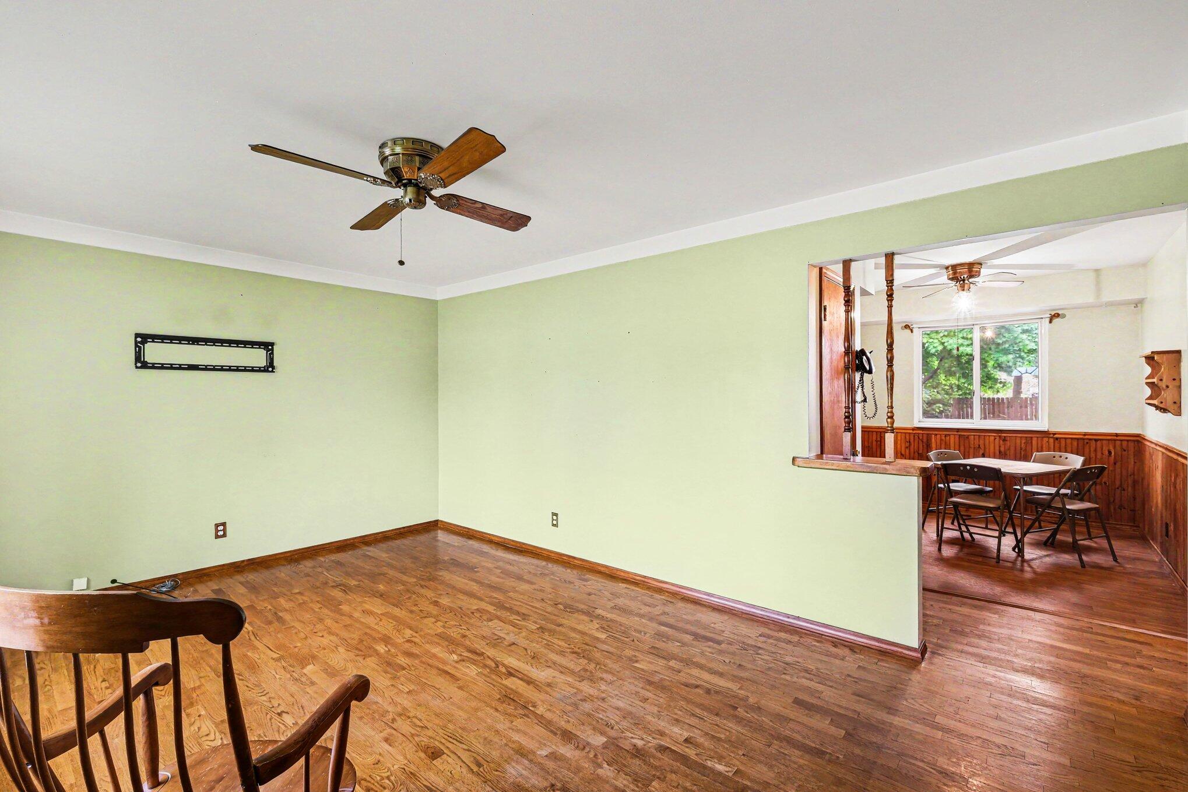
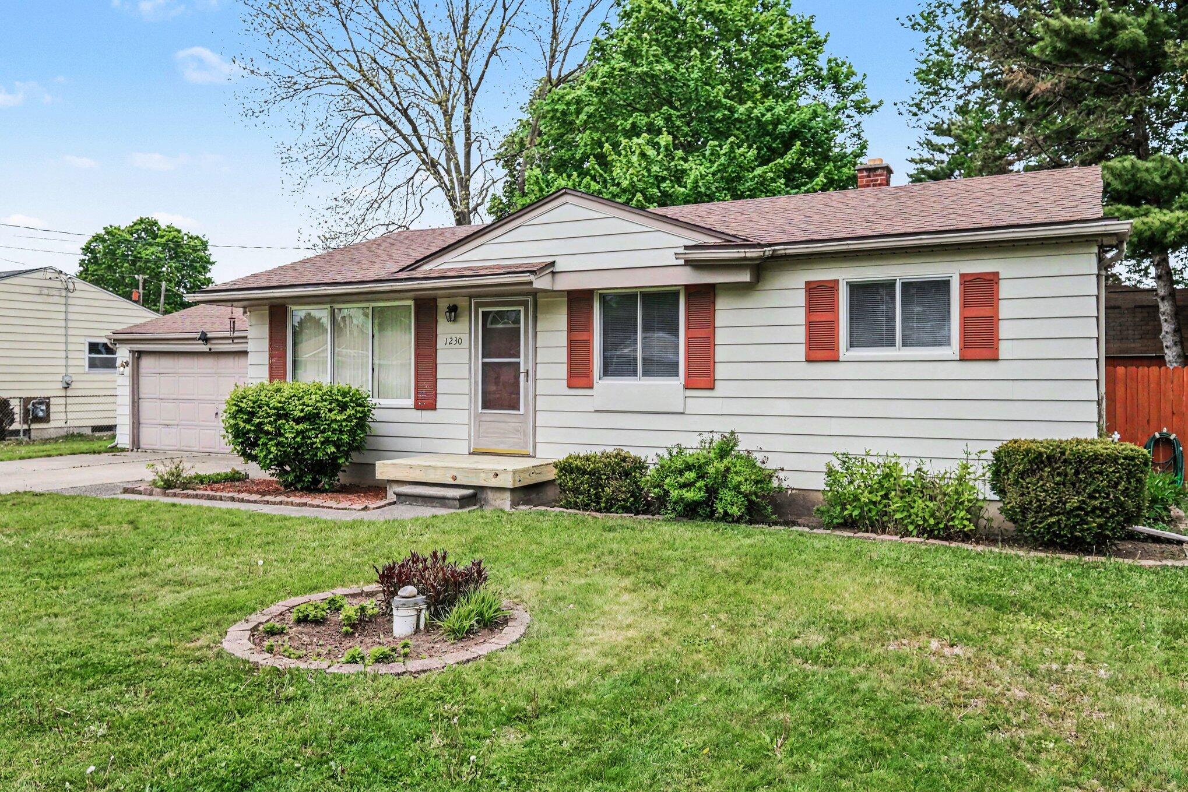
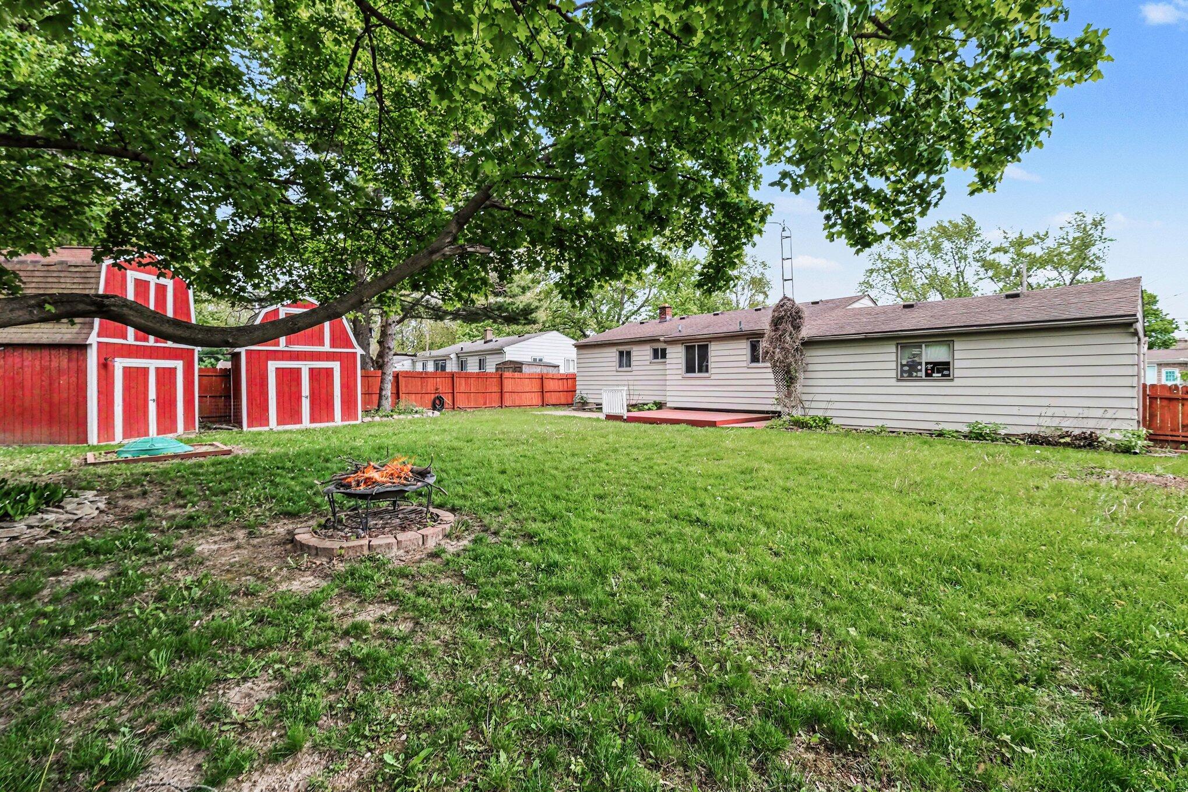
Welcome home to this charming ranch in the desirable Colonial Village subdivision! Perfectly located with easy access to major highways for commuting and just minutes from Bishop International Airport, this home offers both convenience and comfort. Step inside to enjoy easy main-floor living featuring 3 bedrooms and a full bathroom all on the main level. The inviting layout is perfect for everyday living, while the partly finished basement provides abundant storage space along with extra room for hobbies, entertaining, or a home gym. Outside, you'll love the private fenced backyard -- ideal for pets, kids, gardening, or simply relaxing in your own peaceful retreat. A rare bonus to this property is the two additional outbuildings, offering endless possibilities for storage, workshops, etc.Whether you're looking for convenience, extra storage, or room to spread out both inside and out, this home checks all the boxes!

Save
Ask
Tour
Hide
Share
Listing Snapshot
Price 
$189,900
Days On Site 
11 Days
Bedrooms 
3
Inside Area (SqFt) 
1,341 sqft
Total Baths 
2
Full Baths 
1
Partial Baths 
1
Lot Size 
0.24 Acres
Year Built 
1960
MLS® Number 
81026022310
Status 
Active Under Contract
Property Tax 
$2,196
HOA/Condo/Coop Fees 
N/A
Sq Ft Source 
Other
Friends & Family
Recent Activity
yesterdayListing updated with changes from the MLS®
3 days agoStatus changed to Active Under Contract
2 weeks agoListing first seen on site
General Features
Acres 
0.24
Attached Garage 
Yes
Cross Street 
Carmanwood Dr & Peachwood Dr
Garage 
Yes
Garage Spaces 
2
Number Of Stories 
1
Parking 
AttachedConcrete
Property Sub Type 
Single Family Residence
Sewer 
Public Sewer
Special Circumstances 
Standard
SqFt Above 
941
SqFt Below 
400
SqFt Total 
1853
Style 
Ranch
Water Source 
PrivateWell
Zoning 
Residential
Interior Features
Appliances 
Gas Water HeaterDishwasherOvenRefrigeratorWater Softener Owned
Basement 
Full
Cooling 
Central Air
Heating 
Forced AirNatural Gas
Laundry Features 
In Basement
BathFull 
Level - Main
BathLav 
Level - Basement
Bedroom 2 
Dimensions - 9 x 8Level - MainArea - 72
Bedroom 3 
Dimensions - 12 x 7Level - MainArea - 84
Game Room 
Dimensions - 36 x 10Level - BasementArea - 360
Kitchen 
Dimensions - 12 x 9Level - MainArea - 108
Living Room 
Dimensions - 17 x 11Level - MainArea - 187
Master Bathroom 
Dimensions - 9 x 12Level - MainArea - 108
Other 
Dimensions - 5 x 9Level - MainArea - 45
Save
Ask
Tour
Hide
Share
Exterior Features
Construction Details 
Aluminum Siding
Fencing 
Back Yard
Roof 
Shingle
Community Features
Financing Terms Available 
CashConventionalFHAVA Loan
MLS Area 
Area08231GeneseeTwp
Roads 
Paved
School District 
CarmanAinsworth
Schools
School District
CarmanAinsworth
Elementary School
Unknown
Middle School
Unknown
High School
Unknown
Listing courtesy of Lasco Real Estate Group: [email protected]


IDX provided courtesy of Realcomp II Ltd. via GreaterMetropolitanAssociationofREALTORS. Copyright © 2026 Realcomp II Ltd. Shareholders.

IDX information is provided exclusively for consumers' personal, non-commercial use and may not be used for any purpose other than to identify prospective properties consumers may be interested in purchasing and that the data is deemed reliable but not guaranteed accurate by the MLS.

Neighborhood & Commute
Source: Walkscore
Save
Ask
Tour
Hide
Share