
505 E Huron Street 508Ann Arbor City, MI 48104
Due to the health concerns created by Coronavirus we are offering personal 1-1 online video walkthough tours where possible.


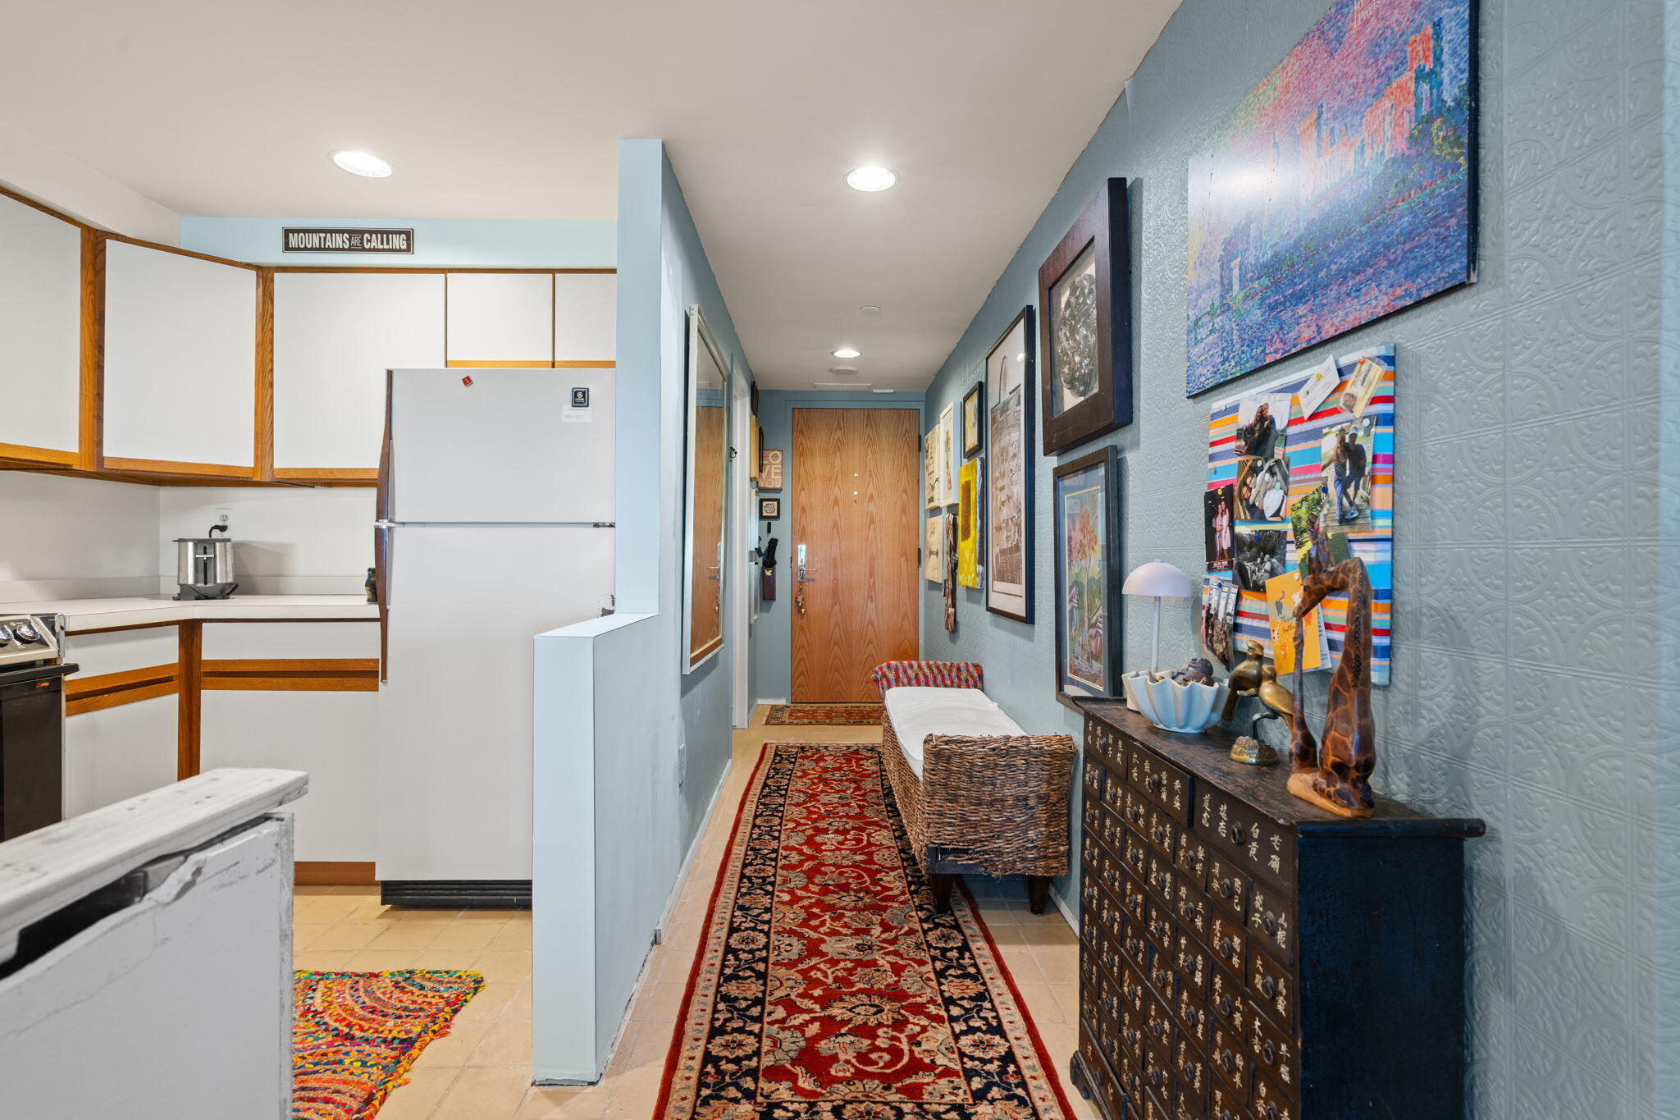
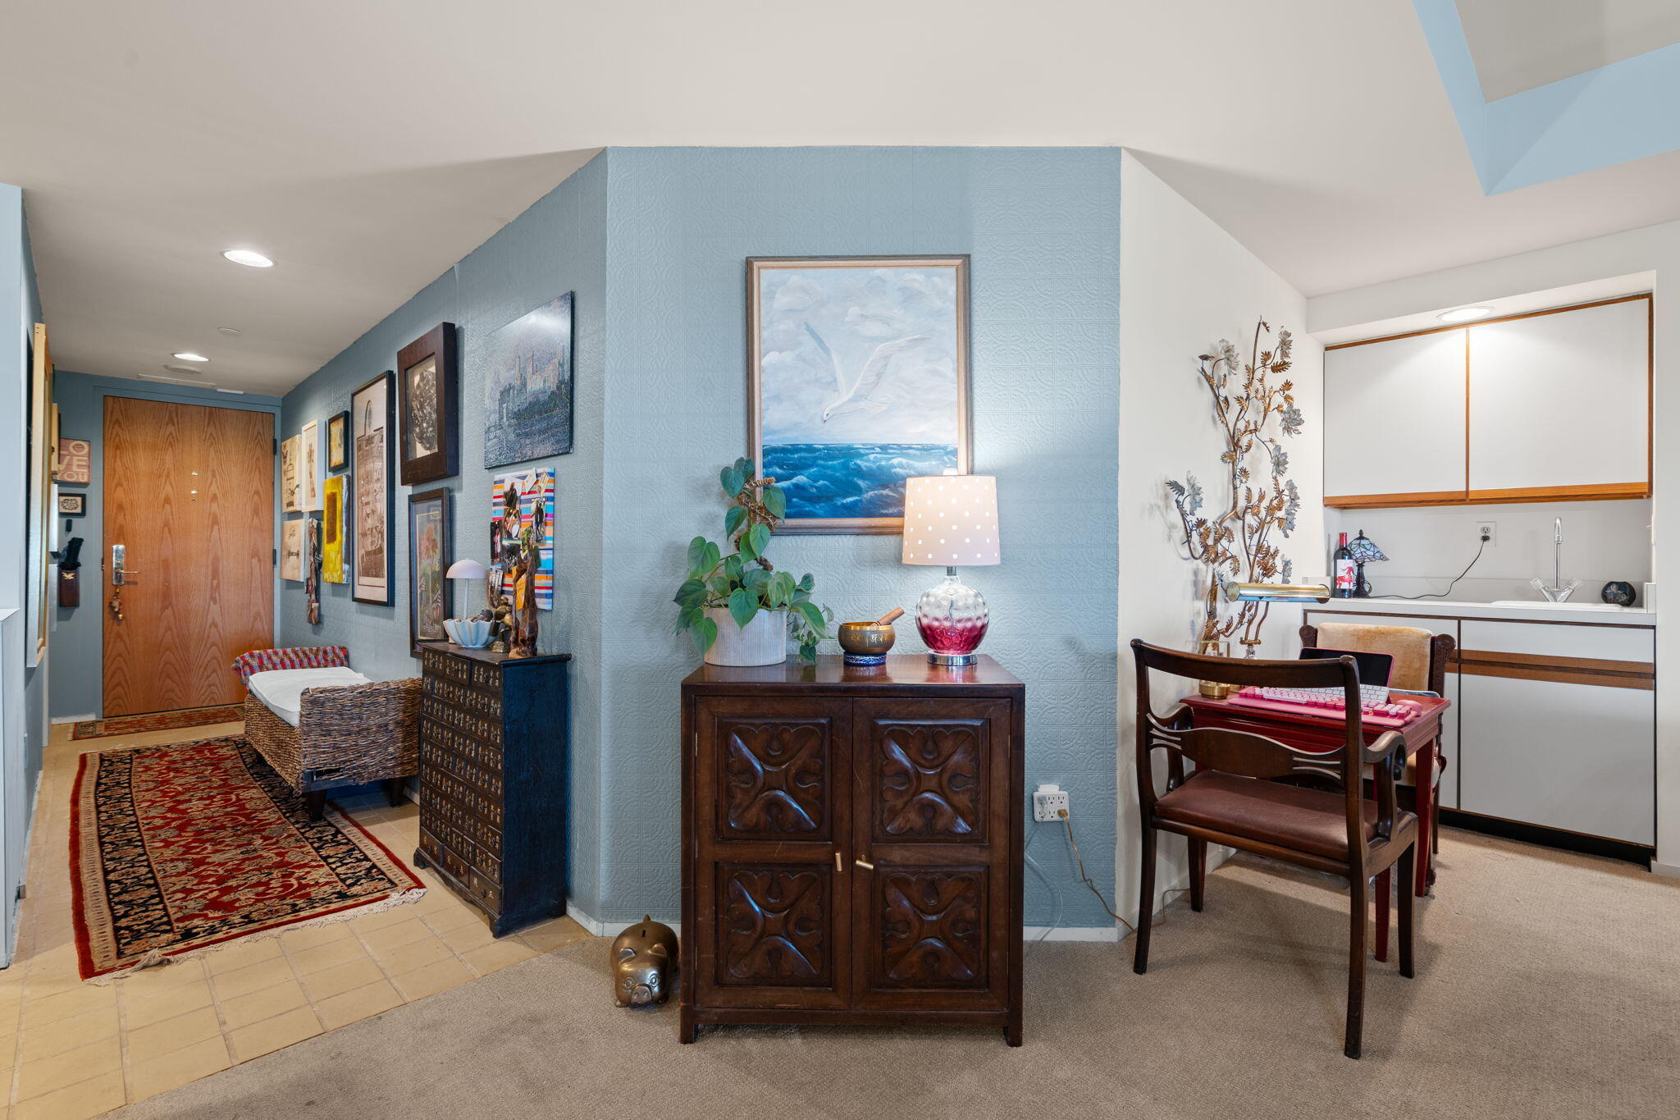
Located in the heart of Ann Arbor, Sloan Plaza is a premier luxury condominium community adjacent to the University of Michigan Central Campus and just a short walk to Michigan Medicine and hospital campuses. This secure building offers exceptional convenience with a fully staffed front desk and controlled entry. Perfect for football weekends and enjoying everything downtown Ann Arbor has to offer, the location is just minutes from Kerrytown, Michigan Theater, Main Street shopping, and countless restaurants, cafes, and entertainment venues. This spacious 1-bedroom, 1-bath condo showcases breathtaking panoramic views of Ann Arbor. Inside, you'll find an expansive living room with a fireplace, a bright sun-filled nook ideal for a home office or reading area, and an efficient kitchen with abundant cabinet space. The large primary bedroom features generous closet space and direct access to the full bath. A separate utility/laundry room with new washer and dryer adds everyday convenience.One deeded covered parking space and a private storage closet are included. Enjoy luxury condo living in one of Ann Arbor's most sought-after locations!
| a week ago | Listing updated with changes from the MLS® | |
| 2 weeks ago | Status changed to Active | |
| 2 weeks ago | Listing first seen on site |

IDX provided courtesy of Realcomp II Ltd. via GreaterMetropolitanAssociationofREALTORS. Copyright © 2026 Realcomp II Ltd. Shareholders.
IDX information is provided exclusively for consumers' personal, non-commercial use and may not be used for any purpose other than to identify prospective properties consumers may be interested in purchasing and that the data is deemed reliable but not guaranteed accurate by the MLS.
Did you know? You can invite friends and family to your search. They can join your search, rate and discuss listings with you.