Save
Ask
Tour
Hide
Share
$1,550,000
20 Days On Site

2141 Autumn Hill Drive
Scio Township, MI 48103

Single Family Residence|Pending
5
Beds
5
Total Baths
4
Full Baths
1
Partial Bath
6,492
SqFt
$239
/SqFt
2002
Built
Subdivision:
WALNUT RIDGE
County:
Washtenaw

Due to the health concerns created by Coronavirus we are offering personal 1-1 online video walkthough tours where possible.
Call Now: 1-810-360-3163
Is this the listing for you? We can help make it yours.
1-810-360-3163
2141 Autumn Hill Drive2141 Autumn Hill Drive2141 Autumn Hill Drive2141 Autumn Hill Drive
Save
Ask
Tour
Hide
Share

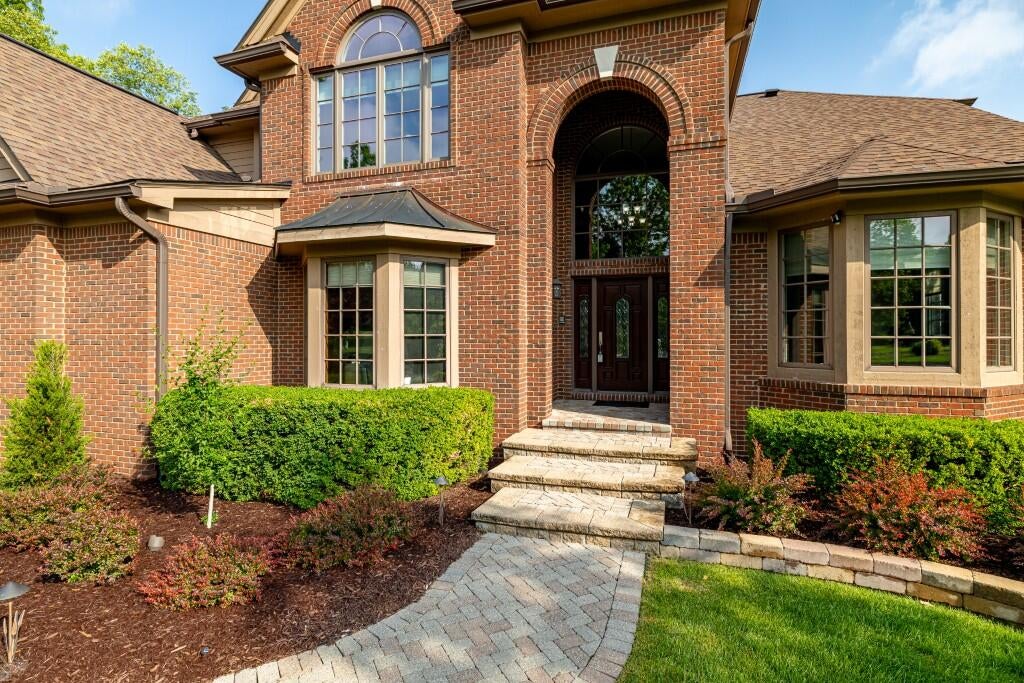
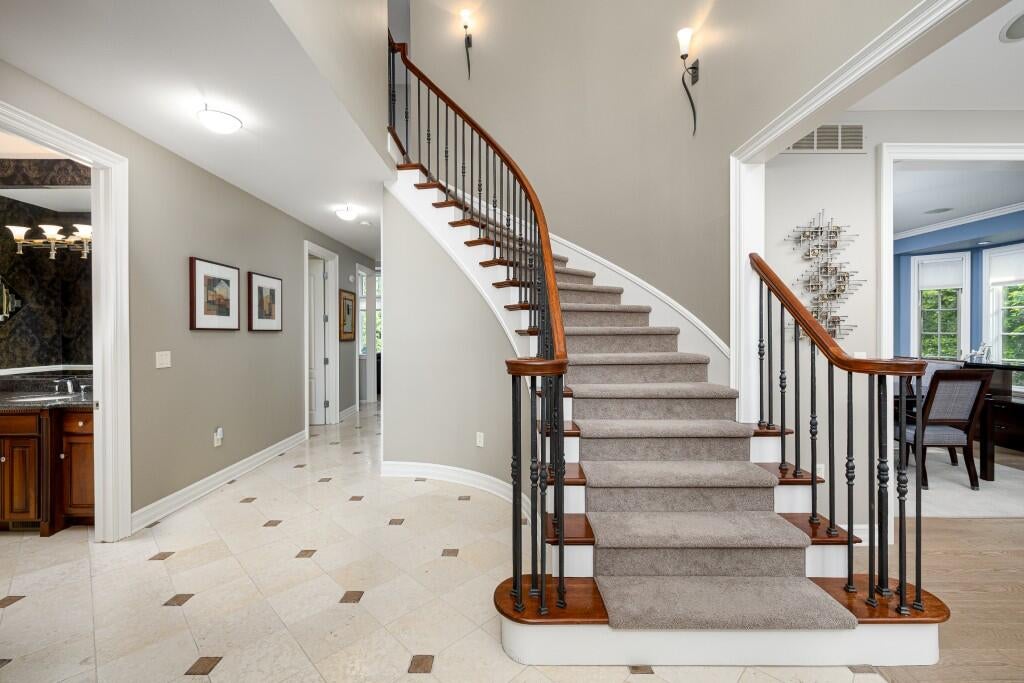
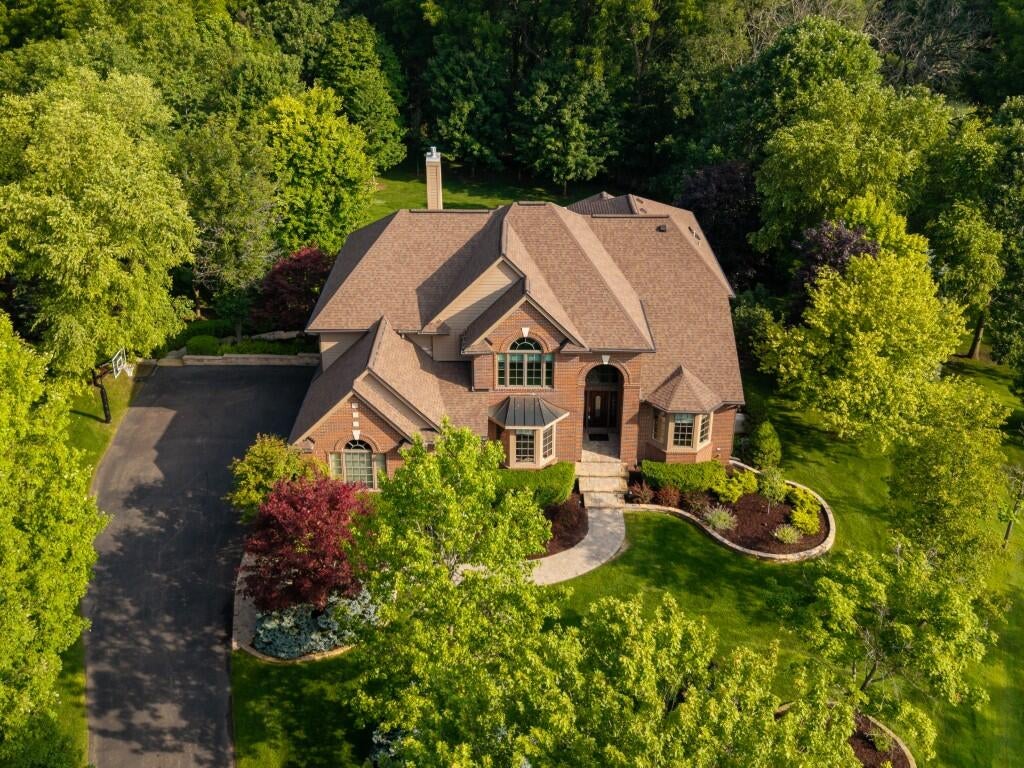
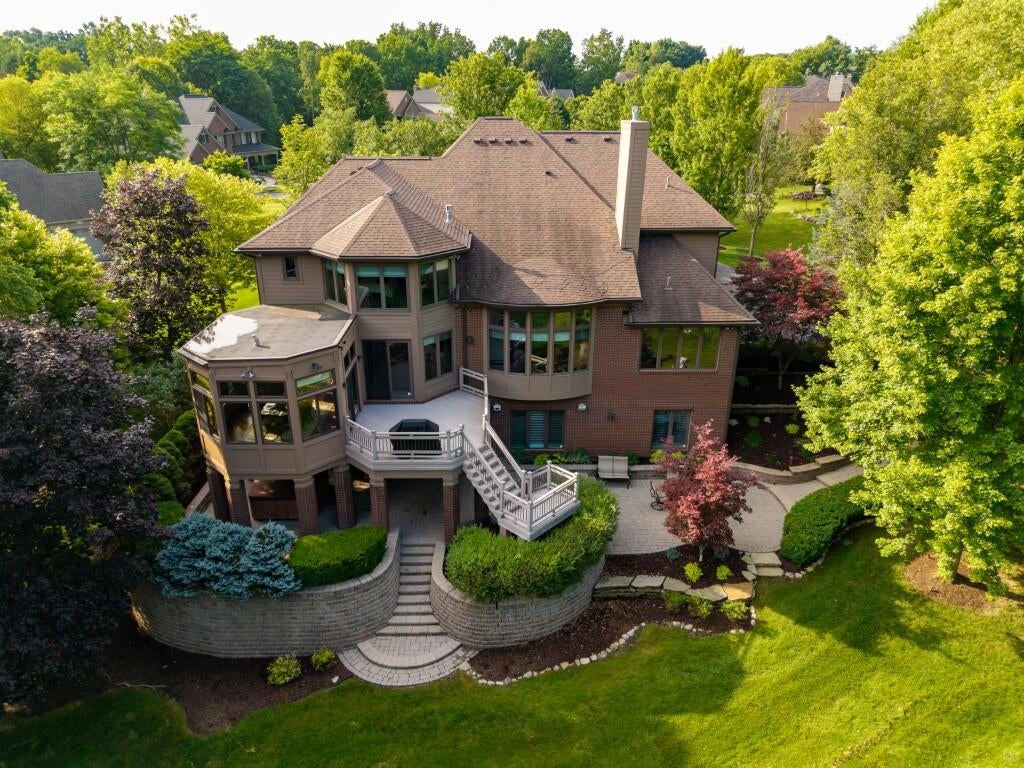
Tucked onto a private, wooded cul-de-sac lot in sought-after Walnut Ridge, this 5-bedroom, 4.5-bath estate blends luxury and easy livability from the very first step. A grand 2-story foyer with a sweeping staircase sets the tone, with walls of windows flooding the main level with natural light, all enhanced by new Mirage red oak floors. The great room steals the show with soaring ceilings, a dramatic 2-story stone gas fireplace shared with the adjacent game room, and French doors that open between the two spaces. At the center of it all, the chef's kitchen delivers a Thermador range and double ovens, granite counters, a center island with breakfast bar, and a butler's pantry with wine fridge -- plus a formal dining room and formal living room made for effortless entertaining. Unwind in the screened 3-season sunroom with radiant heat, or settle into the private home office behind classic French doors. Upstairs, the primary suite is a true retreat with a cozy fireplace, spa-inspired bath,and dual walk-in closets. Three more bedrooms ??? two connected by a Jack and Jill bath ??? plus a convenient upper-level laundry round out the second floor. The finished walkout basement adds even more room to spread out, featuring a 5th bedroom, second office, kitchenette, large recreation space with built-in shelves/tv unit, and a dedicated fitness room. Outside, professional hardscape, lush landscaping, and a spacious deck create a park-like setting perfect for gatherings. Practical upgrades complete the package: a 4-car attached garage, whole-home speaker system, Kinetico soft water system, new HVAC, a newer roof, and new Andersen windows throughout the upper level. Set directly across from Skyline High School with quick freeway access, this home pairs a prime location with luxury you'll love coming home to.

Save
Ask
Tour
Hide
Share
Listing Snapshot
Price 
$1,550,000
Days On Site 
20 Days
Bedrooms 
5
Inside Area (SqFt) 
6,492 sqft
Total Baths 
5
Full Baths 
4
Partial Baths 
1
Lot Size 
1.03 Acres
Year Built 
2002
MLS® Number 
81026035666
Status 
Pending
Property Tax 
$21,176
HOA/Condo/Coop Fees 
$175 monthly
Sq Ft Source 
Public Records
Friends & Family
Recent Activity
2 weeks agoListing updated with changes from the MLS®
2 weeks agoStatus changed to Pending
3 weeks agoListing first seen on site
General Features
Acres 
1.03
Attached Garage 
Yes
Cross Street 
Miller Rd / N Maple
Garage 
Yes
Garage Spaces 
4
Parking 
AsphaltAttachedGarage Door OpenerOtherGarage Faces Side
Property Sub Type 
Single Family Residence
Security 
Smoke Detector(s)Carbon Monoxide Detector(s)Fire AlarmSecurity System
Sewer 
Public Sewer
Special Circumstances 
Standard
SqFt Above 
4751
SqFt Below 
1742
SqFt Total 
7254
Style 
Traditional
Water Source 
Public
Interior Features
Appliances 
Gas Water HeaterBuilt-In Gas OvenBar FridgeCooktopDishwasherDisposalDouble OvenDryerHumidifierMicrowaveRefrigeratorWasherWater Softener Owned
Basement 
Walk-Out AccessDaylightFinishedFullSump Pump
Cooling 
Ceiling Fan(s)Central Air
Fireplace 
Yes
Fireplace Features 
BedroomDenFamily Room
Fireplaces 
2
Flooring 
CarpetCeramic TileLaminateOtherStoneWood
Heating 
BaseboardForced AirNatural Gas
Interior 
PantryVaulted Ceiling(s)Wet Bar
Laundry Features 
Gas Dryer HookupLaundry RoomSinkUpper LevelWasher Hookup
Spa 
Yes
Window Features 
Bay Window(s)Insulated WindowsScreensSkylight(s)Window Treatments
BathFull 
Level - Upper
BathLav 
Level - Main
Bedroom 2 
Dimensions - 21.52 x 13.17Level - UpperArea - 283
Bedroom 3 
Dimensions - 17.97 x 15.46Level - UpperArea - 278
Bedroom 4 
Dimensions - 13.47 x 14.69Level - BasementArea - 198
Bedroom 5 
Dimensions - 11.54 x 15.42Level - UpperArea - 178
Bonus Room 
Dimensions - 9.88 x 12.83Level - BasementArea - 127
Den 
Dimensions - 19.06 x 13.38Level - MainArea - 255
Exercise Room 
Dimensions - 17.1 x 20.6Level - BasementArea - 352
Family Room 
Dimensions - 18.31 x 21.04Level - MainArea - 385
Game Room 
Dimensions - 22.83 x 27.48Level - BasementArea - 627
Kitchen 
Dimensions - 8.1 x 12.79Level - BasementArea - 104
Laundry 
Dimensions - 6.02 x 14.42Level - UpperArea - 87
Living Room 
Dimensions - 18.29 x 13.69Level - MainArea - 250
Master Bathroom 
Dimensions - 12.38 x 14.17Level - UpperArea - 175
Master Bedroom 
Dimensions - 19.92 x 15.14Level - UpperArea - 302
Office 
Dimensions - 18.29 x 13.19Level - MainArea - 241
Other 
Dimensions - 18.23 x 14.25Level - MainArea - 260Description - sunroom
ThreeSeasonRoom 
Save
Ask
Tour
Hide
Share
Exterior Features
Construction Details 
BrickWood Siding
Exterior 
GardenOther
Lot Features 
Cul-De-SacWooded
Patio And Porch 
DeckEnclosedPatio
Roof 
Shingle
Spa 
Yes
Windows/Doors 
Bay Window(s)Insulated WindowsScreensSkylight(s)Window Treatments
Community Features
Accessibility Features 
Therapeutic Whirlpool
Association Dues 
2100
Financing Terms Available 
CashConventional
HOA Fee Frequency 
Annually
MLS Area 
Area04081ScioTwp
Roads 
Paved
School District 
AnnArbor
Schools
School District
AnnArbor
Elementary School
Unknown
Middle School
Unknown
High School
Unknown
Listing courtesy of Keller Williams Ann Arbor Mrkt: [email protected]


IDX provided courtesy of Realcomp II Ltd. via GreaterMetropolitanAssociationofREALTORS. Copyright © 2026 Realcomp II Ltd. Shareholders.

IDX information is provided exclusively for consumers' personal, non-commercial use and may not be used for any purpose other than to identify prospective properties consumers may be interested in purchasing and that the data is deemed reliable but not guaranteed accurate by the MLS.

Neighborhood & Commute
Source: Walkscore
Save
Ask
Tour
Hide
Share