Save
Ask
Tour
Hide
Share
$1,650,000
19 Days On Site

2931 Walnut Ridge Drive
Scio Township, MI 48103

For Sale|Single Family Residence|Active
5
Beds
6
Total Baths
5
Full Baths
1
Partial Bath
5,856
SqFt
$282
/SqFt
2005
Built
Subdivision:
WALNUT RIDGE SITE CONDO
County:
Washtenaw

Due to the health concerns created by Coronavirus we are offering personal 1-1 online video walkthough tours where possible.
Call Now: 1-810-360-3163
Is this the listing for you? We can help make it yours.
1-810-360-3163
2931 Walnut Ridge Drive2931 Walnut Ridge Drive2931 Walnut Ridge Drive2931 Walnut Ridge Drive
Save
Ask
Tour
Hide
Share

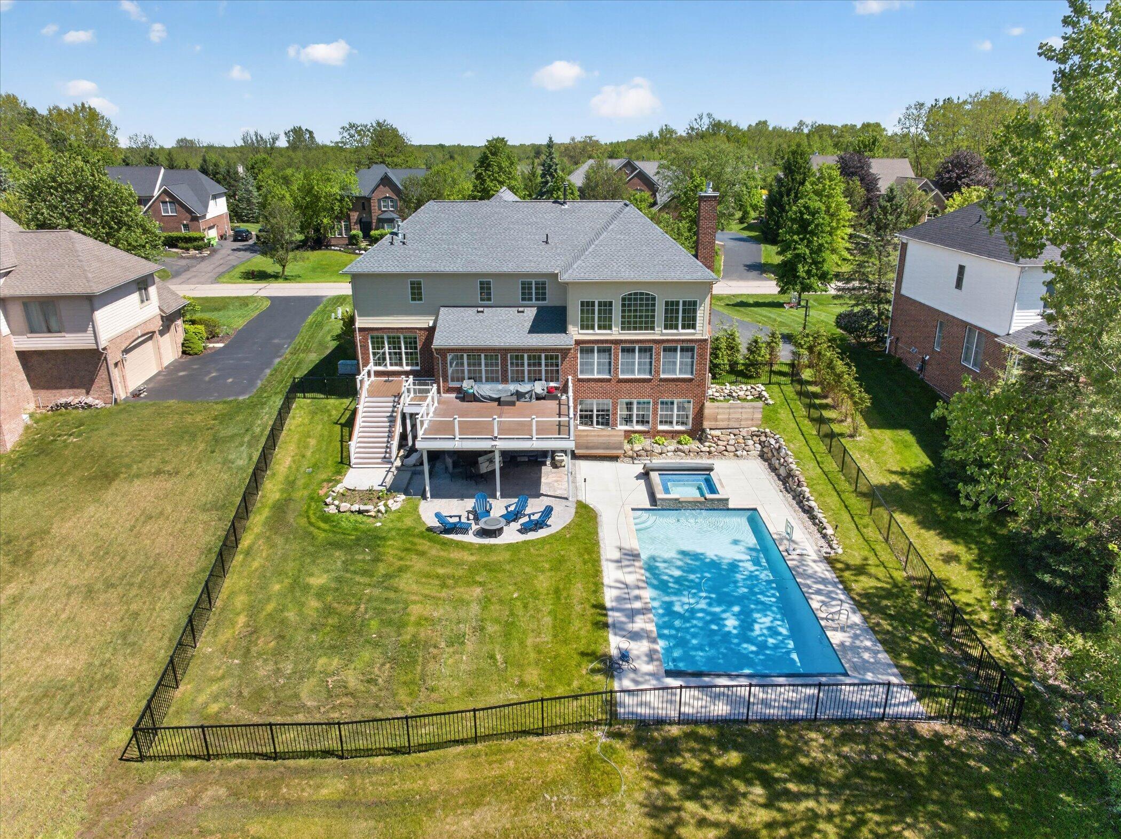
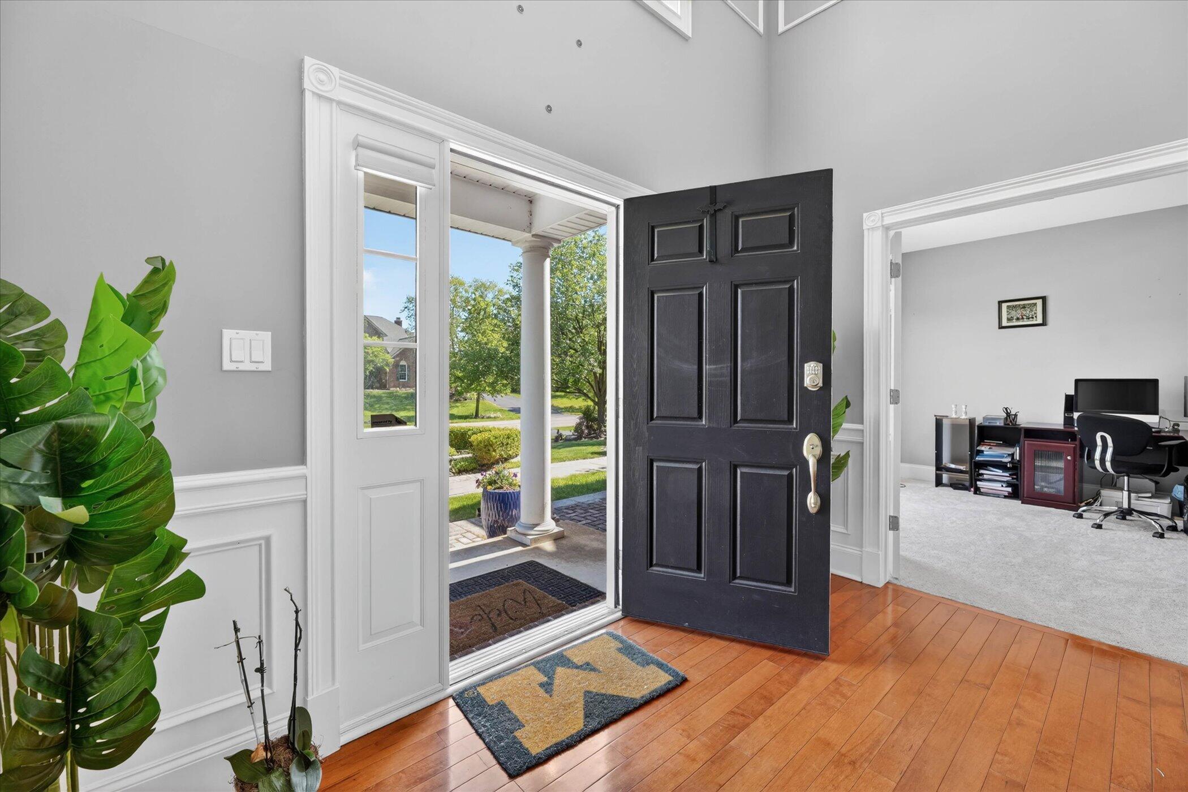
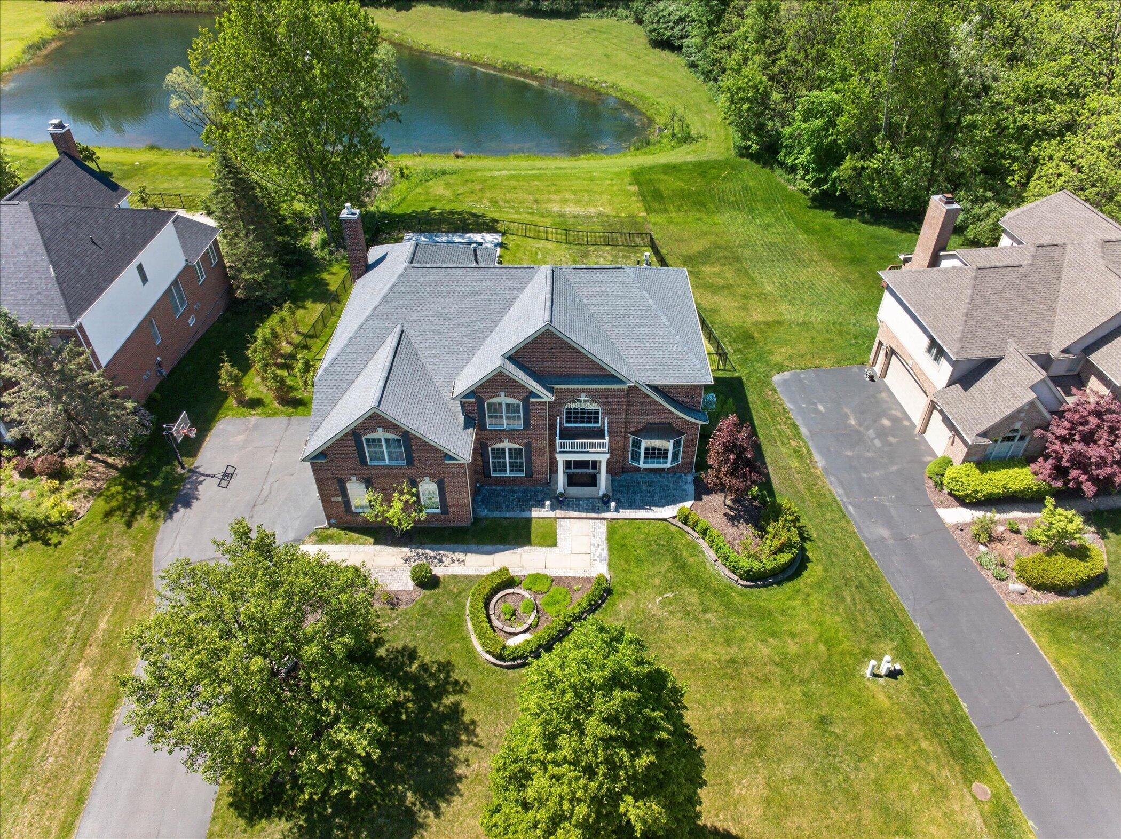
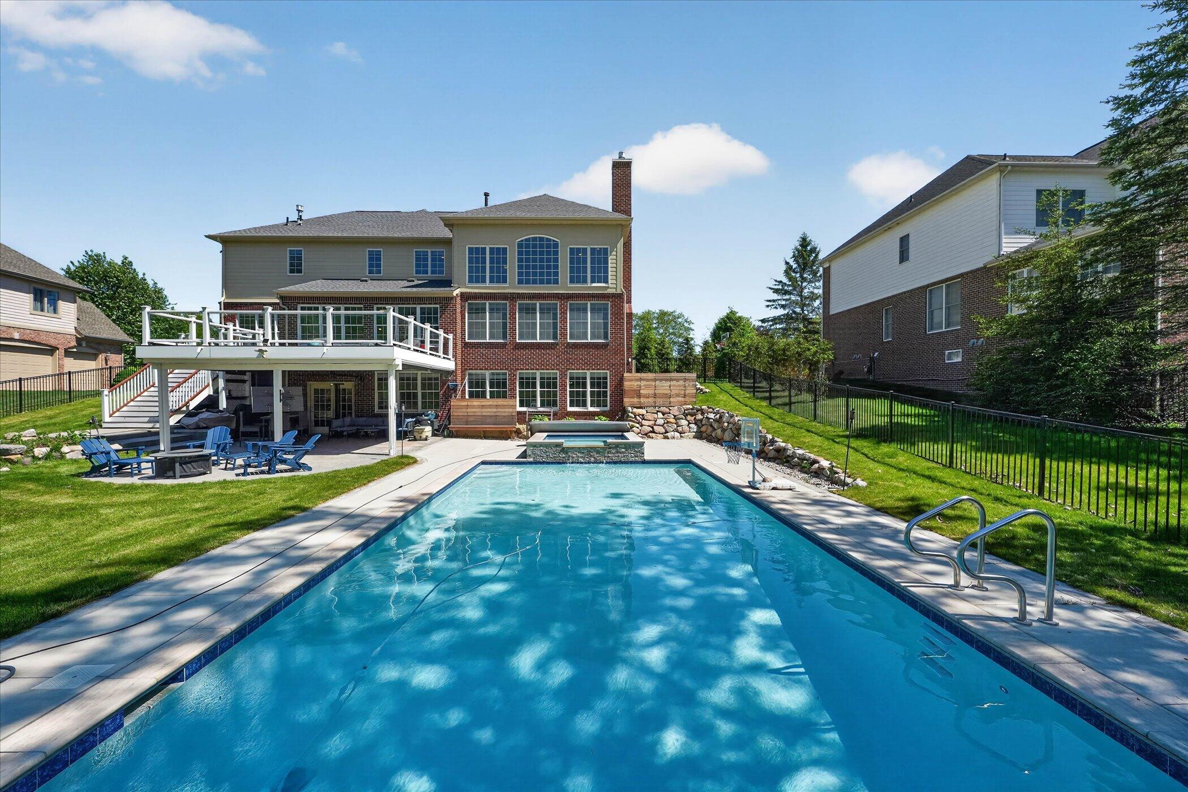
Experience luxury living in this exquisite 5-bedroom, 5.5-bath Walnut Ridge estate, perfectly positioned on a premium lot with serene pond, pool with hot tub, and wooded views. Over $300,000 in recent improvements showcase exceptional craftsmanship throughout. The light-filled interior features maple hardwood floors, a chef's kitchen, soaring two-story great room, sunroom, and three contemporary fireplaces. The luxurious primary suite offers a spa-inspired bath with heated floors, a bubble massage tub, and Jacuzzi, while the Jack & Jill bath also features heated floors for added comfort. Entertain outdoors on the Trex deck with glass railings or the covered lanai with motorized shades overlooking the custom pool, hot tub, and professionally landscaped backyard. The walkout lower level includes a kitchen bar, entertaining space, fitness room, and spa bath. New asphalt driveway, whole-house generator, tankless water heater, newer roof, Ann Arbor schools, Scio Township taxes.

Save
Ask
Tour
Hide
Share
Listing Snapshot
Price 
$1,650,000
Days On Site 
19 Days
Bedrooms 
5
Inside Area (SqFt) 
5,856 sqft
Total Baths 
6
Full Baths 
5
Partial Baths 
1
Lot Size 
0.51 Acres
Year Built 
2005
MLS® Number 
81026035899
Status 
Active
Property Tax 
$17,035
HOA/Condo/Coop Fees 
$141.67 monthly
Sq Ft Source 
Public Records
Friends & Family
Recent Activity
yesterdayListing updated with changes from the MLS®
yesterdayPrice changed to $1,650,000
2 weeks agoStatus changed to Active
3 weeks agoListing first seen on site
General Features
Acres 
0.51
Attached Garage 
Yes
Cross Street 
Miller Road and Autumn Hill
Garage 
Yes
Garage Spaces 
3
Parking 
AsphaltAttachedGarage Door OpenerGarage Faces Side
Property Sub Type 
Single Family Residence
Security 
Security System
Sewer 
Public Sewer
Special Circumstances 
Standard
SqFt Above 
3939
SqFt Below 
1917
SqFt Total 
5995
Style 
Contemporary
Utilities 
Cable ConnectedNatural Gas Connected
Water Source 
Public
Zoning 
Residential
Interior Features
Appliances 
Bar FridgeCooktopDishwasherDisposalDouble OvenDryerMicrowaveOvenRefrigeratorRangeWasherWater Softener Owned
Basement 
FinishedFullSump PumpWalk-Out Access
Cooling 
Ceiling Fan(s)Central Air
Fireplace 
Yes
Fireplace Features 
Gas Log
Fireplaces 
3
Flooring 
CarpetCeramic TileTileVinylWood
Heating 
Forced AirNatural Gas
Interior 
PantryVaulted Ceiling(s)
Laundry Features 
Laundry RoomMain LevelSink
Spa 
Yes
Window Features 
Window Treatments
BathFull 
Level - Upper
BathLav 
Level - Main
Bedroom 2 
Dimensions - 13.0 x 13.0Level - UpperArea - 169
Bedroom 3 
Dimensions - 15.0 x 12.0Level - UpperArea - 180
Bedroom 4 
Dimensions - 15.0 x 15.0Level - UpperArea - 225
Bedroom 5 
Dimensions - 15.0 x 14.0Level - LowerArea - 210
Dining Room 
Dimensions - 12.0 x 18.0Level - MainArea - 216
Family Room 
Dimensions - 20.0 x 28.0Level - LowerArea - 560
Game Room 
Dimensions - 21.0 x 22.0Level - LowerArea - 462
Great Room 
Dimensions - 21.0 x 22.0Level - MainArea - 462
Gym 
Dimensions - 18.0 x 14.0Level - LowerArea - 252
Kitchen 
Dimensions - 14.0 x 14.0Level - MainArea - 196
Living Room 
Dimensions - 12.0 x 15.0Level - MainArea - 180
Master Bedroom 
Dimensions - 14.0 x 29.0Level - UpperArea - 406
Office 
Dimensions - 11.0 x 12.0Level - MainArea - 132
Other 
Dimensions - 10.0 x 14.0Level - MainArea - 140
Save
Ask
Tour
Hide
Share
Exterior Features
Construction Details 
BrickWood Siding
Fencing 
Back YardOtherWrought Iron
Patio And Porch 
DeckOtherPatioPorch
Pool Features 
In Ground
Road Frontage 
Private Road
Roof 
AsphaltShingle
Spa 
Yes
View 
Water
Waterfront Features 
Pond
Waterview 
Water
Windows/Doors 
Window Treatments
Community Features
Association Dues 
1700
Financing Terms Available 
CashConventionalVA Loan
HOA Fee Frequency 
Annually
MLS Area 
Area04081ScioTwp
Roads 
Paved
School District 
AnnArbor
Schools
School District
AnnArbor
Elementary School
Unknown
Middle School
Unknown
High School
Unknown
Listing courtesy of Keller Williams Ann Arbor Mrkt: [email protected]


IDX provided courtesy of Realcomp II Ltd. via GreaterMetropolitanAssociationofREALTORS. Copyright © 2026 Realcomp II Ltd. Shareholders.

IDX information is provided exclusively for consumers' personal, non-commercial use and may not be used for any purpose other than to identify prospective properties consumers may be interested in purchasing and that the data is deemed reliable but not guaranteed accurate by the MLS.

Neighborhood & Commute
Source: Walkscore
Save
Ask
Tour
Hide
Share