Save
Ask
Tour
Hide
Share
$1,650,000
63 Days On Site

1575 Earhart Road
Ann Arbor Charter Township, MI 48105

For Sale|Single Family Residence|Active
5
Beds
3
Total Baths
3
Full Baths
3,549
SqFt
$465
/SqFt
1840
Built
County:
Washtenaw

Due to the health concerns created by Coronavirus we are offering personal 1-1 online video walkthough tours where possible.
Call Now: 1-810-360-3163
Is this the listing for you? We can help make it yours.
1-810-360-3163
Upcoming Open Houses
Due to COVID-19, we recommend you verify Open Houses before attending.
Sun, Sep 20, 1:00 PM - 4:00 PM
1575 Earhart Road1575 Earhart Road1575 Earhart Road1575 Earhart Road
Save
Ask
Tour
Hide
Share

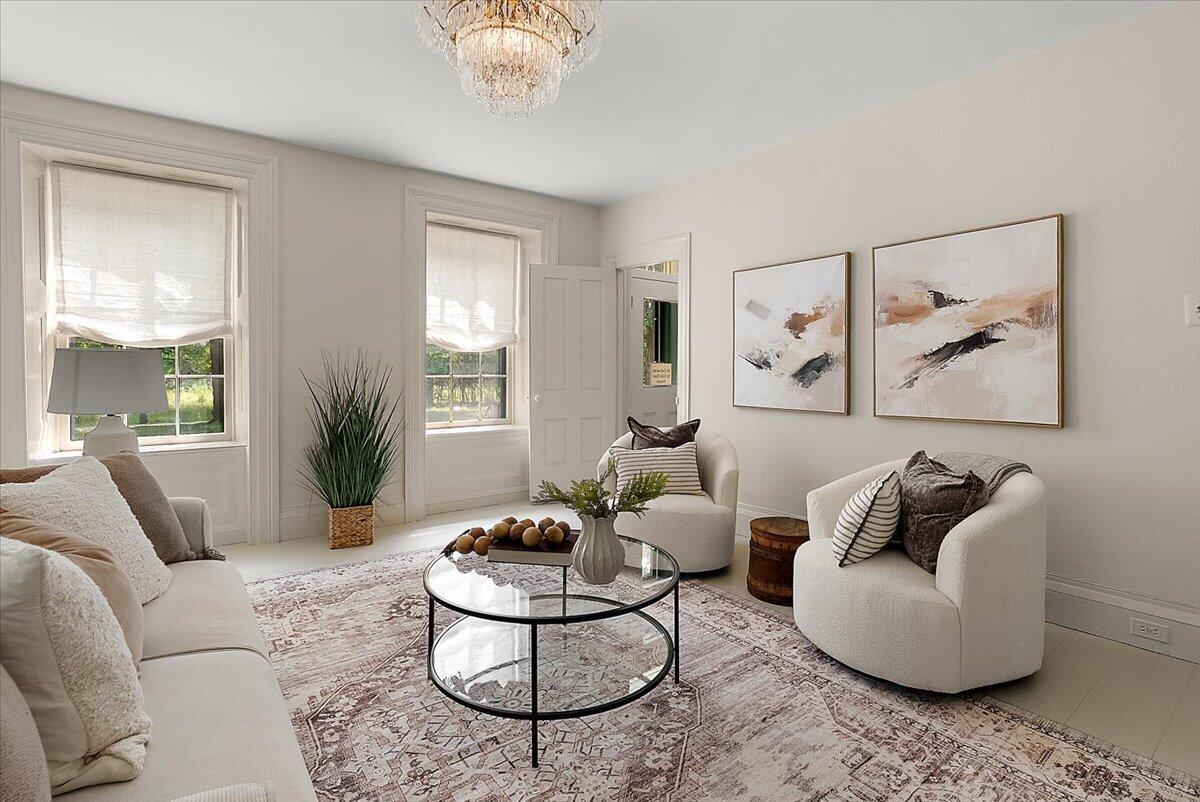
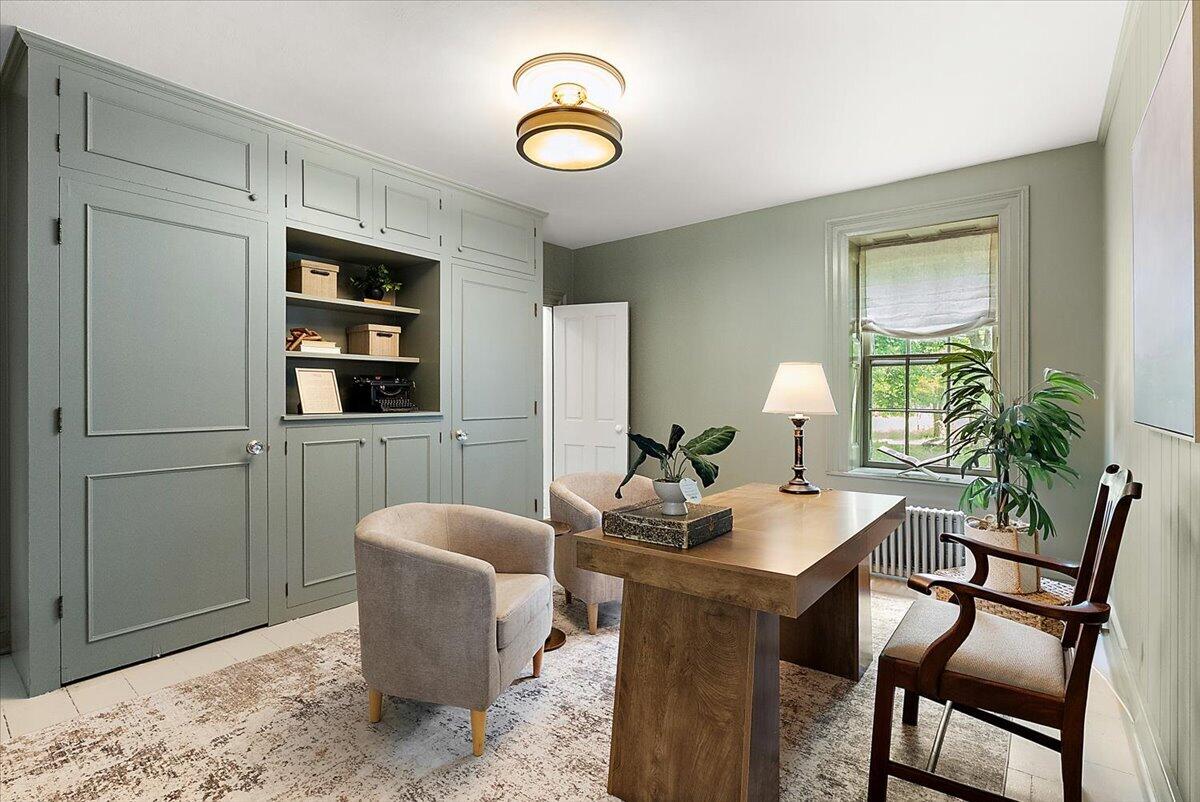
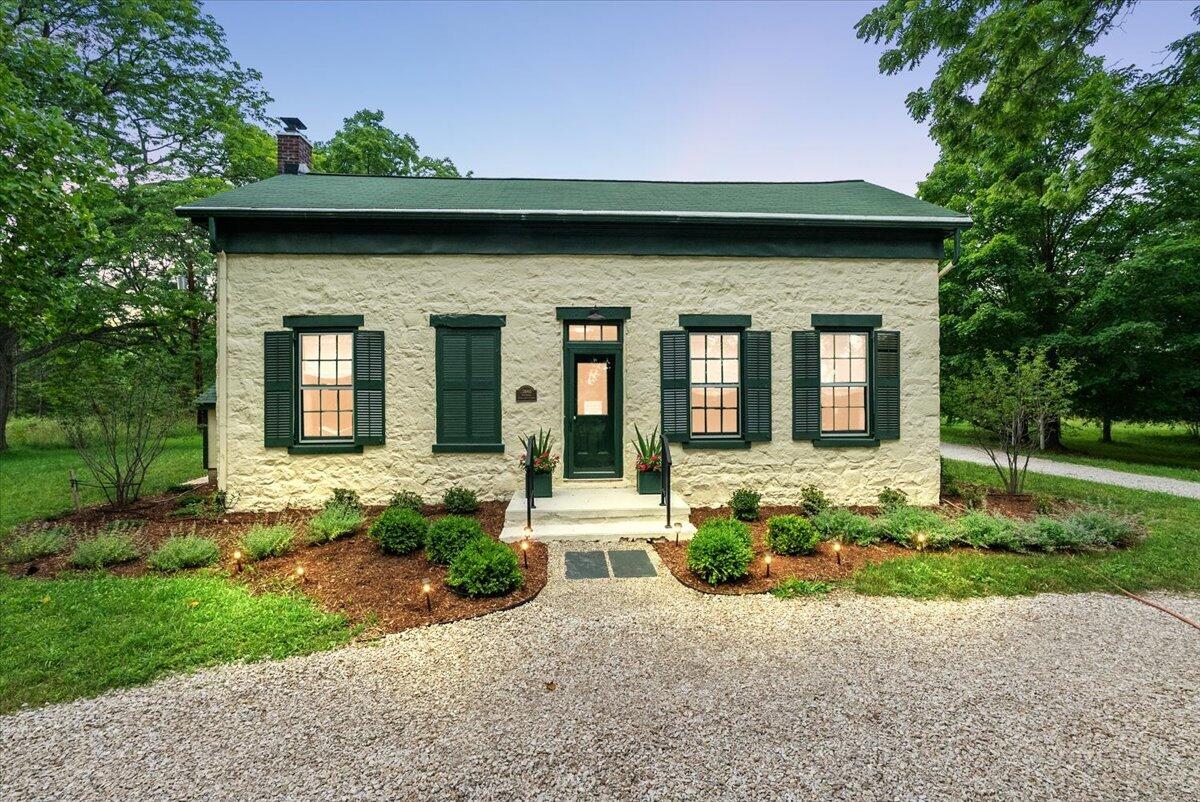
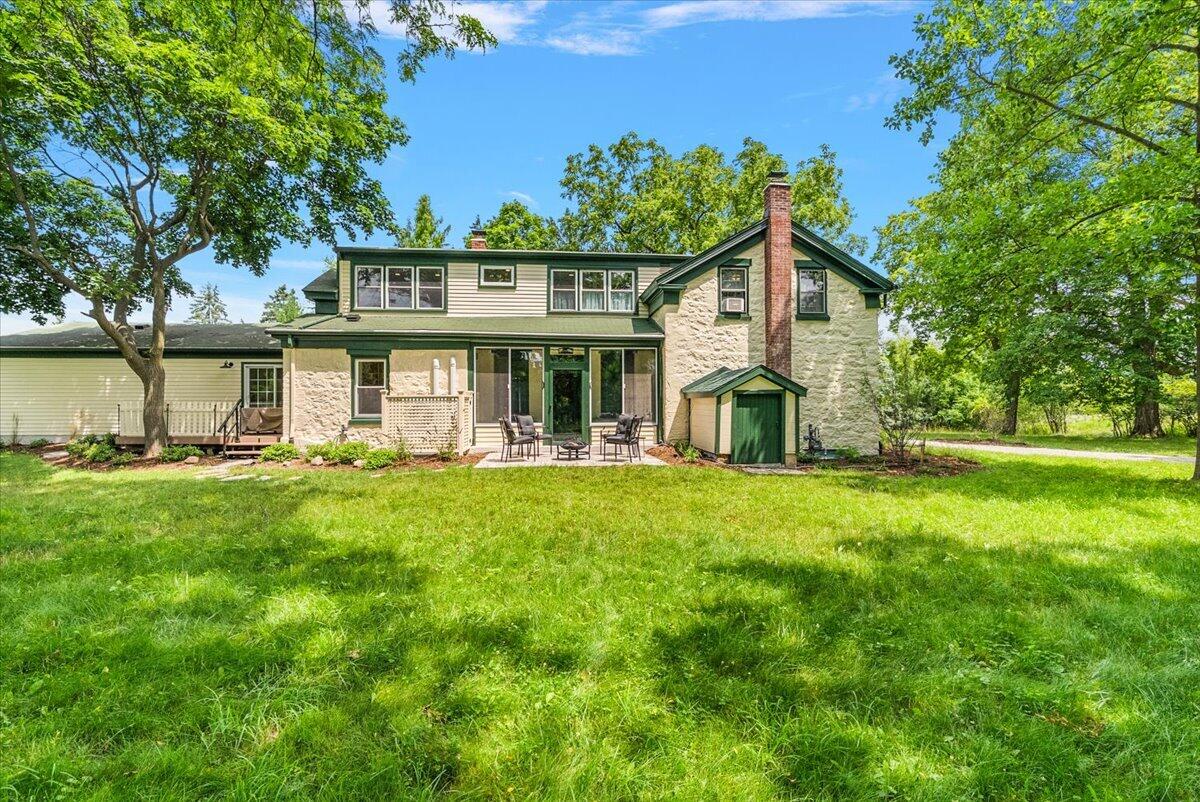
Dating to circa 1840, **1575 Earhart Road** is a rare Ann Arbor Township stone estate offering history, land and character that would be nearly impossible to recreate today. The approximately 3,549 sq. ft. residence features 5 bedrooms, 3 full baths, original soft-pine floors, exposed stone, historic windows, a redesigned kitchen, updated baths and an expanded primary suite. Four historic outbuildings add true estate-scale appeal, including a former lab now used as a fitness studio, craft room and flexible gathering space. Approximately one acre is included, with additional acreage available separately. Minutes from Ann Arbor, yet with the feeling of a private country estate. **Now offered at $1,650,000.**Historic Ann Arbor Township estate dating to circa 1840 with approximately 3,549 sq. ft., 5 bedrooms, 3 full baths and 4 historic outbuildings. Former lab building currently functions as a fitness studio, craft room and flexible gathering space. Approximately 1 acre included; additional acreage may be available separately. Extensive improvements include redesigned kitchen, updated baths, expanded primary suite, newer steam boiler, mini-split systems and municipal water/sewer. Buyers and buyer agents to verify all measurements, acreage, property features and intended uses of outbuildings.

Save
Ask
Tour
Hide
Share
Listing Snapshot
Price 
$1,650,000
Days On Site 
63 Days
Bedrooms 
5
Inside Area (SqFt) 
3,549 sqft
Total Baths 
3
Full Baths 
3
Partial Baths 
N/A
Lot Size 
1 Acre
Year Built 
1840
MLS® Number 
81026036102
Status 
Active
Property Tax 
$9,055
HOA/Condo/Coop Fees 
N/A
Sq Ft Source 
N/A
Friends & Family
Recent Activity
3 weeks agoListing updated with changes from the MLS®
3 weeks agoPrice changed to $1,650,000
2 months agoStatus changed to Active
2 months agoListing first seen on site
General Features
Acres 
1
Attached Garage 
Yes
Cross Street 
Earhart Rd & Old Earhart Rd
Garage 
Yes
Garage Spaces 
4
Parking 
AttachedDetachedGravelGarage Door OpenerGarage Faces Side
Property Sub Type 
Single Family Residence
Sewer 
Public Sewer
Special Circumstances 
Standard
SqFt Above 
3549
SqFt Total 
4055
Style 
ColonialFarmhouseHistoric
Utilities 
Natural Gas Connected
Water Source 
Public
Interior Features
Appliances 
Bar FridgeCooktopDishwasherDisposalDryerOvenRefrigeratorWasher
Basement 
FullWalk-Out Access
Cooling 
Central AirWindow Unit(s)
Fireplace 
Yes
Fireplace Features 
Living Room
Fireplaces 
1
Flooring 
Simulated WoodTileWood
Heating 
BaseboardElectricNatural GasSteam
Interior 
Wet Bar
Laundry Features 
Main Level
BathFull 
Level - Upper
Bedroom 2 
Dimensions - 14.0 x 17.0Level - MainArea - 238
Bedroom 3 
Dimensions - 12.0 x 12.0Level - MainArea - 144
Bedroom 4 
Dimensions - 14.0 x 16.0Level - UpperArea - 224
Bedroom 5 
Dimensions - 13.0 x 13.0Level - UpperArea - 169
Bonus Room 
Dimensions - 17.0 x 6.0Level - MainArea - 102
Family Room 
Dimensions - 14.0 x 17.0Level - MainArea - 238
Kitchen 
Dimensions - 12.0 x 22.0Level - MainArea - 264
Laundry 
Dimensions - 6.0 x 8.0Level - MainArea - 48
Living Room 
Dimensions - 13.0 x 16.0Level - MainArea - 208
Master Bathroom 
Dimensions - 6.0 x 8.0Level - UpperArea - 48
Master Bedroom 
Dimensions - 22.0 x 14.0Level - UpperArea - 308
Other 
Dimensions - 14.0 x 17.0Level - MainArea - 238
Save
Ask
Tour
Hide
Share
Exterior Features
Construction Details 
Stone
Exterior 
Garden
Other Structures 
Second Garage
Patio And Porch 
EnclosedPatioPorchScreened
Roof 
Asphalt
Community Features
MLS Area 
Area04091AnnArborTwp
School District 
AnnArbor
Financing Terms Available 
CashConventional
Roads 
Paved
Schools
School District
AnnArbor
Elementary School
Unknown
Middle School
Unknown
High School
Unknown
Listing courtesy of @properties Christie's Int'l: [email protected]


IDX provided courtesy of Realcomp II Ltd. via GreaterMetropolitanAssociationofREALTORS. Copyright © 2026 Realcomp II Ltd. Shareholders.

IDX information is provided exclusively for consumers' personal, non-commercial use and may not be used for any purpose other than to identify prospective properties consumers may be interested in purchasing and that the data is deemed reliable but not guaranteed accurate by the MLS.

Neighborhood & Commute
Source: Walkscore
Save
Ask
Tour
Hide
Share