Save
Ask
Tour
Hide
Share
$450,000
1 Day On Site

7737 Collingwood Drive
Genoa Township, MI 48114

For Sale|Single Family Residence|Active
4
Beds
3
Total Baths
2
Full Baths
1
Partial Bath
2,494
SqFt
$180
/SqFt
1975
Built
County:
Livingston

Due to the health concerns created by Coronavirus we are offering personal 1-1 online video walkthough tours where possible.
Call Now: 1-810-360-3163
Is this the listing for you? We can help make it yours.
1-810-360-3163
Upcoming Open Houses
Due to COVID-19, we recommend you verify Open Houses before attending.
Sat, Jul 18, 11:00 AM - 1:00 PM
7737 Collingwood Drive7737 Collingwood Drive7737 Collingwood Drive7737 Collingwood Drive
Save
Ask
Tour
Hide
Share

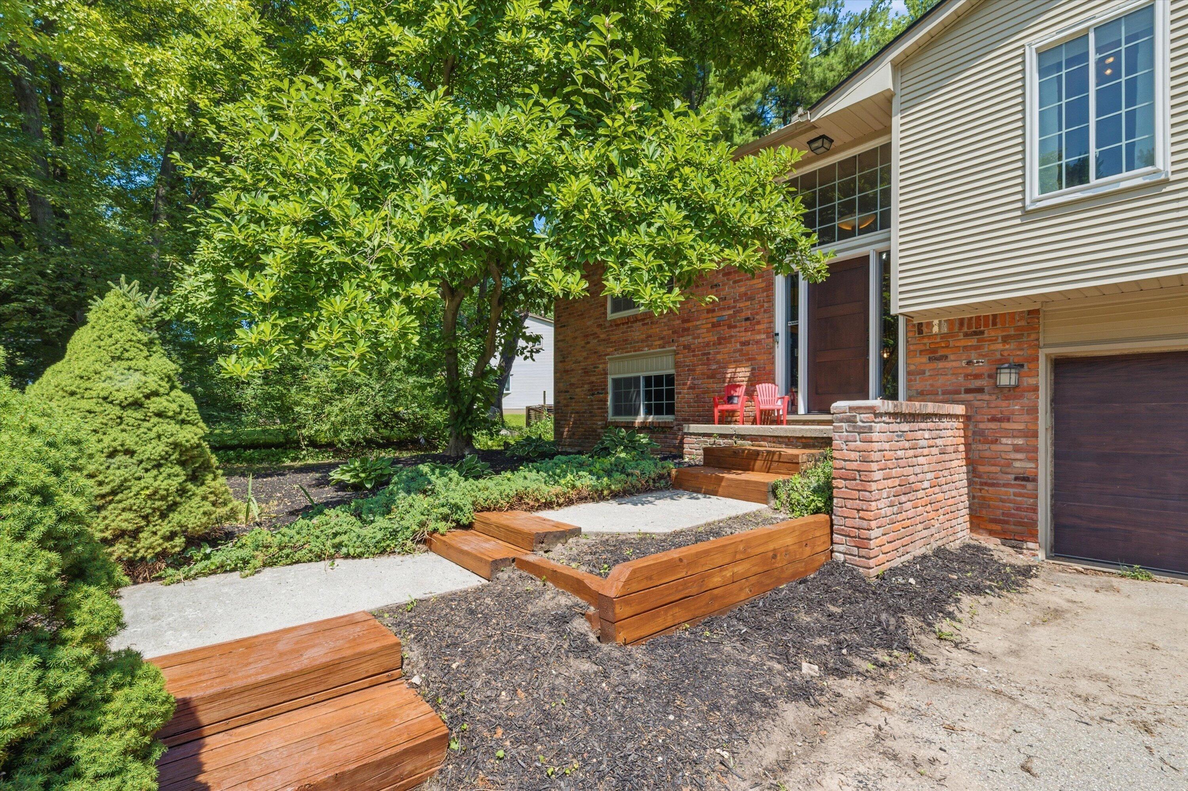
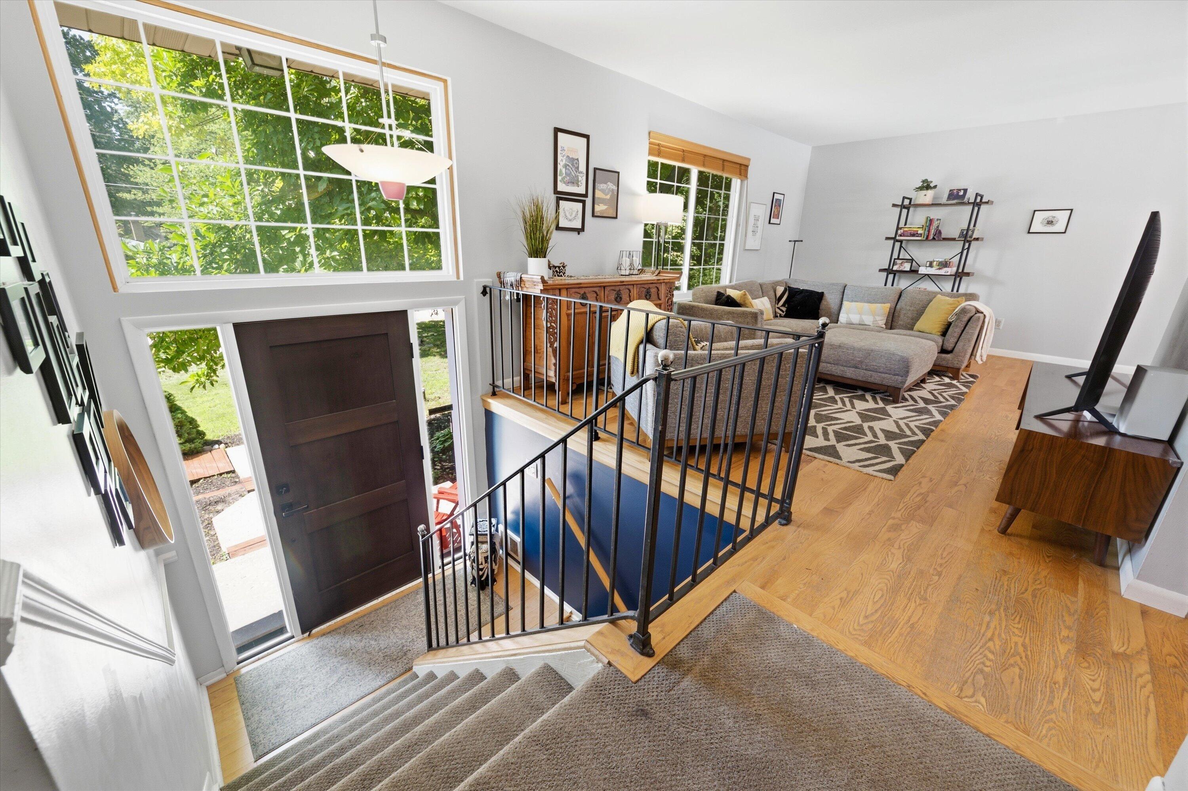
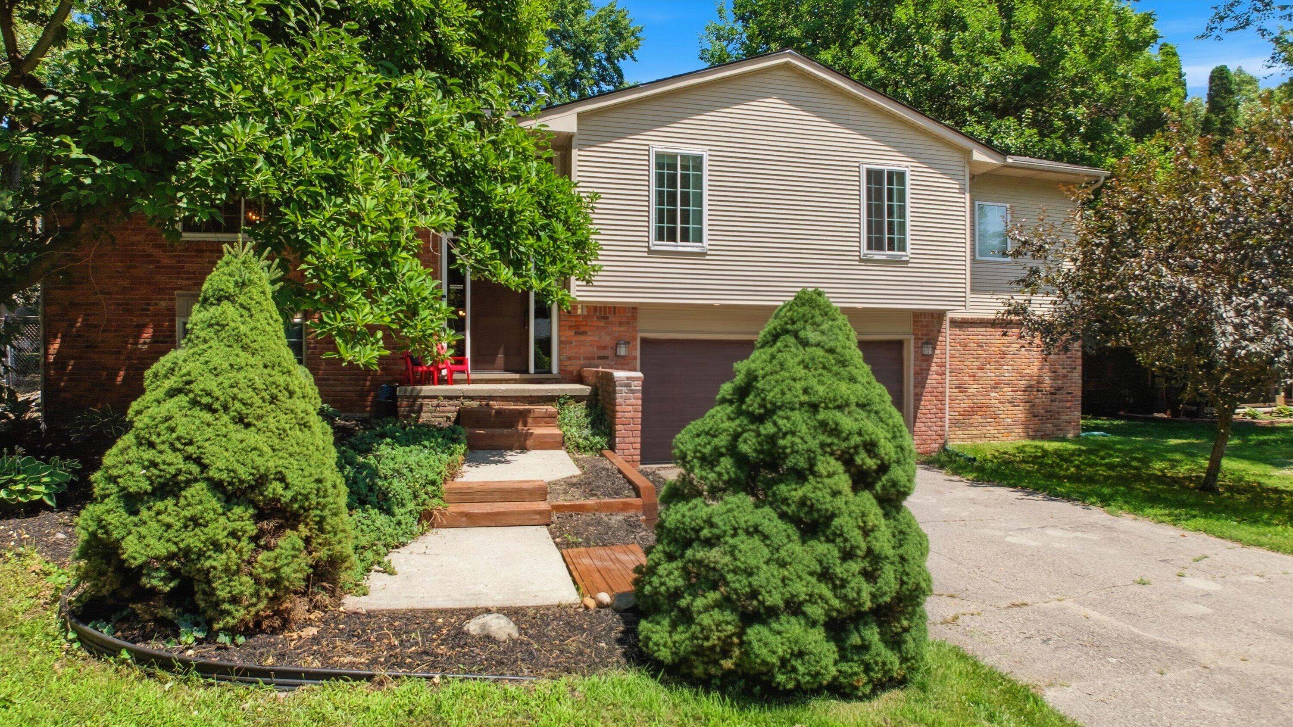
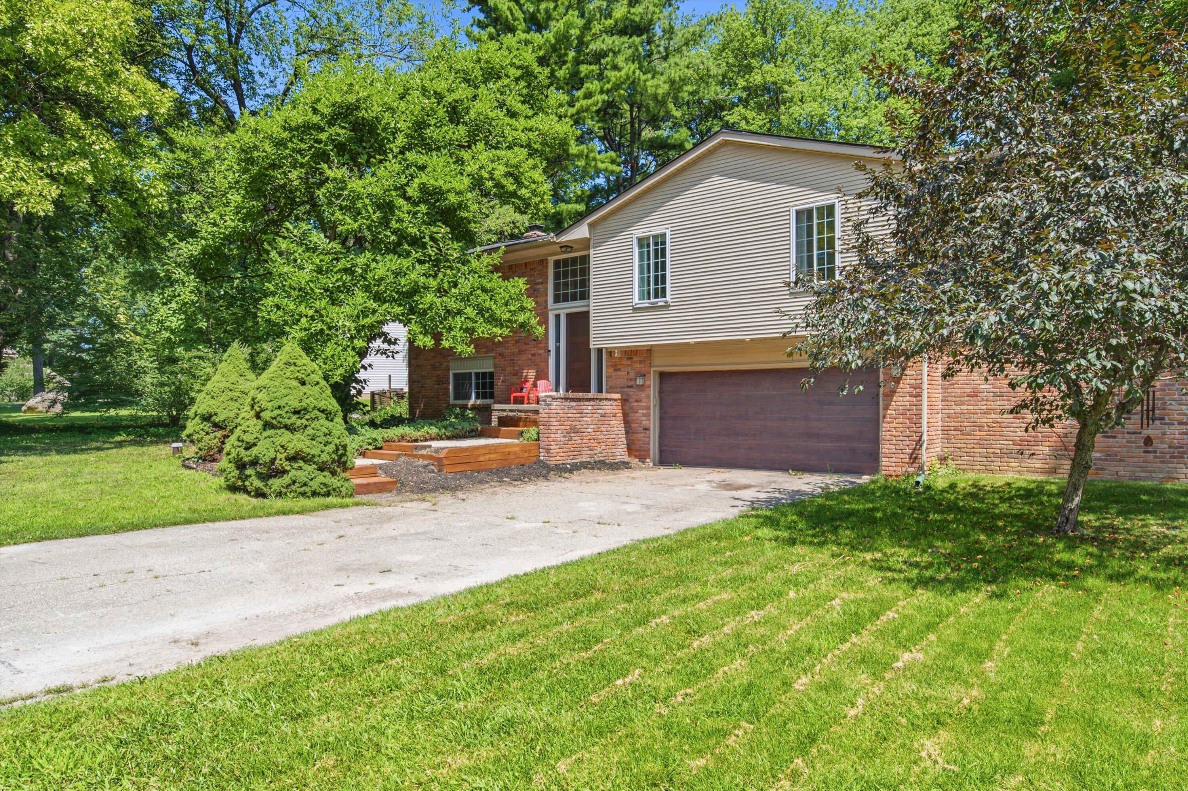
Move right into this beautifully updated 4-bedroom, 2.5-bath home featuring your own backyard oasis with an in-ground pool! The spacious primary suite offers a spa-like ensuite, while two additional bedrooms and a full hall bath complete the main level. The updated kitchen features new stainless steel appliances, a tile backsplash, abundant cabinetry, and flows seamlessly into the dining area. The lower level offers a cozy family room with a fireplace, a door wall leading to the patio and pool, a fourth bedroom, half bath, and ample storage. Recent updates include a new HVAC system, water heater, and new carpet in the hall and stairs. Conveniently located near shopping, dining, and expressways.

Save
Ask
Tour
Hide
Share
Listing Snapshot
Price 
$450,000
Days On Site 
1 Day
Bedrooms 
4
Inside Area (SqFt) 
2,494 sqft
Total Baths 
3
Full Baths 
2
Partial Baths 
1
Lot Size 
0.42 Acres
Year Built 
1975
MLS® Number 
81026036334
Status 
Active
Property Tax 
$3,341
HOA/Condo/Coop Fees 
N/A
Sq Ft Source 
N/A
Friends & Family
Recent Activity
14 hours agoListing updated with changes from the MLS®
17 hours agoStatus changed to Active
yesterdayListing first seen on site
General Features
Acres 
0.42
Attached Garage 
Yes
Cross Street 
Stanwood & Scottwood
Garage 
Yes
Garage Spaces 
2
Levels 
Two
Parking 
AttachedConcreteGarage Faces FrontGarage Door Opener
Property Sub Type 
Single Family Residence
Security 
Smoke Detector(s)
Sewer 
Septic Tank
SqFt Above 
2494
SqFt Below 
1247
SqFt Total 
2494
Utilities 
Natural Gas Connected
Water Source 
PrivateWell
Interior Features
Appliances 
DishwasherDryerMicrowaveOvenRefrigeratorRangeWasher
Basement 
Walk-Out Access
Cooling 
Ceiling Fan(s)Central Air
Fireplace 
Yes
Fireplace Features 
Family RoomGas Log
Fireplaces 
1
Flooring 
CarpetCeramic TileStone
Heating 
Forced AirNatural Gas
Laundry Features 
Gas Dryer HookupLower LevelWasher Hookup
BathFull 
Level - Upper
BathLav 
Level - Lower
Save
Ask
Tour
Hide
Share
Exterior Features
Construction Details 
BrickVinyl Siding
Exterior 
Balcony
Fencing 
Back Yard
Lot Features 
LevelWooded
Patio And Porch 
PatioPorch
Pool Features 
In GroundOutdoor Pool
Roof 
AsphaltShingle
Community Features
Financing Terms Available 
CashConventionalVA Loan
MLS Area 
Area01111GenoaTwp
Roads 
Dirt
School District 
Brighton
Schools
School District
Brighton
Elementary School
Unknown
Middle School
Unknown
High School
Unknown
Listing courtesy of RE/MAX Platinum: [email protected]


IDX provided courtesy of Realcomp II Ltd. via GreaterMetropolitanAssociationofREALTORS. Copyright © 2026 Realcomp II Ltd. Shareholders.

IDX information is provided exclusively for consumers' personal, non-commercial use and may not be used for any purpose other than to identify prospective properties consumers may be interested in purchasing and that the data is deemed reliable but not guaranteed accurate by the MLS.

Neighborhood & Commute
Source: Walkscore
Save
Ask
Tour
Hide
Share