
432 Riverview DriveAnn Arbor Charter Township, MI 48104
Due to the health concerns created by Coronavirus we are offering personal 1-1 online video walkthough tours where possible.
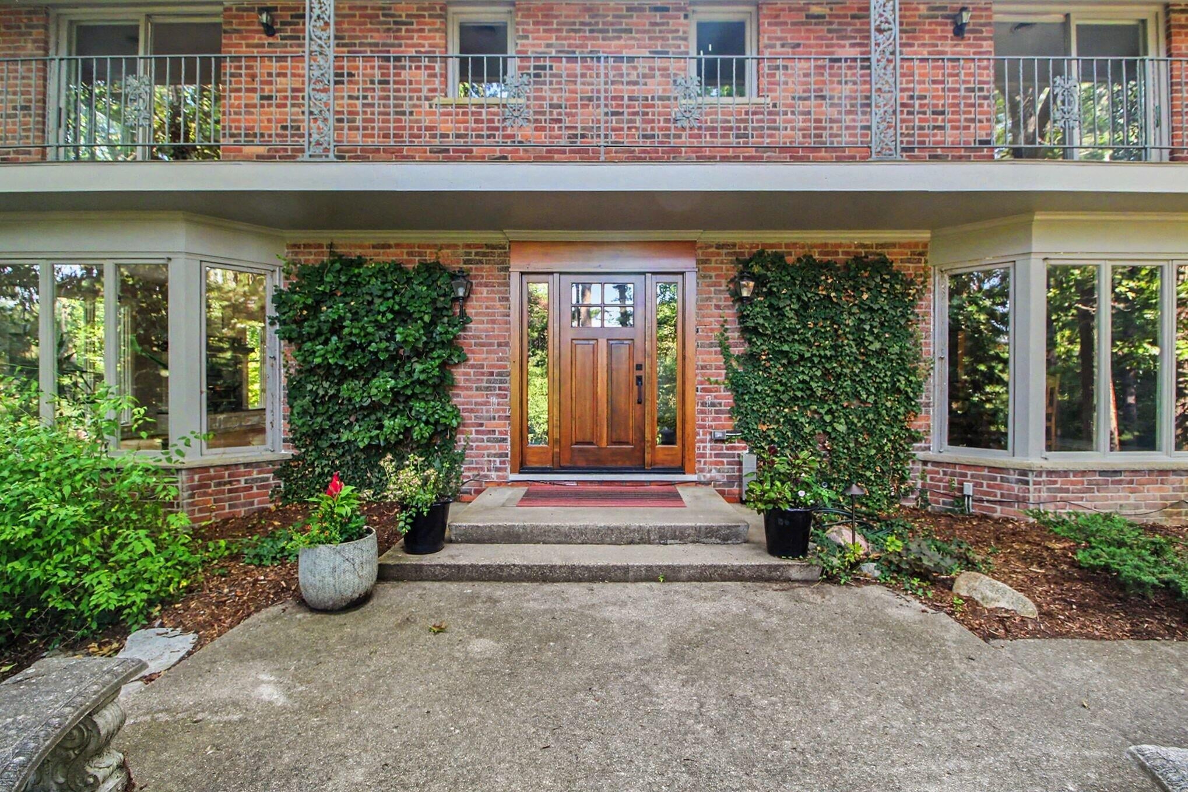
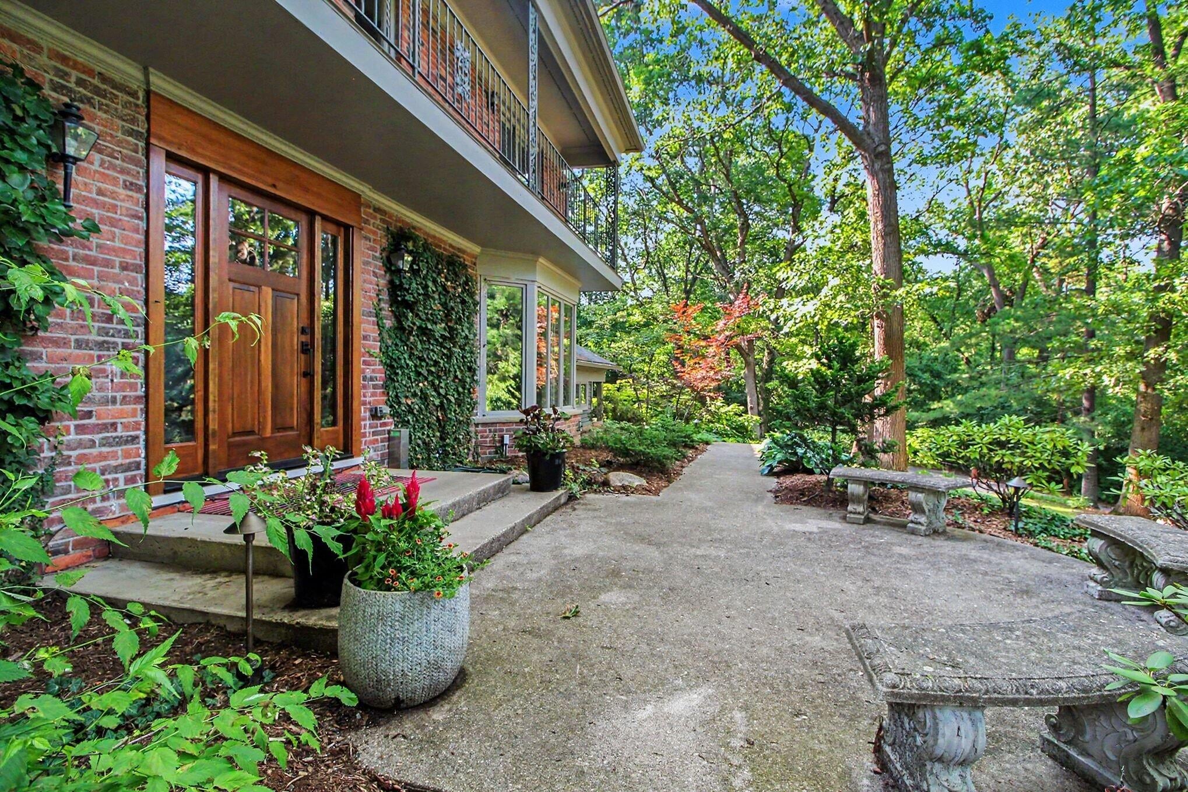
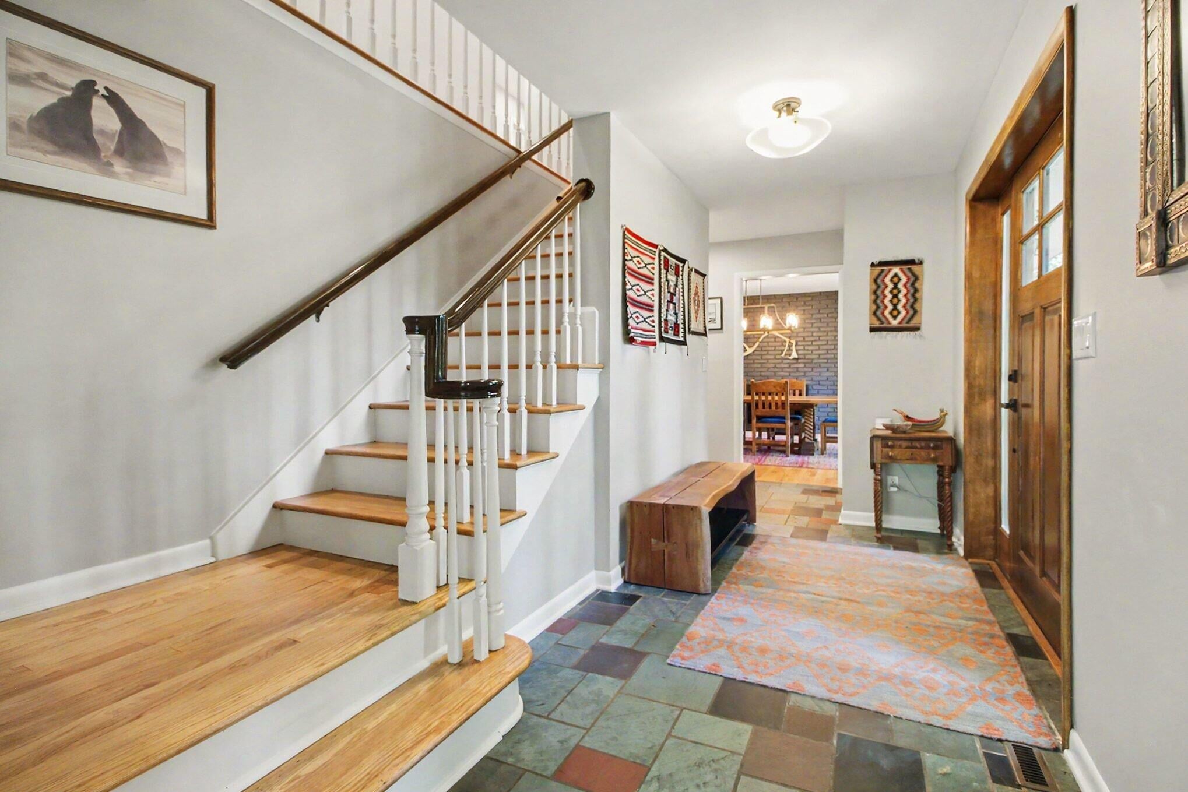
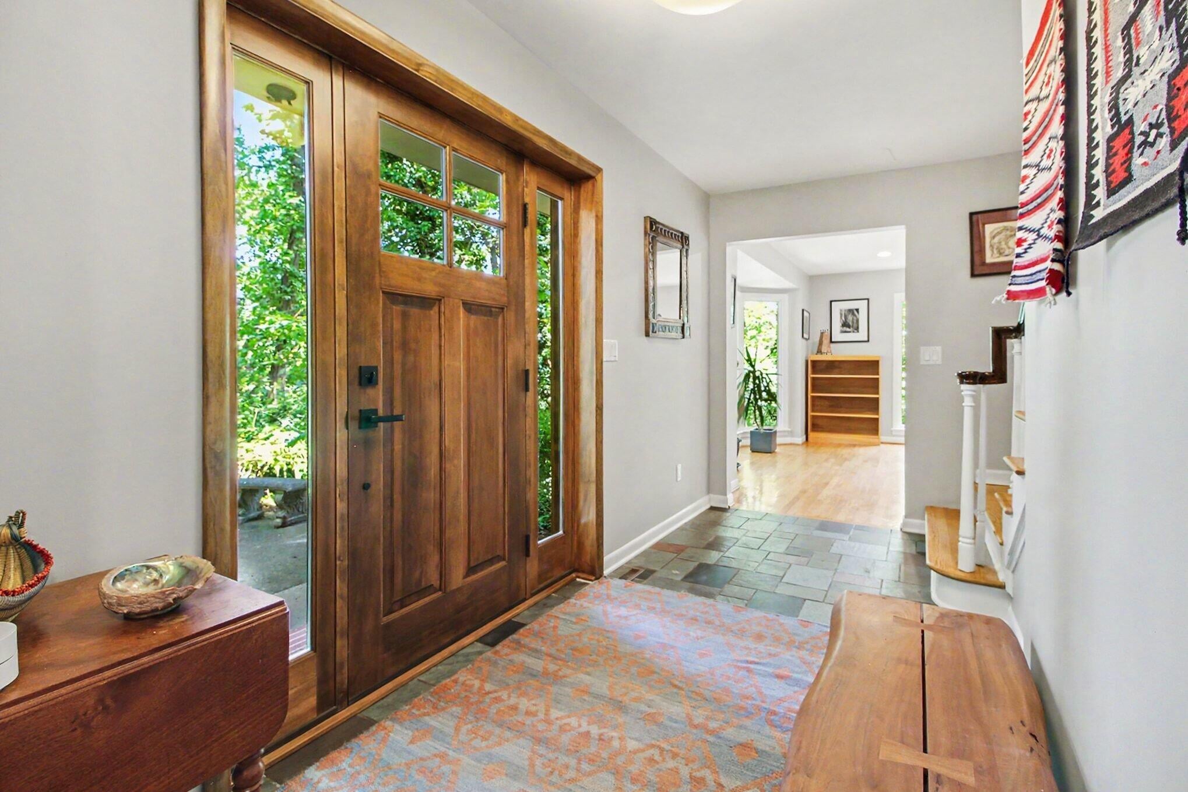
Nestled among the trees, this beautifully updated 5 bedroom, 4.5 bath Colonial offers timeless elegance and thoughtful updates throughout with picturesque views from every room. Step into the welcoming foyer where you'll find a sun filled living room with a fireplace, built in cabinets and shelves. Designed for both everyday living and entertaining in mind, the kitchen is appointed with a Wolf stove, Subzero refrigerator, 2 dishwashers, large center island, and Butler's pantry. The kitchen flows seamlessly into the spacious dining room, complete with a charming fireplace, built in hutch and custom cabinetry. The home office is perfect for remote work, with multiple work stations, built in cabinets, shelving and file cabinets The Family room/Den has French doors, built in book shelves and a cozy fireplace.Upstairs, you'll find beautifully refinished hardwood floors throughout, laundry room, and a luxurious primary suite featuring a spa-inspired bath with a soaking tub, Euro-glass walk-in shower, dual-sink vanity, and two walk-in closets. A private en suite bedroom provides the perfect retreat for guests or family members, while three additional bedrooms share an updated full bath. The finished lower level is ideal for entertaining and everyday living, offering a spacious recreation room, kitchen, full bath, greenhouse, cedar closet and storage. Step outside to your own private oasis, surrounded by mature trees that create a peaceful, park-like setting. Have dinner on the patio using the built in grill, gather around the fire pit with family and friends, or unwind in the hot tub while taking in the beauty of the natural surroundings. Newer roof, driveway, furnace, heat pumps and water treatment system. Enjoy the best of Ann Arbor with the ability to walk to the Arboretum, U of M Campus, Devonshire Park and so much more!
| 2 weeks ago | Listing updated with changes from the MLS® | |
| 2 weeks ago | Status changed to Active | |
| 2 weeks ago | Listing first seen on site |

IDX provided courtesy of Realcomp II Ltd. via GreaterMetropolitanAssociationofREALTORS. Copyright © 2026 Realcomp II Ltd. Shareholders.
IDX information is provided exclusively for consumers' personal, non-commercial use and may not be used for any purpose other than to identify prospective properties consumers may be interested in purchasing and that the data is deemed reliable but not guaranteed accurate by the MLS.
Did you know? You can invite friends and family to your search. They can join your search, rate and discuss listings with you.