Save
Ask
Tour
Hide
Share
$649,900
New Listing

29204 Summerwood Road
Farmington Hills City, MI 48334

For Sale|Single Family Residence|Active
4
Beds
3
Total Baths
3
Full Baths
3,786
SqFt
$172
/SqFt
1964
Built
Subdivision:
HOLLY HILL FARMS
County:
Oakland

Due to the health concerns created by Coronavirus we are offering personal 1-1 online video walkthough tours where possible.
Call Now: 1-810-360-3163
Is this the listing for you? We can help make it yours.
1-810-360-3163
29204 Summerwood Road29204 Summerwood Road29204 Summerwood Road29204 Summerwood Road
Save
Ask
Tour
Hide
Share

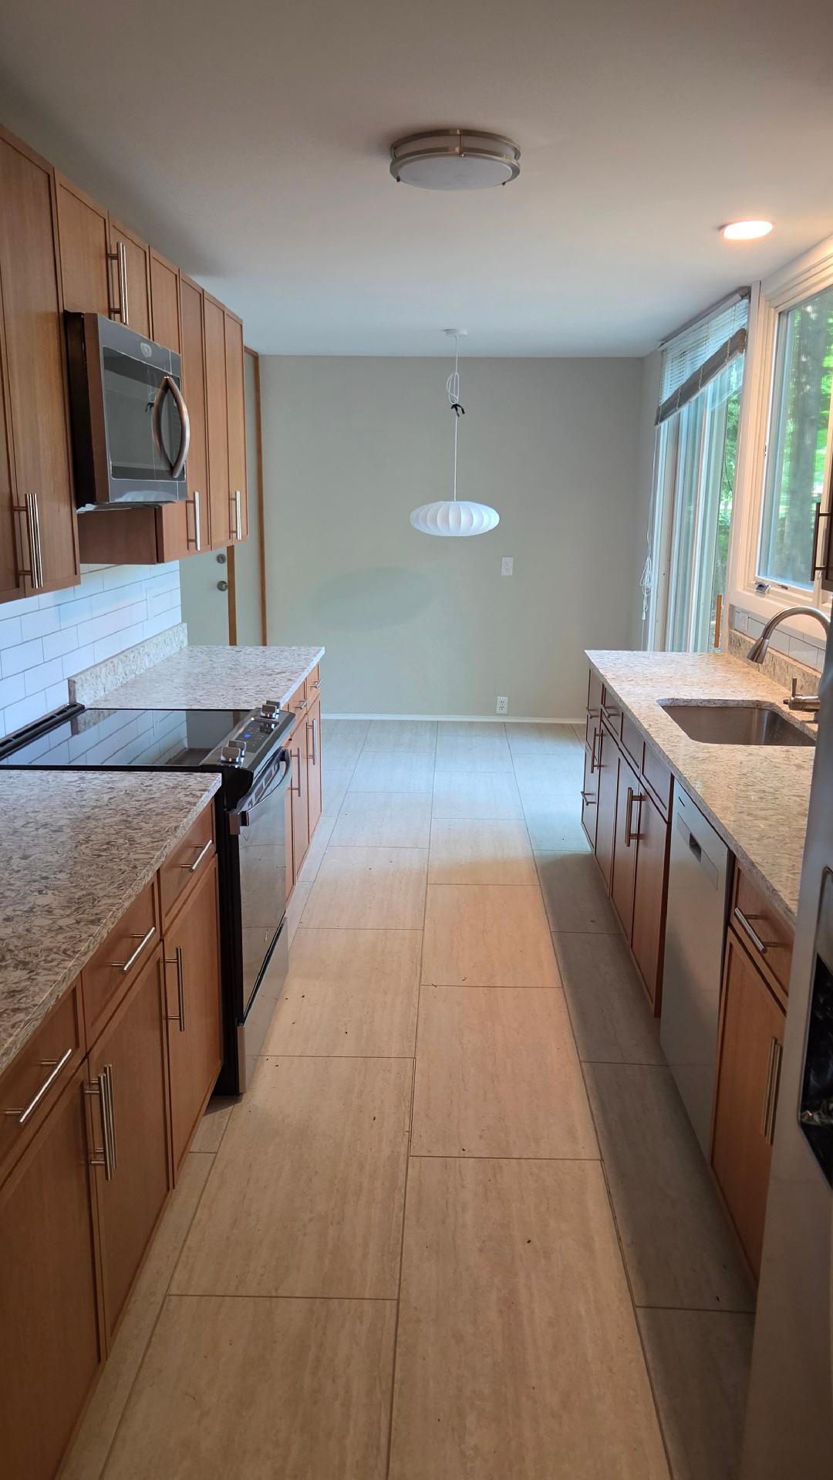
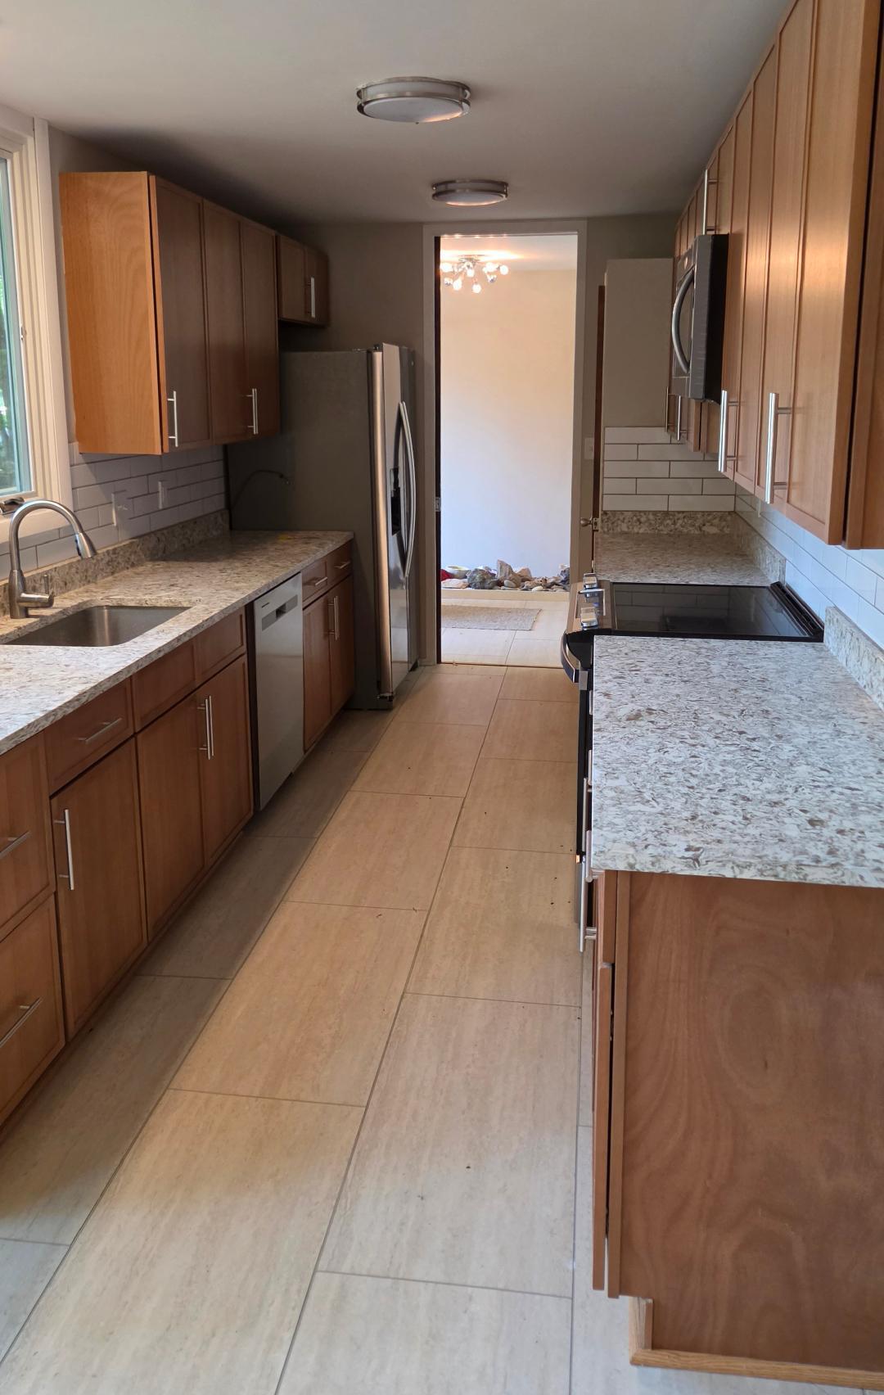
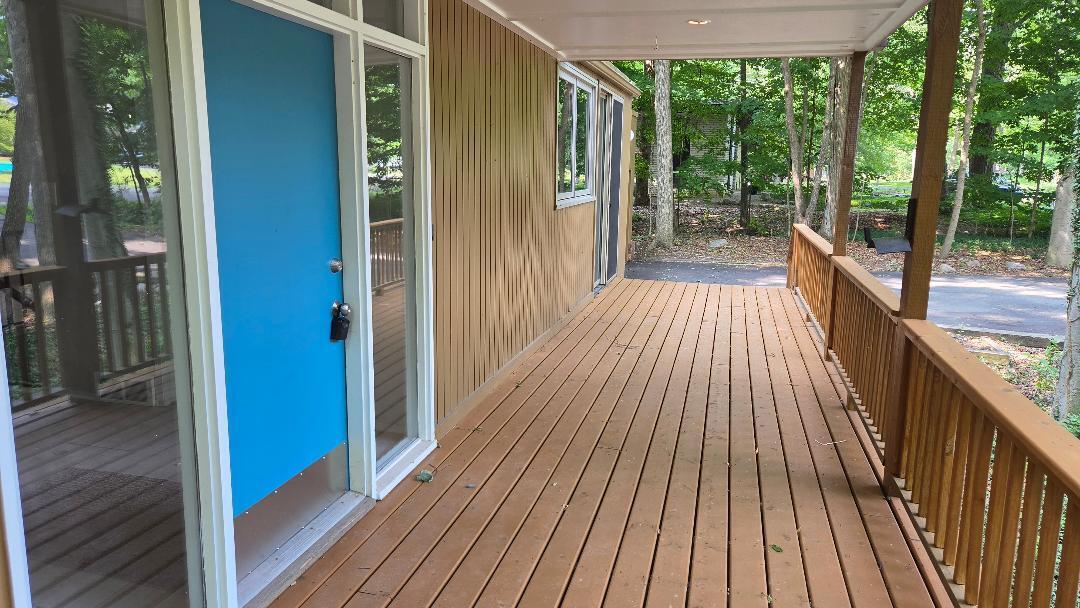
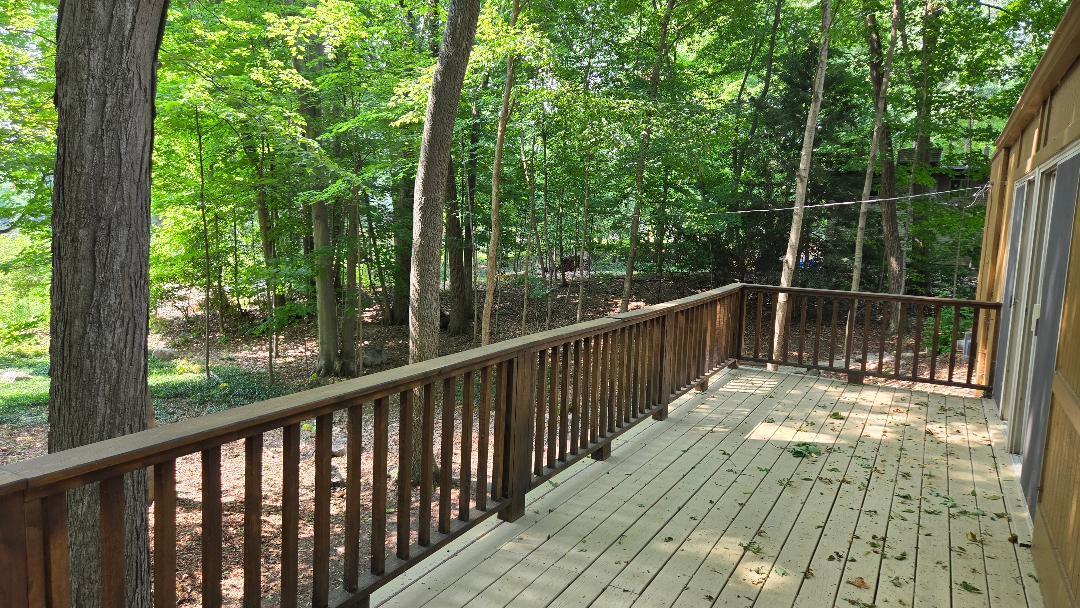
Looking for a unique Mid Century Modern home in the prestigious and hard to find Holly Hill Farms Sub? . The sub boasts numerous custom Mid Century Homes from the 1950's and 60's. This cantilevered ranch, designed by the late iconic Tobocman sits in a wooded up north like setting with almost no grass and an abundance of trees and nature to surround the yard. Many recent updates in 2026 including: all new kitchen, interior paint, lighting, carpet and most flooring, central ac and furnace, driveway, garage door and more! Renovations pay homage to the past while bringing the house into modern times. Open floor plan with many widows and great room sizes. Garage with plenty of space for your cars and tools. Finished walk out lower level with large workshop, full bath, rec room and fireplace and additional 4th bedroom. Agent/Owner. BATVAI. Licensed agent to be present for all viewings

Save
Ask
Tour
Hide
Share
Listing Snapshot
Price 
$649,900
Days On Site 
0 Days
Bedrooms 
4
Inside Area (SqFt) 
3,786 sqft
Total Baths 
3
Full Baths 
3
Partial Baths 
N/A
Lot Size 
0.45 Acres
Year Built 
1964
MLS® Number 
81026038271
Status 
Active
Property Tax 
$10,782
HOA/Condo/Coop Fees 
$12.5 monthly
Sq Ft Source 
Other
Friends & Family
Recent Activity
17 hours agoListing first seen on site
yesterdayListing updated with changes from the MLS®
General Features
Acres 
0.45
Attached Garage 
Yes
Cross Street 
13 mile/Middlebelt
Garage 
Yes
Garage Spaces 
2
Parking 
AsphaltAttachedGarage Faces Front
Property Sub Type 
Single Family Residence
Sewer 
Private Sewer
SqFt Above 
2046
SqFt Below 
1740
SqFt Total 
3786
Style 
ContemporaryMidCenturyModernRanch
Water Source 
Public
Interior Features
Appliances 
Gas Water HeaterDishwasherMicrowaveOvenRefrigeratorRange
Basement 
Walk-Out AccessDaylightFinished
Cooling 
Central Air
Fireplace 
Yes
Fireplace Features 
Family RoomRecreation RoomWood Burning
Fireplaces 
1
Flooring 
CarpetCeramic TileTileVinylWood
Heating 
Forced AirNatural Gas
Interior 
Pantry
Laundry Features 
Laundry RoomMain LevelSinkWasher Hookup
Window Features 
ScreensSkylight(s)
BathFull 
Level - Basement
Bedroom 3 
Dimensions - 12.0 x 10.0Level - MainArea - 120
Bedroom 4 
Dimensions - 14.0 x 12.0Level - BasementArea - 168
Dining Room 
Dimensions - 13.0 x 9.0Level - MainArea - 117
Game Room 
Dimensions - 24.0 x 9.0Level - BasementArea - 216
Kitchen 
Dimensions - 24.0 x 8.0Level - MainArea - 192
Laundry 
Dimensions - 6.0 x 7.0Level - MainArea - 42
Living Room 
Dimensions - 12.0 x 13.0Level - MainArea - 156
Master Bedroom 
Dimensions - 11.0 x 15.0Level - MainArea - 165
Other 
Dimensions - 8.0 x 8.0Level - MainArea - 64
Workshop 
Dimensions - 11.0 x 15.0Level - BasementArea - 165
Save
Ask
Tour
Hide
Share
Exterior Features
Construction Details 
BrickWood Siding
Lot Features 
Wooded
Patio And Porch 
CoveredDeckPorch
Roof 
FlatRubber
Windows/Doors 
ScreensSkylight(s)
Community Features
Association Amenities 
Other
Association Dues 
150
Community Features 
Other
Financing Terms Available 
CashConventionalFHAVA Loan
HOA Fee Frequency 
Annually
MLS Area 
Area02231FarmingtonHills
Roads 
Paved
School District 
Farmington
Schools
School District
Farmington
Elementary School
Unknown
Middle School
Unknown
High School
Unknown
Listing courtesy of JSB Realty, LLC: [email protected]


IDX provided courtesy of Realcomp II Ltd. via GreaterMetropolitanAssociationofREALTORS. Copyright © 2026 Realcomp II Ltd. Shareholders.

IDX information is provided exclusively for consumers' personal, non-commercial use and may not be used for any purpose other than to identify prospective properties consumers may be interested in purchasing and that the data is deemed reliable but not guaranteed accurate by the MLS.

Neighborhood & Commute
Source: Walkscore
Save
Ask
Tour
Hide
Share