Save
Ask
Tour
Hide
Share
$955,000
New Listing

#23 Loon Lane
Scio Township, MI 48103

For Sale|Condominium|Active
4
Beds
4
Total Baths
4
Full Baths
2,888
SqFt
$331
/SqFt
2026
Built
Subdivision:
THE GALLERY OF SCIO
County:
Washtenaw

Due to the health concerns created by Coronavirus we are offering personal 1-1 online video walkthough tours where possible.
Call Now: 1-810-360-3163
Is this the listing for you? We can help make it yours.
1-810-360-3163
Upcoming Open Houses
Due to COVID-19, we recommend you verify Open Houses before attending.
Sun, Jul 26, 12:00 PM - 4:00 PM
#23 Loon Lane#23 Loon Lane#23 Loon Lane#23 Loon Lane
Save
Ask
Tour
Hide
Share

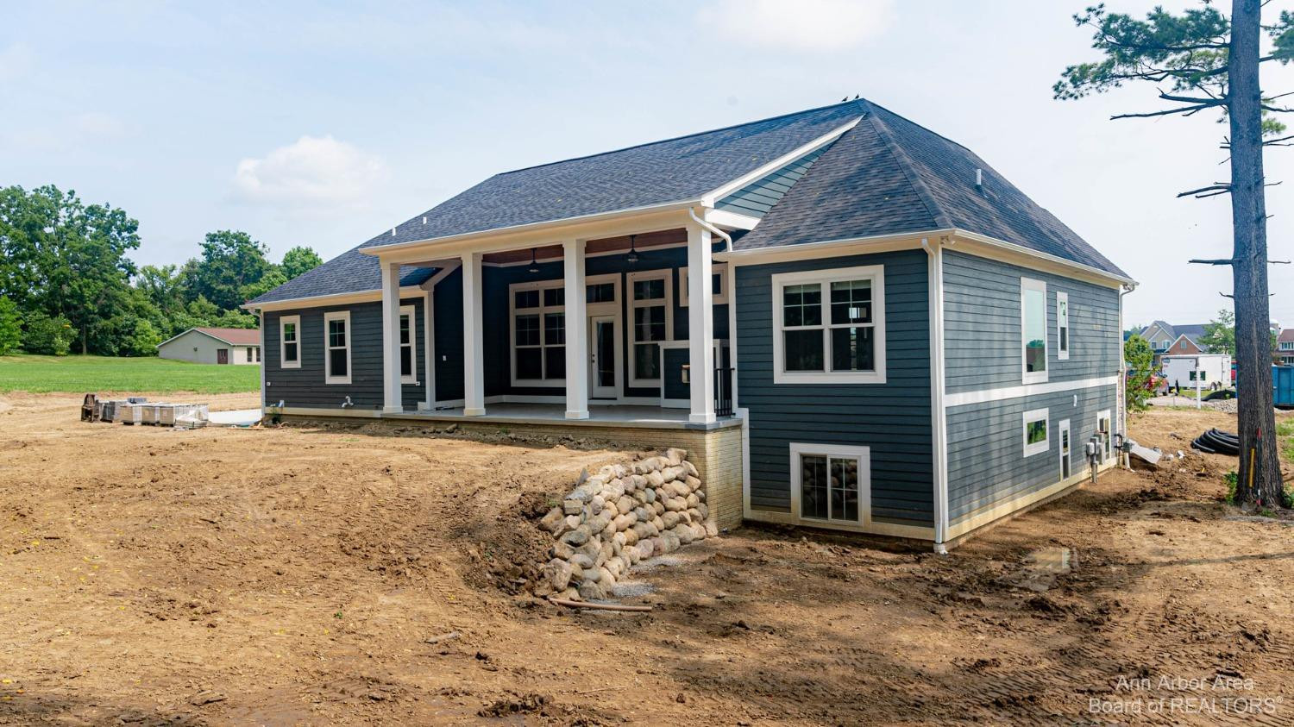
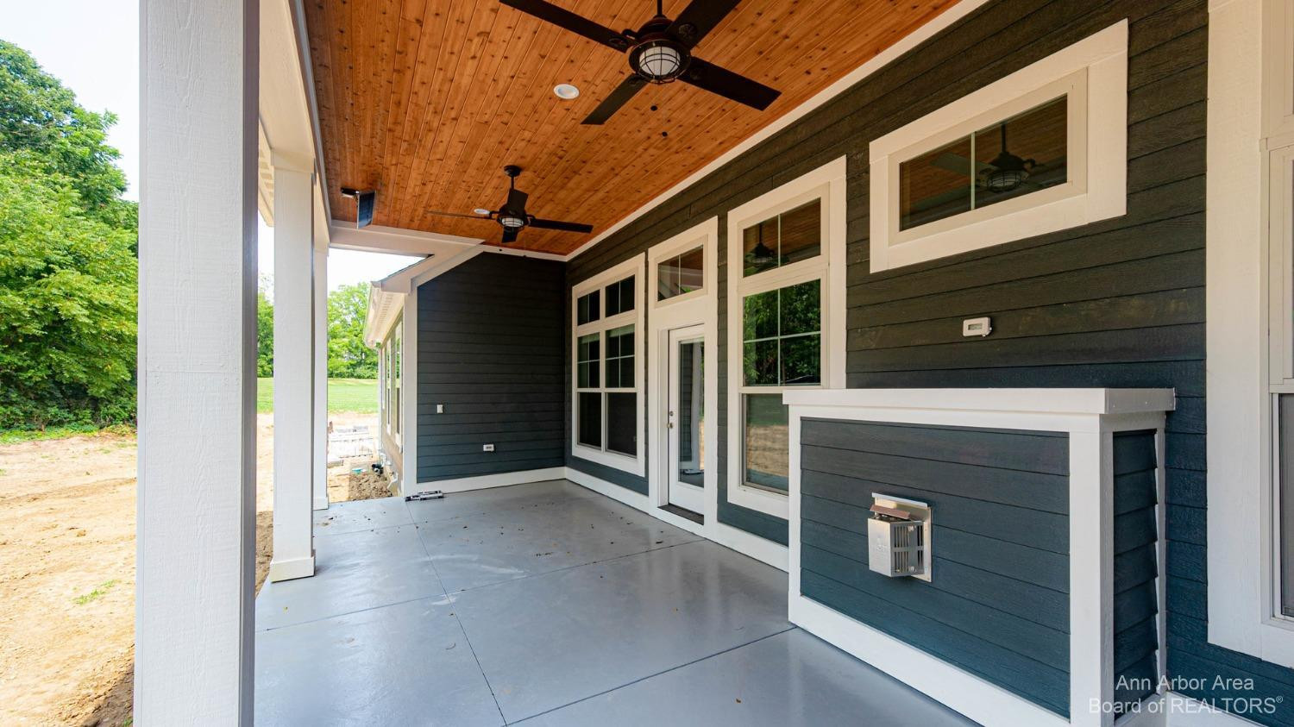
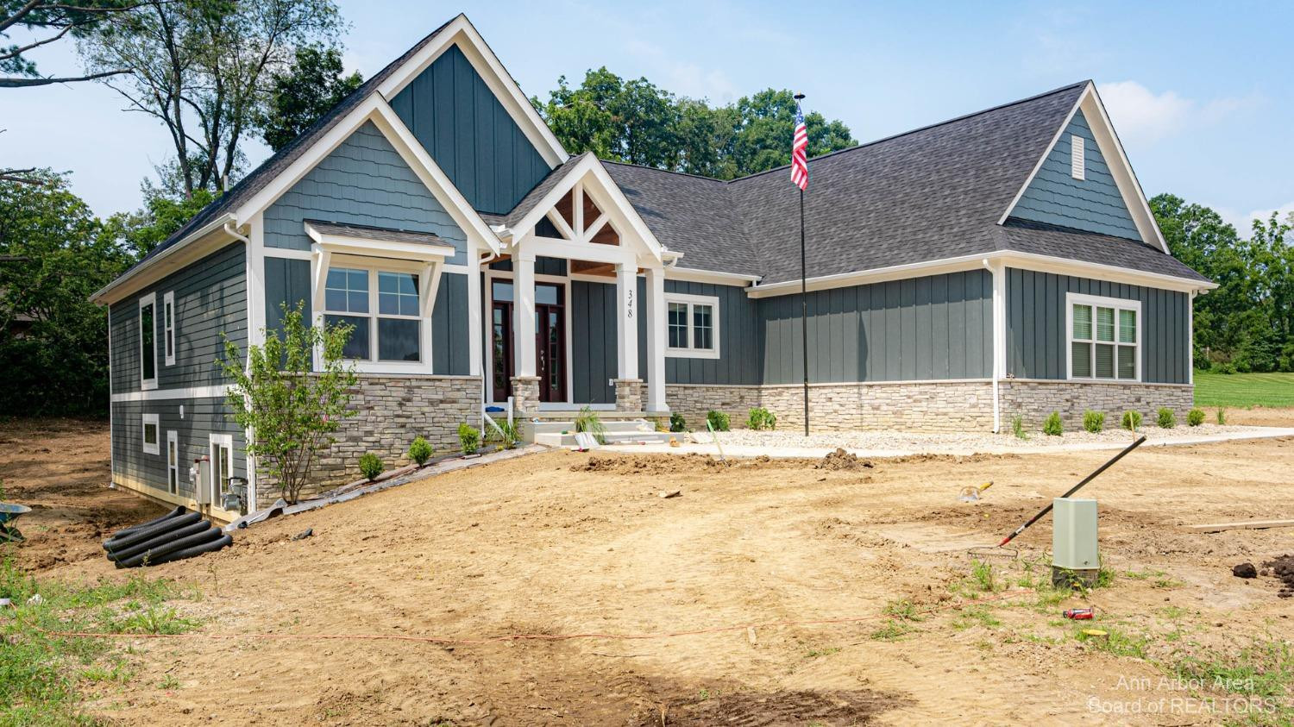
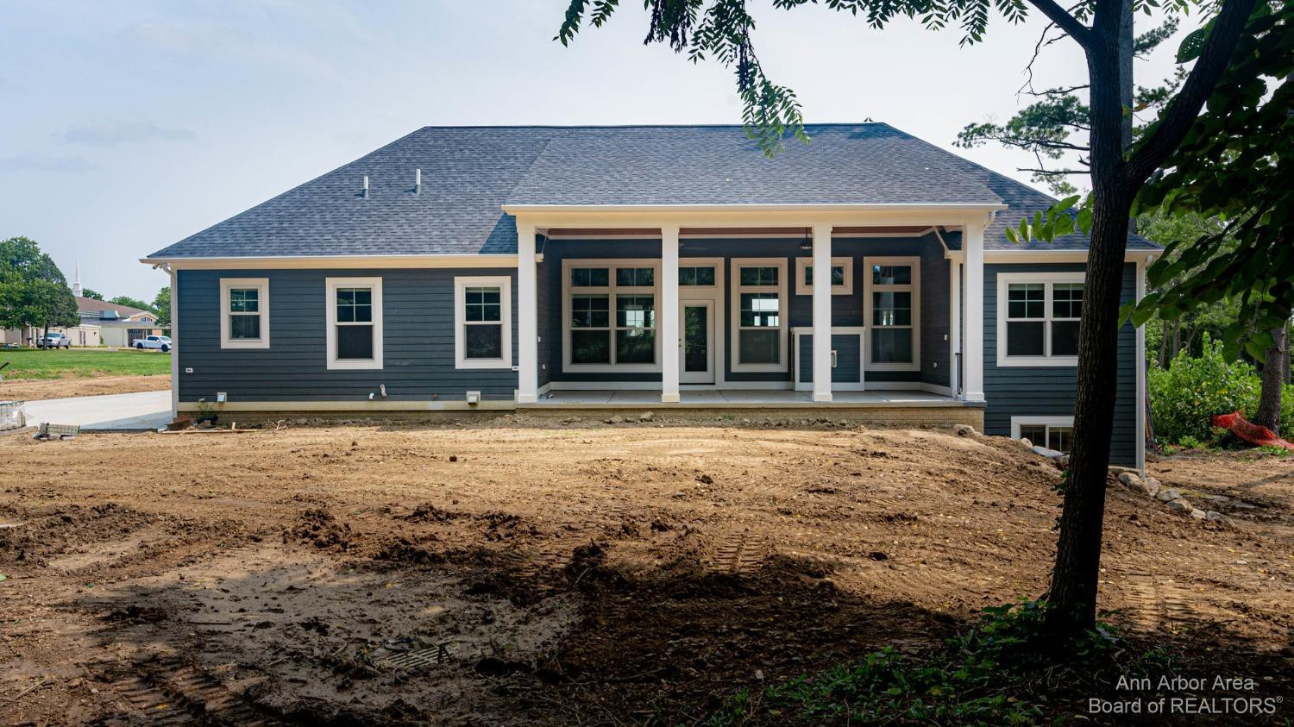
Have you been looking for the experience of sitting down with a local Builder to design a luxurious, fully customized detached condominium? Well, look no further! This gorgeous 4 Bedroom/4 Bathroom Wexford Cambridge M ranch model has a true gourmet kitchen with Kraftmaid cabinetry, quartz countertops, tile flooring, a generously sized pantry, and a large center island overlooking the great room with vaulted ceiling and gas fireplace. With an open concept in mind, the dining space is open to the great room and leads to the 3 Seasons Room w/ 12x12 Azek deck overlooking the South facing backyard w/ open vistas and a creek--nature galore! The primary bedroom suite is generously sized with a tray ceiling, a large walk in closet with custom built ins and a private bathroom with dual sinks,quartz countertop, tile flooring, a linen closet, and a spa sized shower with floor to ceiling custom tile and glass Euro door. Two additional bedrooms on the main floor--each with a luxury private bathroom. The partially finished lower level includes a large recreation room, kitchenette, the 4th bedroom and a full bathroom. The Gallery of Scio is located in Scio township between Saginaw Forest and The Polo Fields. You will appreciate the natural beauty of this community, the walking trails, sidewalks and streetlights, the dog play area, the community raised garden beds, and the Gallery Pavillion--a private sitting area with brick paver patio, and outdoor gas fireplace, and lovely flower boxes. Minutes from Downtown Ann Arbor, shopping, restaurants, and so much more. Make your appointment today to customize your own Wexford built home.The $400/month association fees includes lawn maintenance, snow removal, building maintenance, and maintenance of the dog play area, raised garden beds and Pavillion. Photos are from recently built Wexford homes.

Save
Ask
Tour
Hide
Share
Listing Snapshot
Price 
$955,000
Days On Site 
0 Days
Bedrooms 
4
Inside Area (SqFt) 
2,888 sqft
Total Baths 
4
Full Baths 
4
Partial Baths 
N/A
Lot Size 
N/A
Year Built 
2026
MLS® Number 
81026038477
Status 
Active
Property Tax 
N/A
HOA/Condo/Coop Fees 
$400 monthly
Sq Ft Source 
Plans
Friends & Family
Recent Activity
6 hours agoListing first seen on site
6 hours agoListing updated with changes from the MLS®
General Features
Attached Garage 
Yes
Cross Street 
Liberty and Zeeb
Garage 
Yes
Garage Spaces 
2
Parking 
AttachedConcreteGarage Door OpenerGarage Faces Side
Pets 
Yes
Property Condition 
New Construction
Property Sub Type 
Condominium
Security 
Smoke Detector(s)
Sewer 
Public Sewer
Special Circumstances 
Standard
SqFt Above 
2188
SqFt Below 
700
SqFt Total 
4376
Style 
ContemporaryCraftsmanFreeStandingDetachedRanch
Utilities 
Natural Gas Connected
Water Source 
PrivatePublicWell
Zoning 
Residential
Interior Features
Appliances 
Gas Water HeaterCooktopDishwasherDisposalDouble OvenMicrowaveOvenRefrigeratorRange
Basement 
Walk-Out AccessDaylightFullPartially FinishedSump Pump
Cooling 
Ceiling Fan(s)Central Air
Fireplace 
Yes
Fireplace Features 
Family RoomGas Log
Fireplaces 
1
Flooring 
CarpetTileWood
Heating 
Forced AirNatural Gas
Interior 
Vaulted Ceiling(s)
Laundry Features 
Main LevelSink
BathFull 
Level - Lower
Bedroom 2 
Dimensions - 12.0 x 12.0Level - MainArea - 144
Bedroom 3 
Dimensions - 12.0 x 12.0Level - MainArea - 144
Bedroom 4 
Dimensions - 12.0 x 13.0Level - UpperArea - 156
Dining Room 
Dimensions - 10.0 x 14.0Level - MainArea - 140
Family Room 
Level - Lower
Game Room 
Description - Space
Great Room 
Dimensions - 19.0 x 15.0Level - MainArea - 285
Kitchen 
Dimensions - 16.0 x 10.0Level - MainArea - 160
Laundry 
Level - Main
Master Bedroom 
Dimensions - 14.0 x 15.0Level - MainArea - 210
Office 
Dimensions - 12.0 x 12.0Level - MainArea - 144
Other 
Level - Main
ThreeSeasonRoom 
Save
Ask
Tour
Hide
Share
Exterior Features
Construction Details 
OtherStone
Exterior 
Private Entrance
Lot Features 
Wetlands
Patio And Porch 
CoveredDeckEnclosedPatioPorchScreened
Road Frontage 
Private Road
Roof 
AsphaltShingle
Community Features
Accessibility Features 
Accessible EntranceAccessible DoorsAccessible Full BathAccessible Hallway(s)
Association Amenities 
Other
Association Dues 
400
Community Features 
OtherSidewalks
Financing Terms Available 
CashConventional
HOA Fee Frequency 
Monthly
MLS Area 
Area04081ScioTwp
Roads 
Paved
School District 
AnnArbor
Schools
School District
AnnArbor
Elementary School
Unknown
Middle School
Unknown
High School
Unknown
Listing courtesy of The Charles Reinhart Company: [email protected]


IDX provided courtesy of Realcomp II Ltd. via GreaterMetropolitanAssociationofREALTORS. Copyright © 2026 Realcomp II Ltd. Shareholders.

IDX information is provided exclusively for consumers' personal, non-commercial use and may not be used for any purpose other than to identify prospective properties consumers may be interested in purchasing and that the data is deemed reliable but not guaranteed accurate by the MLS.

Neighborhood & Commute
Source: Walkscore
Save
Ask
Tour
Hide
Share