Save
Ask
Tour
Hide
Share
$1,500,000
5 Days On Site

340 Orchard Hills Drive
Ann Arbor City, MI 48104

For Sale|Single Family Residence|Active
3
Beds
5
Total Baths
4
Full Baths
1
Partial Bath
4,738
SqFt
$317
/SqFt
1926
Built
Subdivision:
GEDDES / ARBORETUM
County:
Washtenaw

Due to the health concerns created by Coronavirus we are offering personal 1-1 online video walkthough tours where possible.
Call Now: 1-810-360-3163
Is this the listing for you? We can help make it yours.
1-810-360-3163
340 Orchard Hills Drive340 Orchard Hills Drive340 Orchard Hills Drive340 Orchard Hills Drive
Save
Ask
Tour
Hide
Share

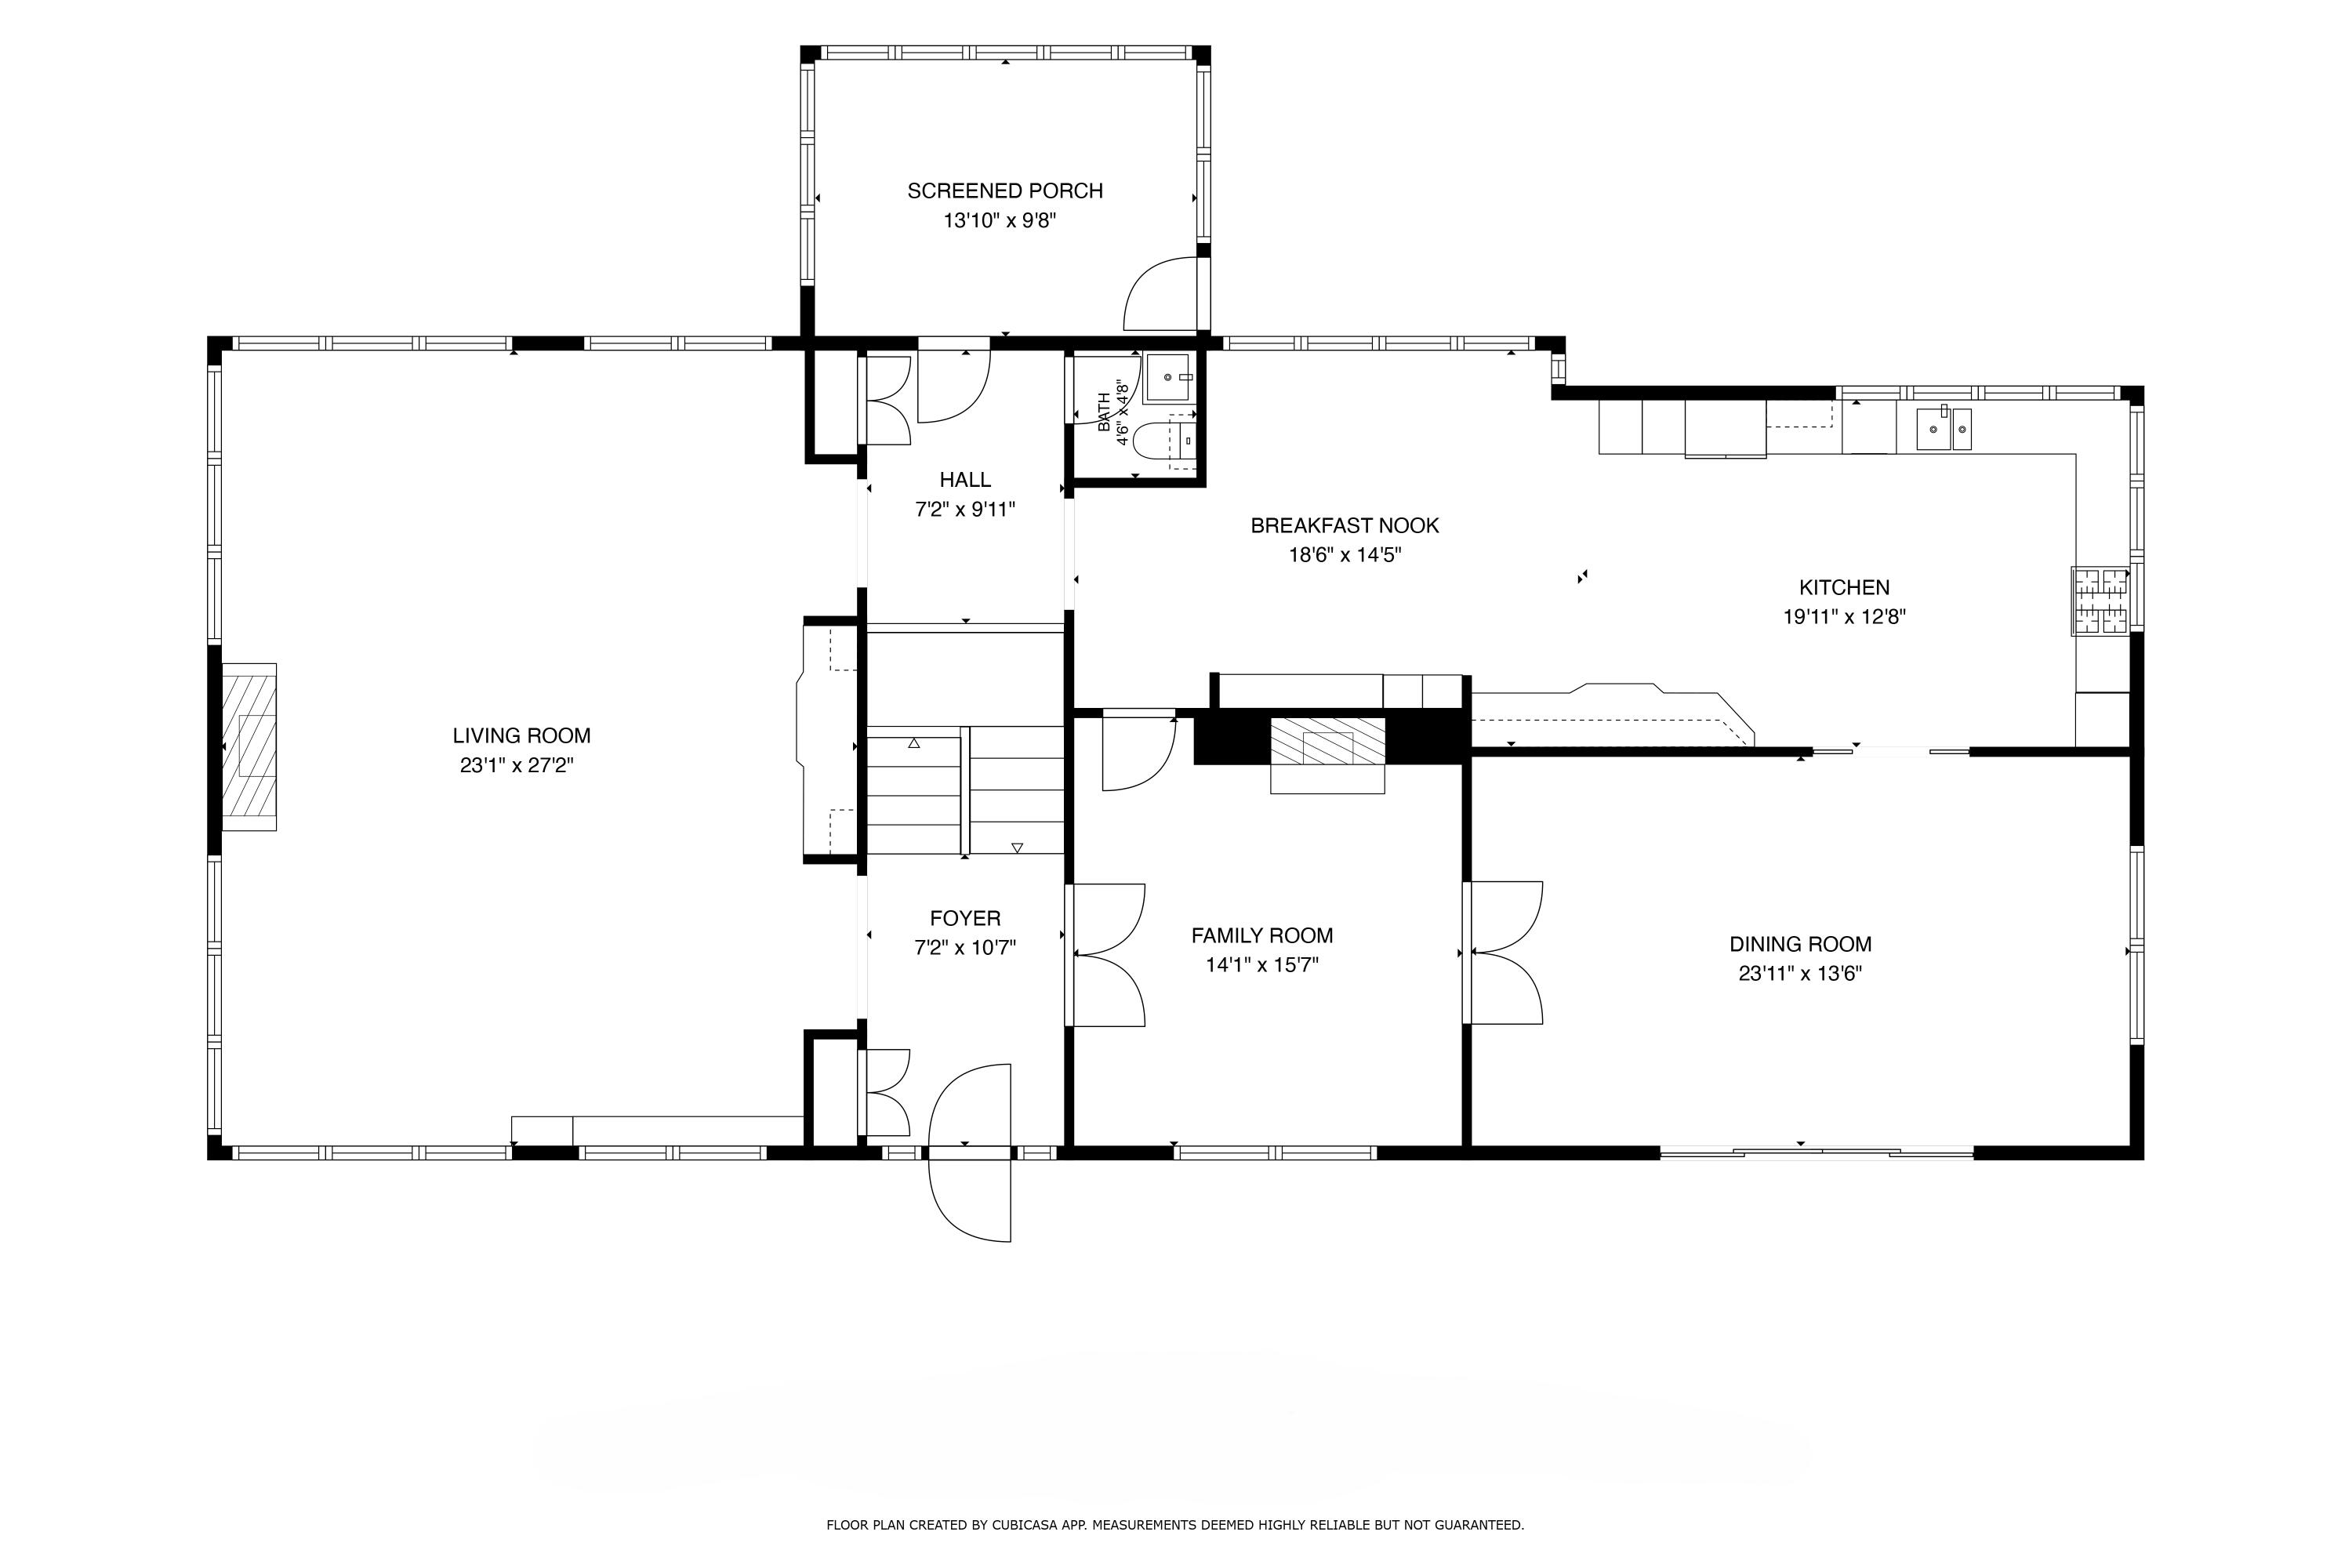
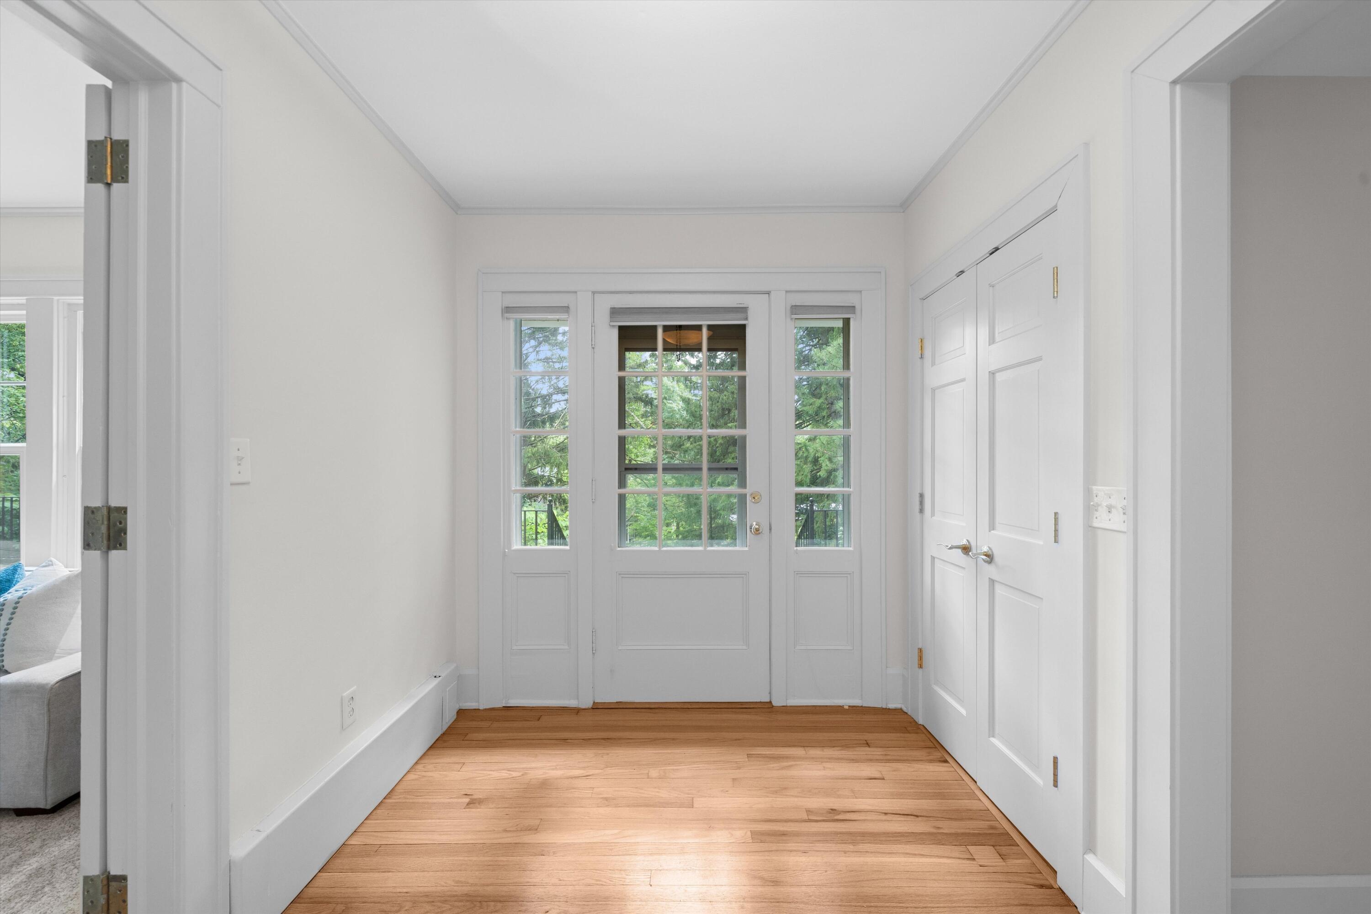
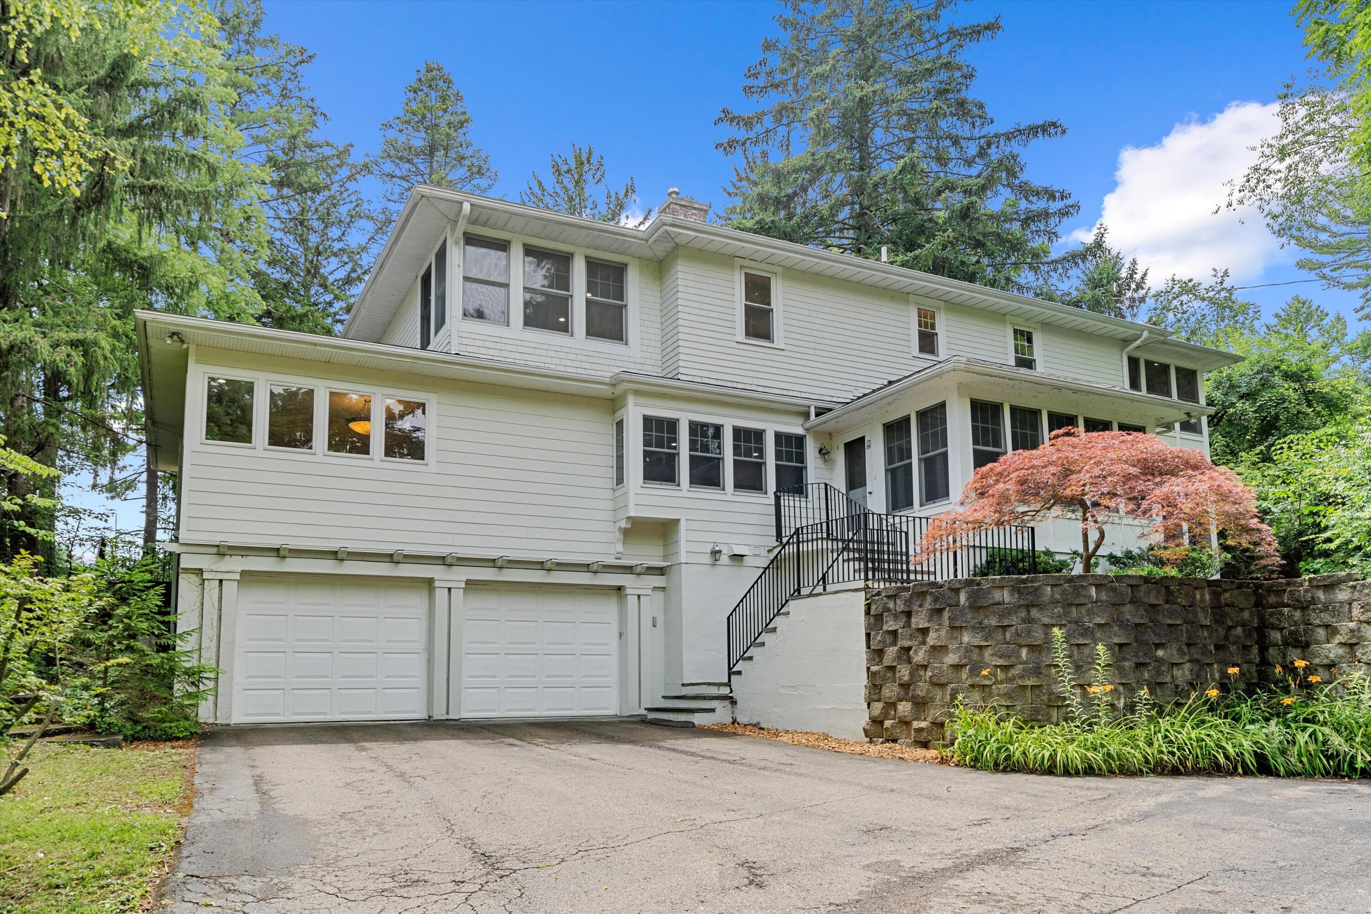
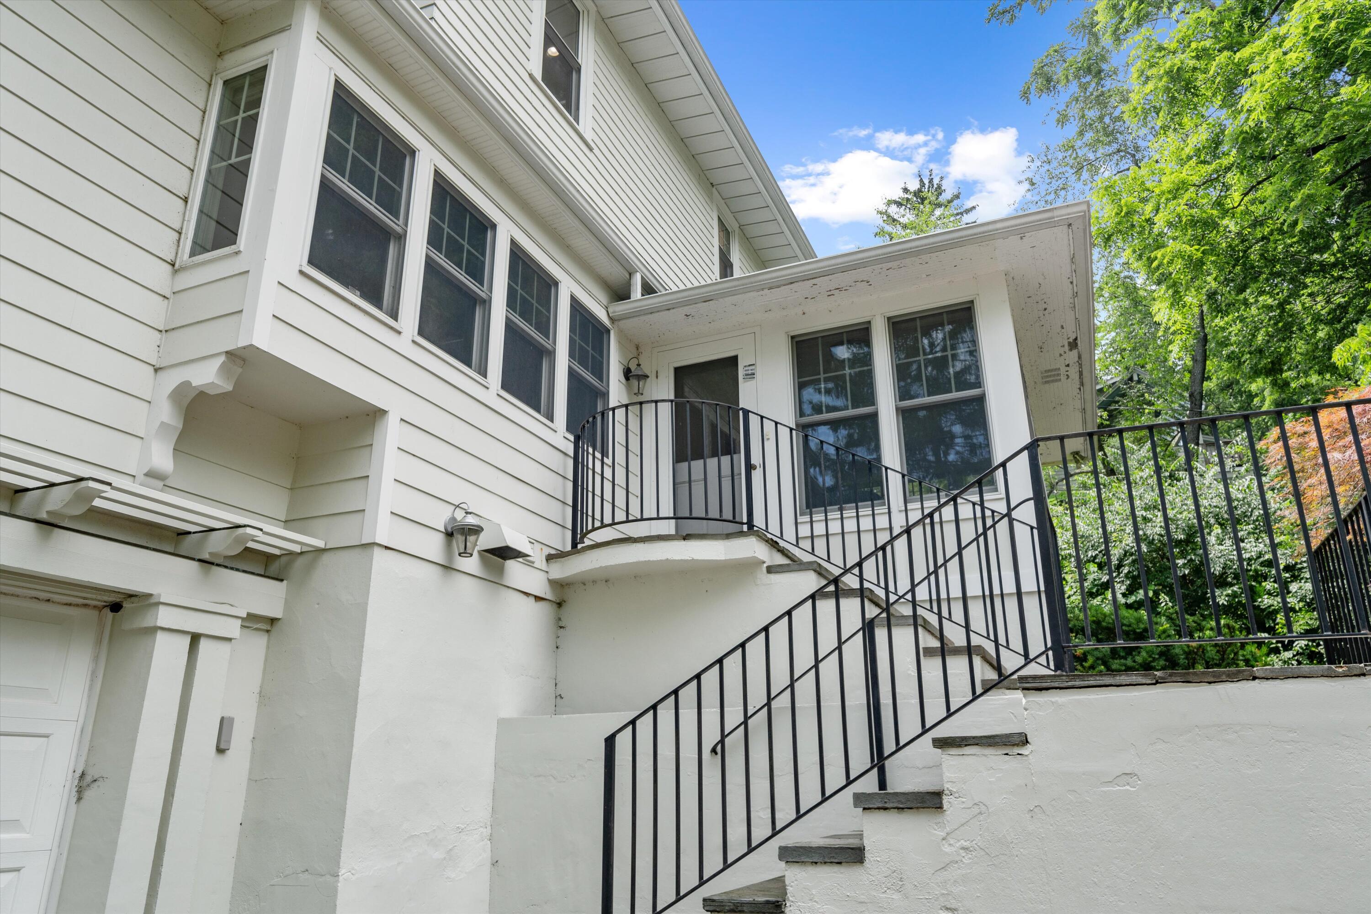
On a .88-acre hilltop setting in the Geddes/Arboretum area, under a canopy of towering trees & native foliage, sits this 1920's 2 Story w/ character galore! Beautifully maintained by its current owner of almost 30 years, this home has seen tasteful updates without diminishing its inherent charm. Refinished hardwood floors throughout, mostly fresh paint & new vinyl plank flooring in the lower level set the stage for this classic home. It has a huge living w/ fireplace, built-ins & windows galore. The formal dining w/ sliding doors to deck has French doors opening to a parlor/family room w/ fireplace. The chef's kitchen has granite, stainless & tons of counterspace. Upstairs is the Primary suite w/ custom walk-in closet & spa-like bath, an en-suite bed & bath, a 3rd bedroom & hallway bath. The lower level is finished w/ a rec room & full bath. Sit back & relax on the deck overlooking the rolling hills & wildlife that provide for a distinctive topography! HERD score 1. Report at a2gov.org

Save
Ask
Tour
Hide
Share
Listing Snapshot
Price 
$1,500,000
Days On Site 
5 Days
Bedrooms 
3
Inside Area (SqFt) 
4,738 sqft
Total Baths 
5
Full Baths 
4
Partial Baths 
1
Lot Size 
0.62 Acres
Year Built 
1926
MLS® Number 
81026038646
Status 
Active
Property Tax 
$24,707.93
HOA/Condo/Coop Fees 
N/A
Sq Ft Source 
Public Records
Friends & Family
Recent Activity
6 days agoListing first seen on site
6 days agoListing updated with changes from the MLS®
General Features
Acres 
0.62
Attached Garage 
Yes
Cross Street 
Awixa and Orchard Hills
Garage 
Yes
Garage Spaces 
2
Parking 
AsphaltAttachedGarage Door OpenerPaved
Property Sub Type 
Single Family Residence
Sewer 
Public Sewer
Special Circumstances 
Standard
SqFt Above 
3838
SqFt Below 
900
SqFt Total 
5533
Style 
Colonial
Utilities 
Cable ConnectedNatural Gas Connected
Water Source 
Public
Zoning 
Residential
Interior Features
Appliances 
DishwasherDisposalDryerMicrowaveOvenRefrigeratorRangeWasher
Basement 
FinishedFull
Cooling 
Central Air
Fireplace 
Yes
Fireplace Features 
Family RoomLiving Room
Fireplaces 
2
Flooring 
OtherTileWood
Heating 
BaseboardNatural Gas
Laundry Features 
Laundry RoomLower Level
BathFull 
Level - Upper
BathLav 
Level - Main
ThreeSeasonRoom 
Save
Ask
Tour
Hide
Share
Exterior Features
Construction Details 
Shingle SidingWood Siding
Lot Features 
Wooded
Patio And Porch 
DeckPorch
Roof 
Asphalt
Community Features
Financing Terms Available 
CashConventional
MLS Area 
Area04092AnnArbor
Roads 
DirtGravel
School District 
AnnArbor
Schools
School District
AnnArbor
Elementary School
Unknown
Middle School
Unknown
High School
Unknown
Listing courtesy of The Charles Reinhart Company: [email protected]


IDX provided courtesy of Realcomp II Ltd. via GreaterMetropolitanAssociationofREALTORS. Copyright © 2026 Realcomp II Ltd. Shareholders.

IDX information is provided exclusively for consumers' personal, non-commercial use and may not be used for any purpose other than to identify prospective properties consumers may be interested in purchasing and that the data is deemed reliable but not guaranteed accurate by the MLS.

Neighborhood & Commute
Source: Walkscore
Save
Ask
Tour
Hide
Share