
4061 Thornoaks DriveAnn Arbor Charter Township, MI 48104
Due to the health concerns created by Coronavirus we are offering personal 1-1 online video walkthough tours where possible.
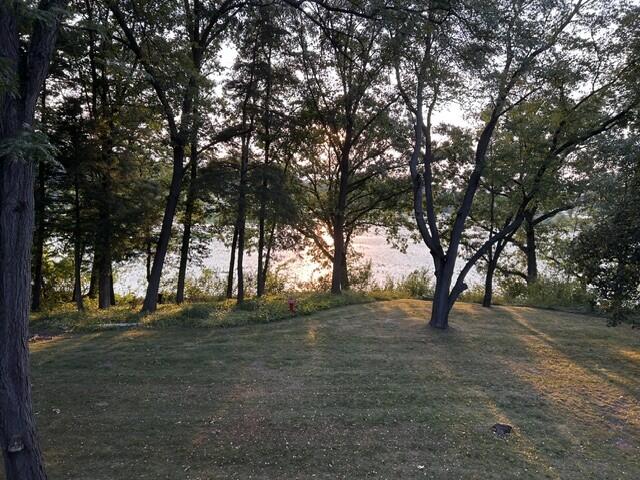
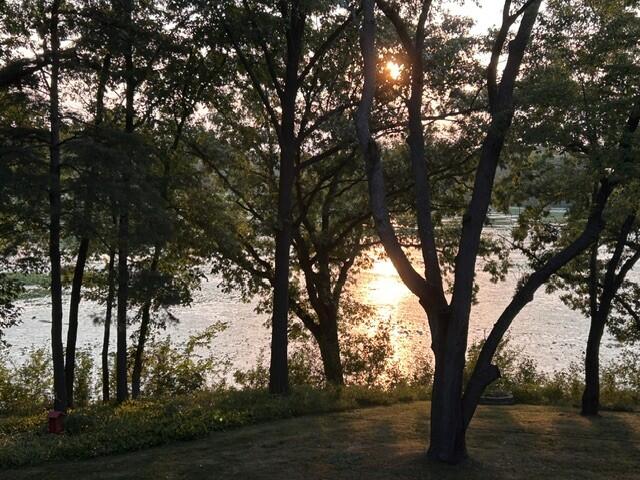
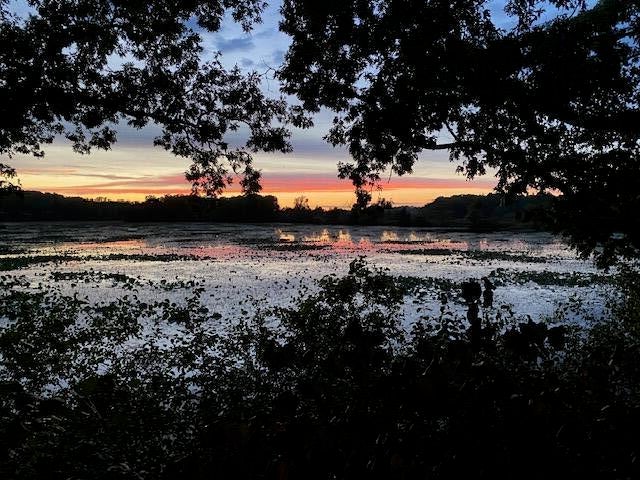
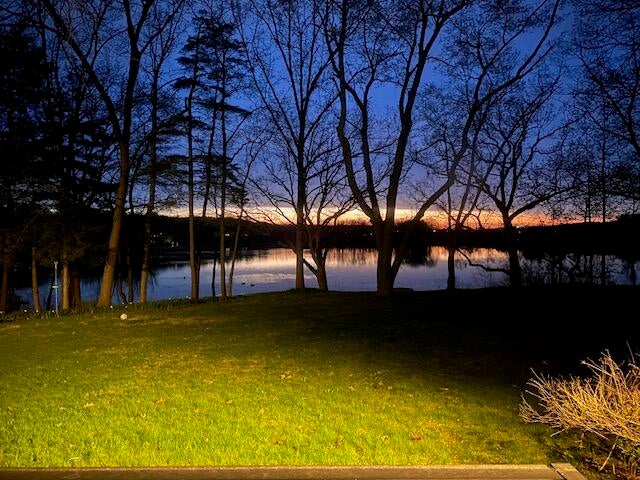
You're invited to experience this incredible Mid-century Modern style home, custom-designed and built by Meadowlark Builders. Sitting on a picturesque 2/3 acre lot with 130 feet of frontage on the South Pond Nature area - which is a pond and wetland habitat and one of Ann Arbor's best birdwatching locations! This one-of-a-kind home with 4 bedrooms and 3 1/2 baths features hardwood floors, beautiful wood trim and staircase, and polished concrete floors for a clean, modern look. Large windows and doorwalls across the back of the home offer incredible views and natural light throughout. The spacious great room has sleek built-ins with sliding doors to hide the media equipment, and a large formal dining space with a unique light fixture. The huge chef's kitchen boasts granite counters, a live-edge snack bar top, pantry, and a large center island with an abundance of beautiful wood cabinetry. A first floor bedroom with attached full bath is perfect for guests or used as a study.Upstairs is a sun-filled primary suite with a vaulted ceiling, stacked windows, sliding doors to a tree-top balcony, a luxurious full bath with huge walk-in shower, and a spiral staircase leading to a private loft area. Both secondary bedrooms have access to the tree-top balcony. A cozy reading nook, a full tiled bath and a good size laundry room complete the second floor. Oversized 2 car garage and a detached shed provide plenty of storage for cars, bikes and play equipment. Enjoy the covered patio and large, private yard, perfect for relaxing and outdoor entertainment. Literally minutes to UM Medical Center and Trinity Health, North Campus, the VA hospital, parks and schools. A unique home in an incredible location waiting for its next lucky homeowner!
| 2 months ago | Listing updated with changes from the MLS® | |
| 2 months ago | Status changed to Active | |
| 2 months ago | Listing first seen on site |

IDX provided courtesy of Realcomp II Ltd. via GreaterMetropolitanAssociationofREALTORS. Copyright © 2026 Realcomp II Ltd. Shareholders.
IDX information is provided exclusively for consumers' personal, non-commercial use and may not be used for any purpose other than to identify prospective properties consumers may be interested in purchasing and that the data is deemed reliable but not guaranteed accurate by the MLS.
Did you know? You can invite friends and family to your search. They can join your search, rate and discuss listings with you.