Save
Ask
Tour
Hide
Share
$3,200
3 Days On Site

392 Sedgewood Lane
Scio Township, MI 48103

For Rent|Single Family Residence|Active
4
Beds
3
Total Baths
2
Full Baths
1
Partial Bath
3,524
SqFt
$1
/SqFt
2004
Built
Subdivision:
KIRKWAY
County:
Washtenaw

Due to the health concerns created by Coronavirus we are offering personal 1-1 online video walkthough tours where possible.
Call Now: 1-810-360-3163
Is this the listing for you? We can help make it yours.
1-810-360-3163
392 Sedgewood Lane392 Sedgewood Lane392 Sedgewood Lane392 Sedgewood Lane
Save
Ask
Tour
Hide
Share

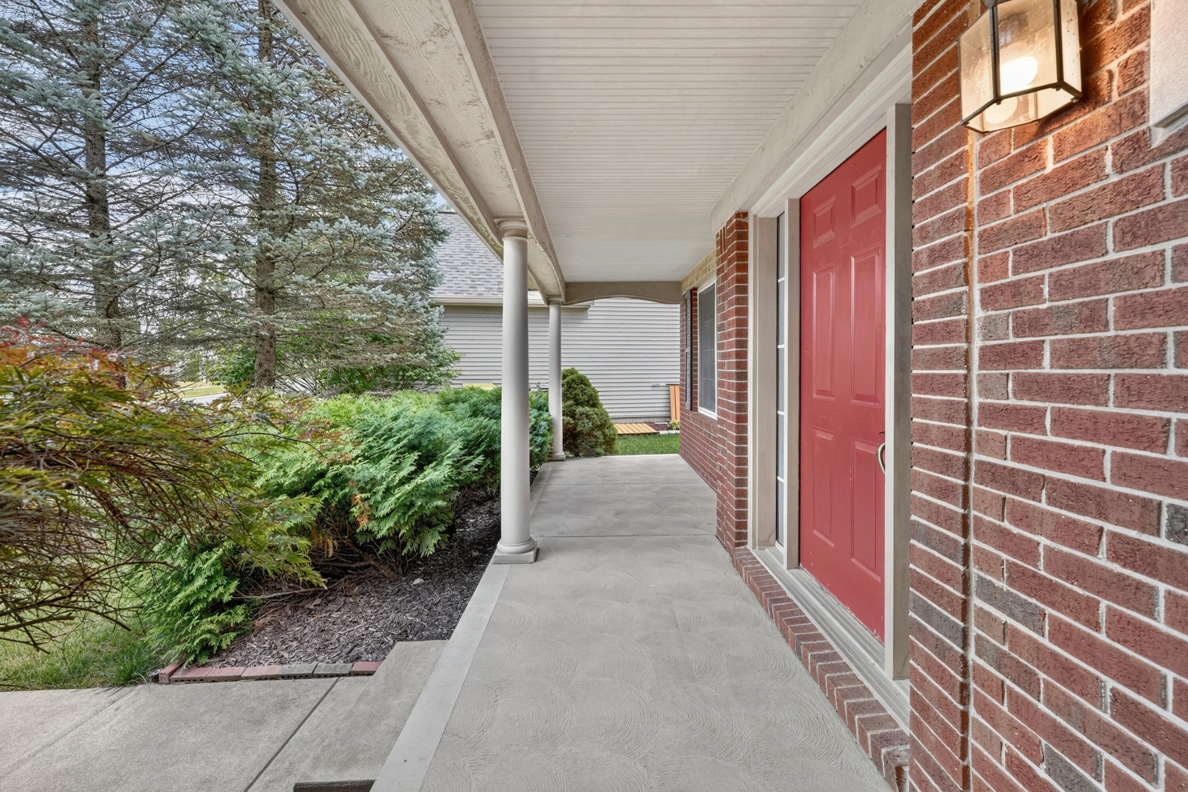
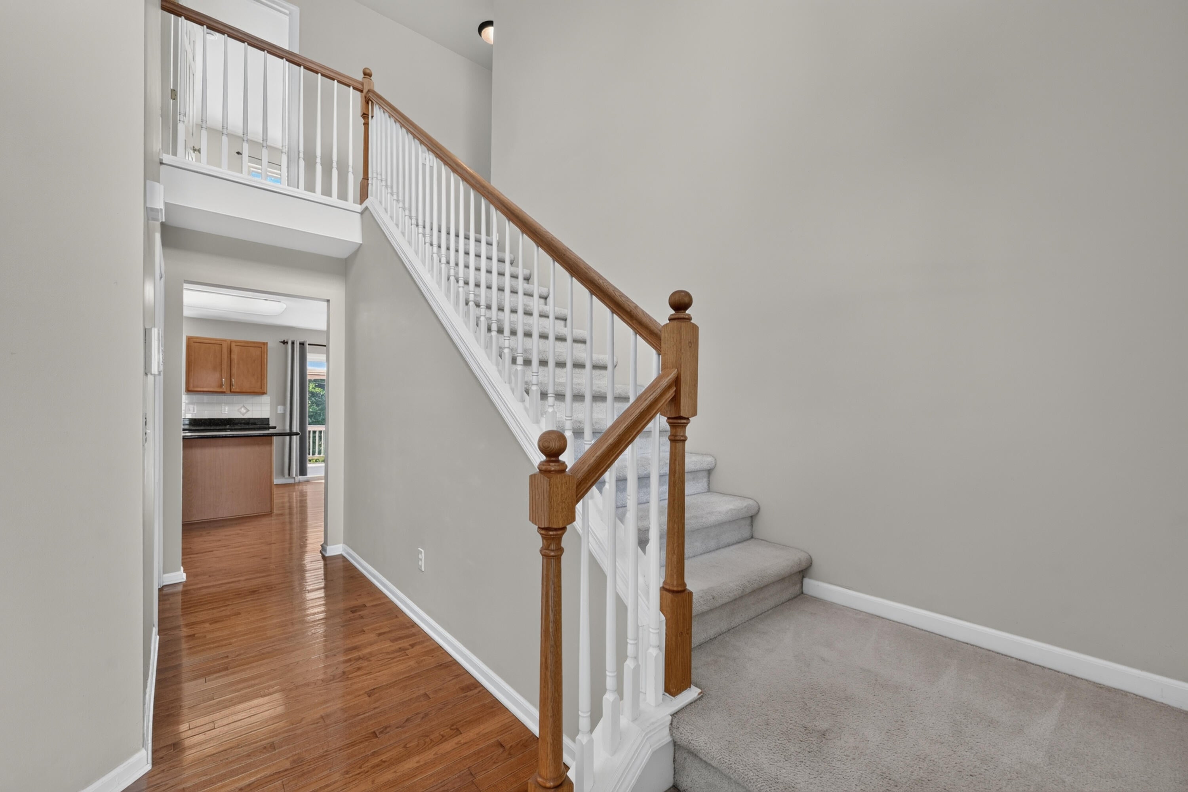
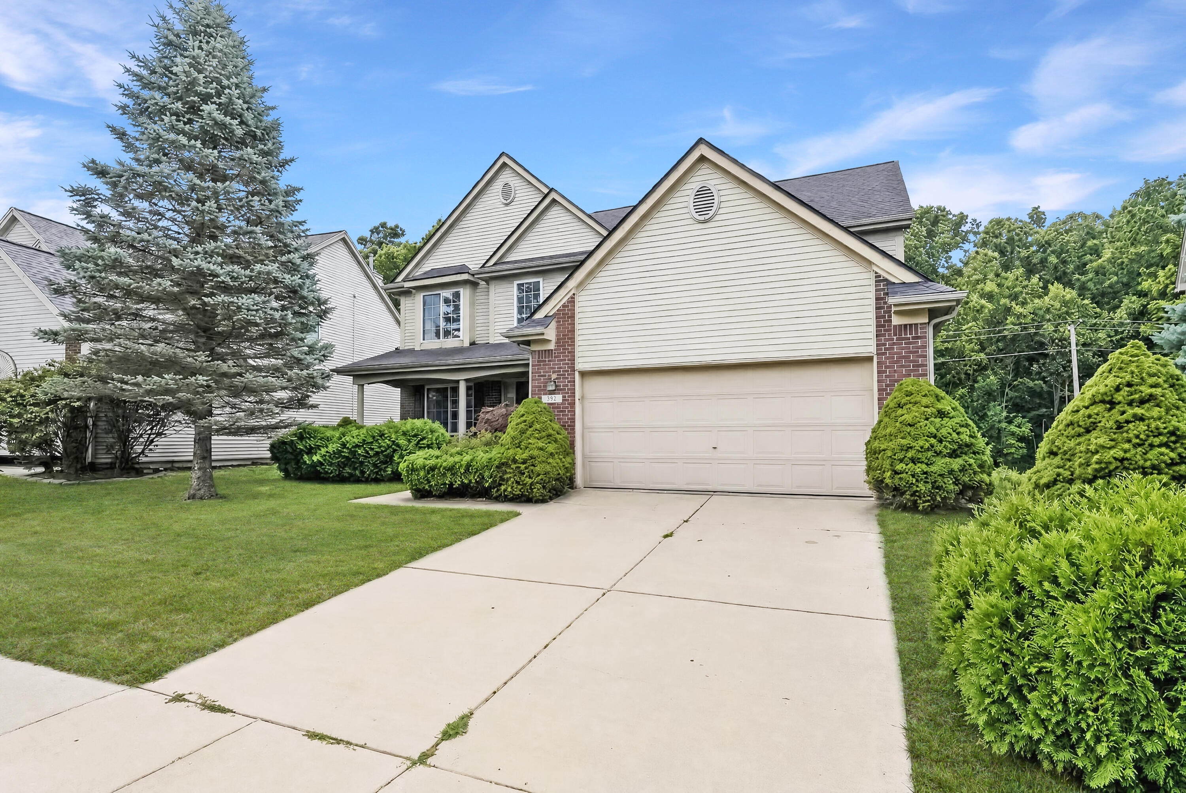
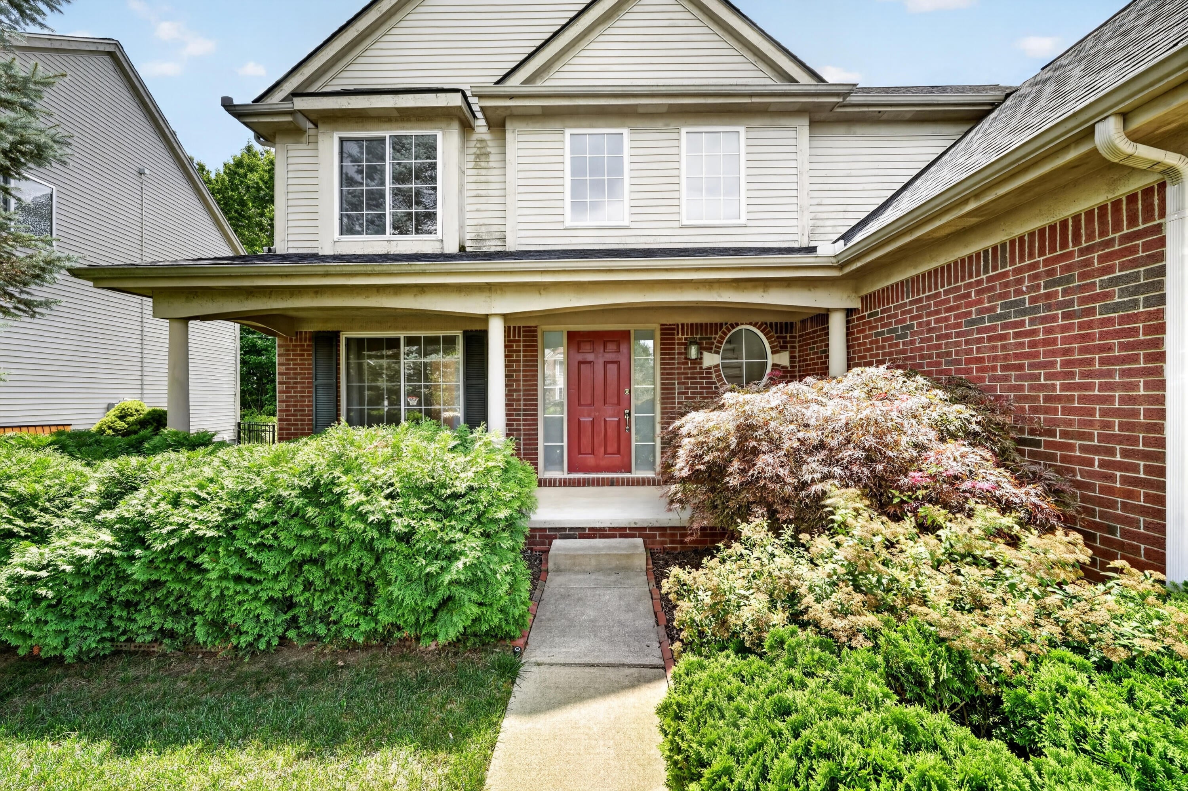
Beautifully maintained home backing to a tranquil wooded setting! 392 Sedgewood features 4 bedrooms, 2.5 baths, and a finished basement and BRAND NEW A/C & FURNACE. A welcoming front porch leads into the 2-story foyer with hardwood flooring and access to the formal living and dining rooms. The kitchen features granite countertops, maple cabinetry, and a center island, with an adjoining eating area that opens to the family room with a natural fireplace bathed in natural light. A large rear deck provides additional outdoor living space and overlooks the surrounding woods. All 4 bedrooms are located upstairs, including the primary suite with a large walk-in closet and private bath featuring a ceramic tub, dual-sink vanity, and separate shower. The finished lower level offers additional recreation and living space. Located in a well-established neighborhood with walking trails and a children's playground, with convenient access to nearby shopping, restaurants, and other amenities.Easy access to I-94 for commutes to Ann Arbor and Detroit. Streets repaved just this year! 12 Month Lease preferred. ; Price Term: Per Month; Date Avail Comments: Immediate; Pet Fee: 25.00; Pet Policy: Small dogs and cats.

Save
Ask
Tour
Hide
Share
Listing Snapshot
Price 
$3,200
Days On Site 
3 Days
Bedrooms 
4
Inside Area (SqFt) 
3,524 sqft
Total Baths 
3
Full Baths 
2
Partial Baths 
1
Lot Size 
0.18 Acres
Year Built 
2004
MLS® Number 
81026039546
Status 
Active
Property Tax 
N/A
HOA/Condo/Coop Fees 
N/A
Sq Ft Source 
N/A
Friends & Family
Recent Activity
3 days agoListing updated with changes from the MLS®
3 days agoListing first seen on site
General Features
Acres 
0.18
Attached Garage 
Yes
Available on 
2026-07-30
Cross Street 
Staebler Rd. and Sedgewood Ln.
Disclosures 
No Smoking Allowed
Garage 
Yes
Garage Spaces 
2
Parking 
AttachedOff StreetGarage Door Opener
Pets 
Cats OKDogs OKYes
Property Sub Type 
Single Family Residence
Security 
Carbon Monoxide Detector(s)Smoke Detector(s)
SqFt Above 
3524
Style 
ColonialFreeStandingDetachedTraditional
Interior Features
Appliances 
DishwasherDisposalDryerMicrowaveRefrigeratorWasher
Basement 
FullStorage Space
Cooling 
Ceiling Fan(s)Central Air
Flooring 
CarpetHardwoodTileVinylWood
Furnished 
Unfurnished
Heating 
Forced AirNatural Gas
Laundry Features 
In UnitLaundry ClosetLaundry RoomMain LevelSink
Bedroom 2 
Dimensions - 12.0 x 10.0Level - UpperArea - 120
Bedroom 3 
Dimensions - 16.0 x 10.0Level - UpperArea - 160
Bedroom 4 
Dimensions - 14.0 x 12.0Level - UpperArea - 168
Dining Room 
Dimensions - 14.0 x 10.0Level - MainArea - 140
Family Room 
Dimensions - 19.0 x 17.0Level - MainArea - 323
Game Room 
Dimensions - 33.0 x 28.0Level - BasementArea - 924
Kitchen 
Dimensions - 14.0 x 10.0Level - MainArea - 140
Laundry 
Dimensions - 11.0 x 7.0Level - MainArea - 77
Living Room 
Dimensions - 13.0 x 11.0Level - MainArea - 143
Master Bedroom 
Dimensions - 25.0 x 18.0Level - UpperArea - 450
Other 
Dimensions - 16.0 x 9.0Level - MainArea - 144
Save
Ask
Tour
Hide
Share
Exterior Features
Patio And Porch 
DeckPatioPorch
Community Features
Accessibility Features 
Accessible EntranceAccessible Doors
Association Amenities 
Spa/Hot Tub
Community Features 
PlaygroundSidewalks
MLS Area 
Area04081ScioTwp
School District 
AnnArbor
Schools
School District
AnnArbor
Elementary School
Unknown
Middle School
Unknown
High School
Unknown
Listing courtesy of Berkshire Hathaway HomeService: [email protected]


IDX provided courtesy of Realcomp II Ltd. via GreaterMetropolitanAssociationofREALTORS. Copyright © 2026 Realcomp II Ltd. Shareholders.

IDX information is provided exclusively for consumers' personal, non-commercial use and may not be used for any purpose other than to identify prospective properties consumers may be interested in purchasing and that the data is deemed reliable but not guaranteed accurate by the MLS.

Neighborhood & Commute
Source: Walkscore
Save
Ask
Tour
Hide
Share