Save
Ask
Tour
Hide
Share
$1,600
2 Days On Site

Burns Park Condos
1531 Packard Street 13
Ann Arbor City, MI 48104

For Rent|Condominium|Active
2
Beds
1
Total Bath
1
Full Bath
647
SqFt
$2
/SqFt
1966
Built
County:
Washtenaw

Due to the health concerns created by Coronavirus we are offering personal 1-1 online video walkthough tours where possible.
Call Now: 1-810-360-3163
Is this the listing for you? We can help make it yours.
1-810-360-3163
1531 Packard Street 131531 Packard Street 131531 Packard Street 131531 Packard Street 13
Save
Ask
Tour
Hide
Share

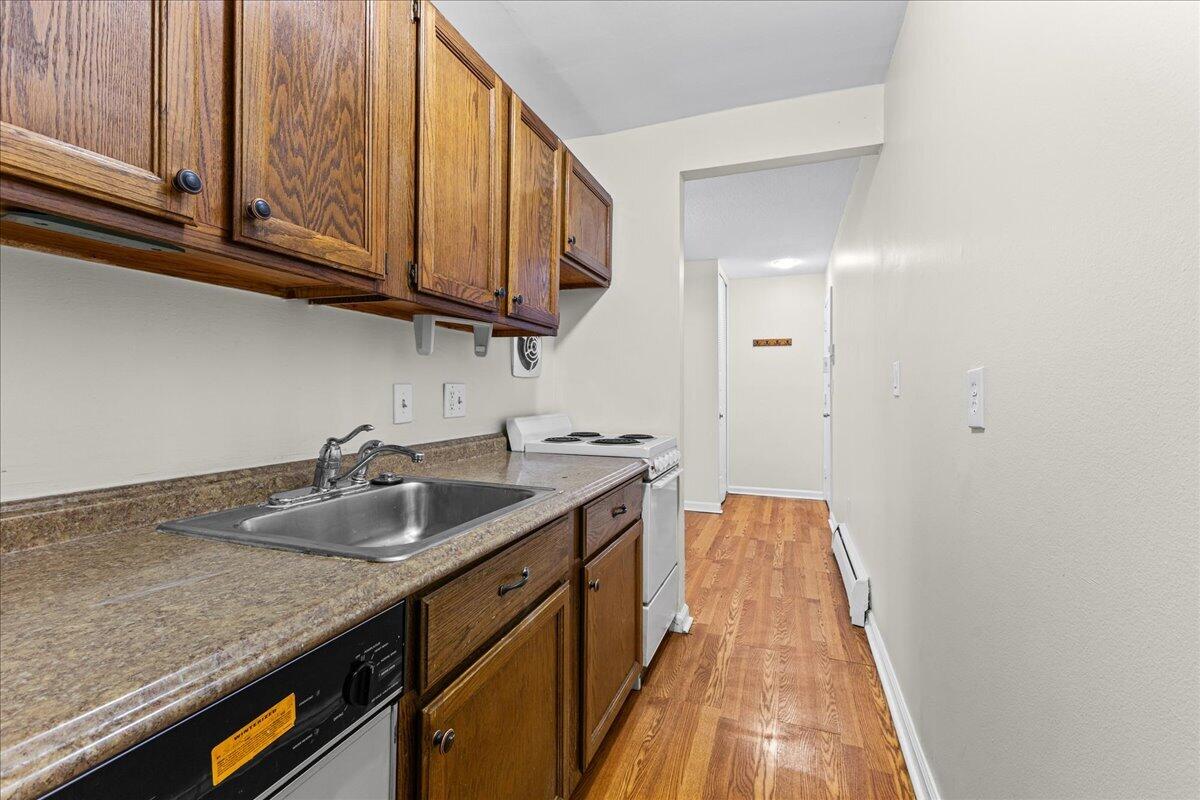
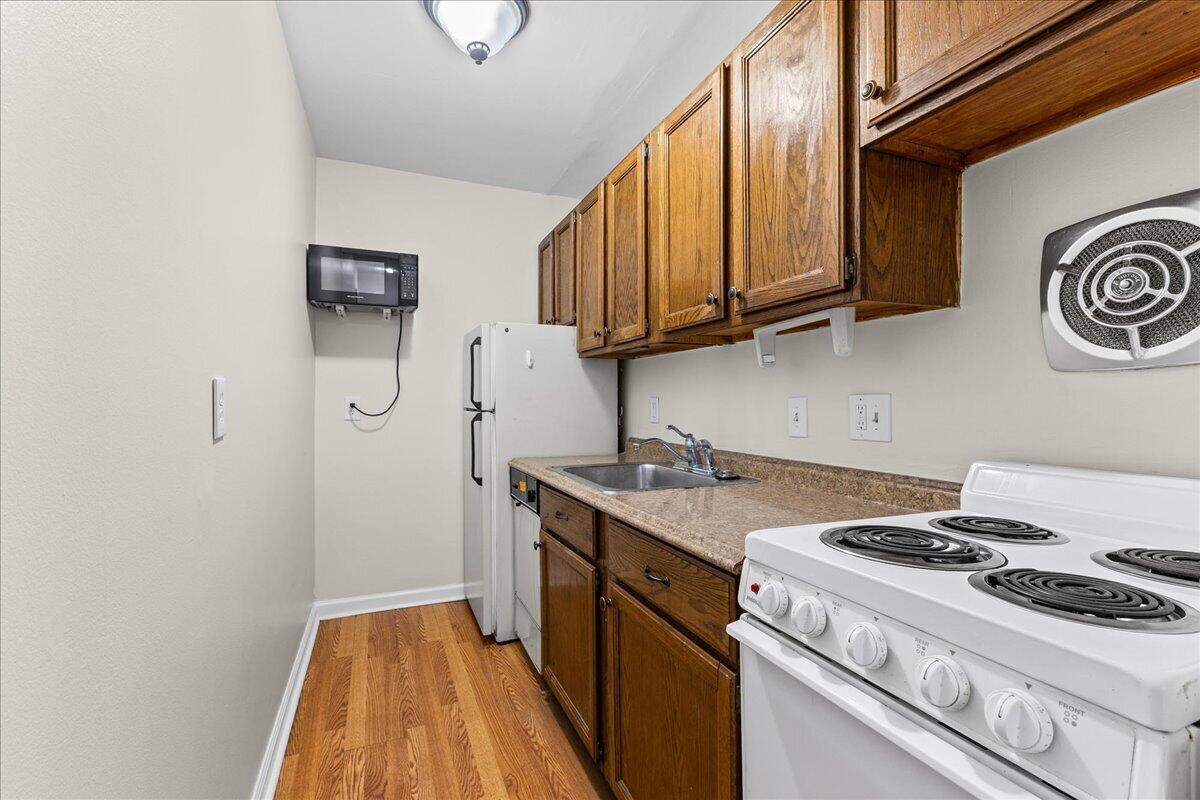
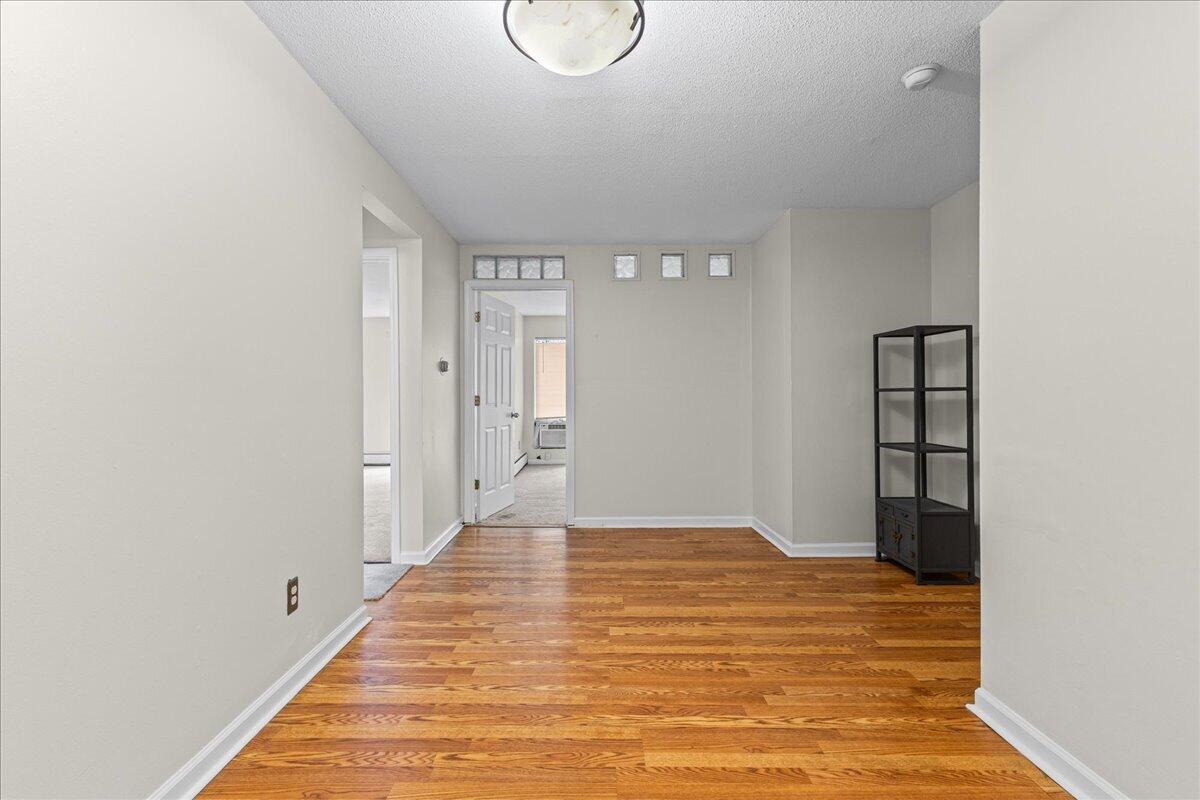
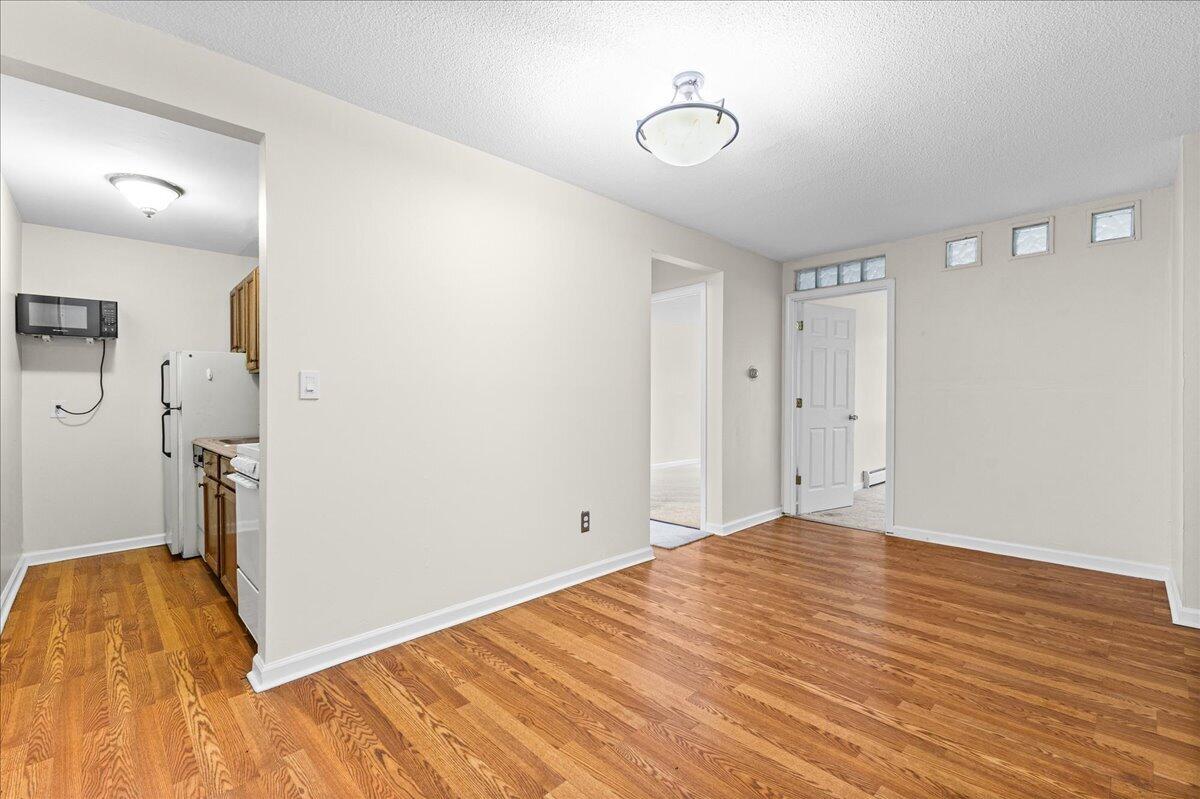
Welcome to 1531 Packard Street #13, the perfect place to call home for the upcoming year! This rare 2-bedroom condo is ideally located just minutes from the University of Michigan Central Campus. Walk, bike, or hop on the AATA or University bus lines to class, the Big House, downtown Ann Arbor, Nichols Arboretum, restaurants, coffee shops, shopping, and more. Freshly painted and move-in ready for August occupancy, this light-filled condo features Pergo flooring, brand new carpet, expansive windows, and a spacious balcony overlooking a peaceful natural setting. The functional layout offers two bedrooms, a full bath, comfortable living area, dining space, and kitchen, perfect for sharing with a roommate while keeping living costs affordable.Includes one assigned parking space plus access to common laundry and storage. Don't miss this opportunity to enjoy the Ann Arbor lifestyle in one of the city's most desirable locations! ; Price Term: Per Month

Save
Ask
Tour
Hide
Share
Listing Snapshot
Price 
$1,600
Days On Site 
2 Days
Bedrooms 
2
Inside Area (SqFt) 
647 sqft
Total Baths 
1
Full Baths 
1
Partial Baths 
N/A
Lot Size 
N/A
Year Built 
1966
MLS® Number 
81026039808
Status 
Active
Property Tax 
N/A
HOA/Condo/Coop Fees 
N/A
Sq Ft Source 
N/A
Friends & Family
Recent Activity
2 days agoListing updated with changes from the MLS®
2 days agoListing first seen on site
General Features
Available on 
2026-07-27
Cross Street 
E Stadium Blvd & Packard St
Disclosures 
No Smoking Allowed
Foundation 
Slab
Parking 
Off Street
Parking Spaces 
1
Pets 
No
Property Sub Type 
Condominium
Security 
Smoke Detector(s)
SqFt Above 
647
Style 
CommonEntryBuildingRanch
Zoning 
MultiFamily
Interior Features
Appliances 
DishwasherDisposalDryerElectric RangeMicrowaveRefrigeratorWasher
Cooling 
Window Unit(s)
Flooring 
CarpetLaminateVinyl
Furnished 
Unfurnished
Heating 
Forced AirNatural Gas
Laundry Features 
Common AreaLower Level
Bedroom 2 
Dimensions - 9.67 x 16.25Level - MainArea - 157
Kitchen 
Dimensions - 10.0 x 4.9Level - MainArea - 49
Living Room 
Dimensions - 14.9 x 8.67Level - MainArea - 129
Master Bathroom 
Dimensions - 9.67 x 4.75Level - MainArea - 46
Master Bedroom 
Dimensions - 11.42 x 15.75Level - MainArea - 180
Other 
Dimensions - 11.42 x 7.9Level - MainArea - 90
Save
Ask
Tour
Hide
Share
Exterior Features
Exterior 
Balcony
Patio And Porch 
PatioPorch
Community Features
Community Features 
Sidewalks
MLS Area 
Area04092AnnArbor
School District 
AnnArbor
Schools
School District
AnnArbor
Elementary School
Unknown
Middle School
Unknown
High School
Unknown
Listing courtesy of Keller Williams Ann Arbor Mrkt: [email protected]


IDX provided courtesy of Realcomp II Ltd. via GreaterMetropolitanAssociationofREALTORS. Copyright © 2026 Realcomp II Ltd. Shareholders.

IDX information is provided exclusively for consumers' personal, non-commercial use and may not be used for any purpose other than to identify prospective properties consumers may be interested in purchasing and that the data is deemed reliable but not guaranteed accurate by the MLS.

Neighborhood & Commute
Source: Walkscore
Save
Ask
Tour
Hide
Share