Save
Ask
Tour
Hide
Share
$2,500
1 Day On Site

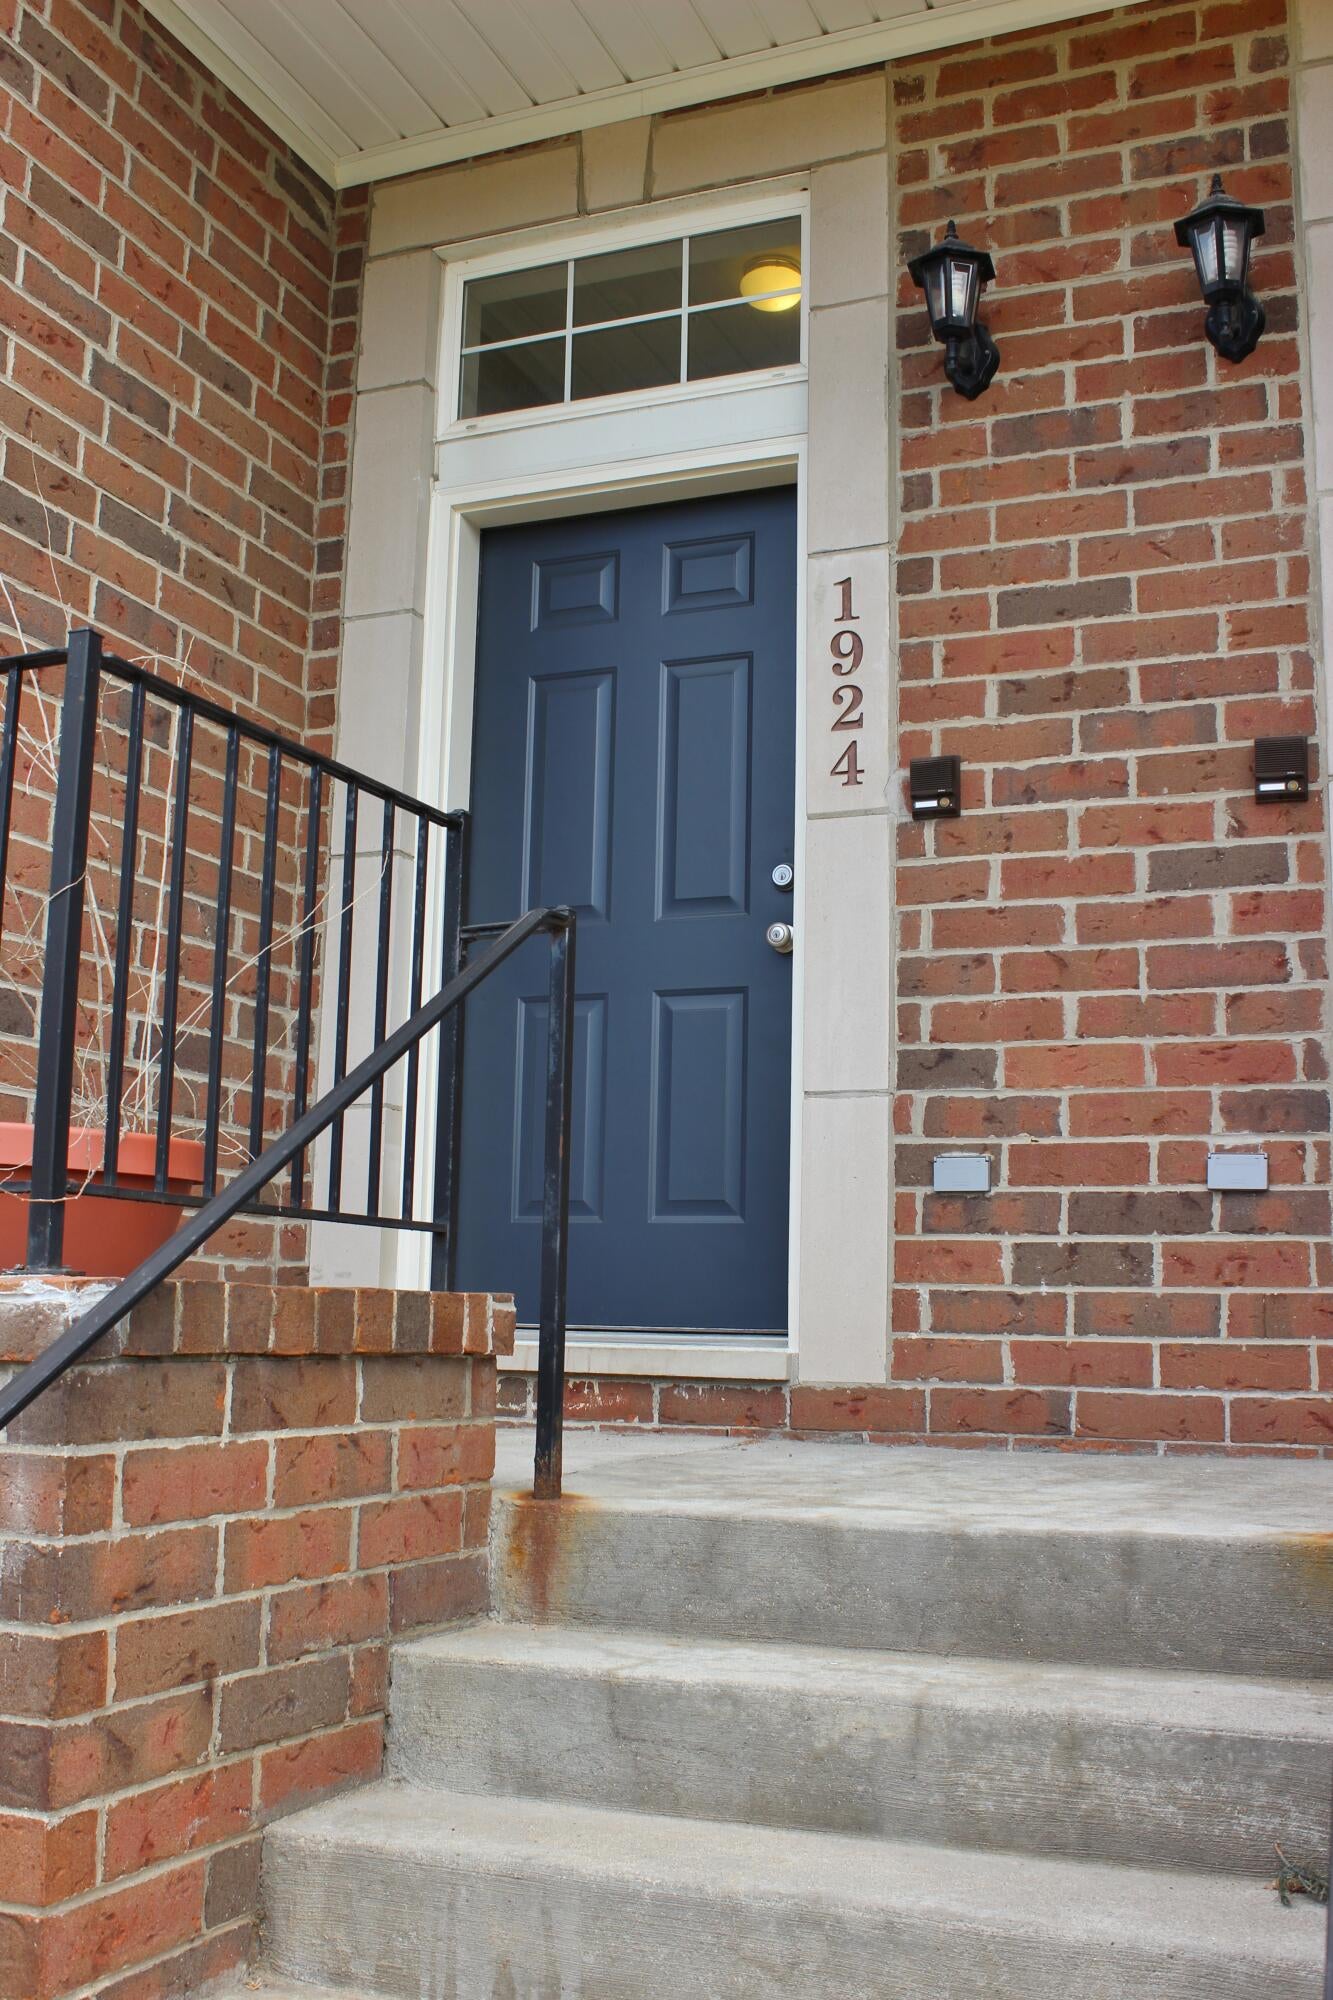
1924 Lindsay Lane
Ann Arbor City, MI 48104

For Rent|Condominium|Active
2
Beds
2
Total Baths
2
Full Baths
1,563
SqFt
$2
/SqFt
1999
Built
County:
Washtenaw

Due to the health concerns created by Coronavirus we are offering personal 1-1 online video walkthough tours where possible.
Call Now: 1-810-360-3163
Is this the listing for you? We can help make it yours.
1-810-360-3163
1924 Lindsay Lane1924 Lindsay Lane1924 Lindsay Lane1924 Lindsay Lane
Save
Ask
Tour
Hide
Share

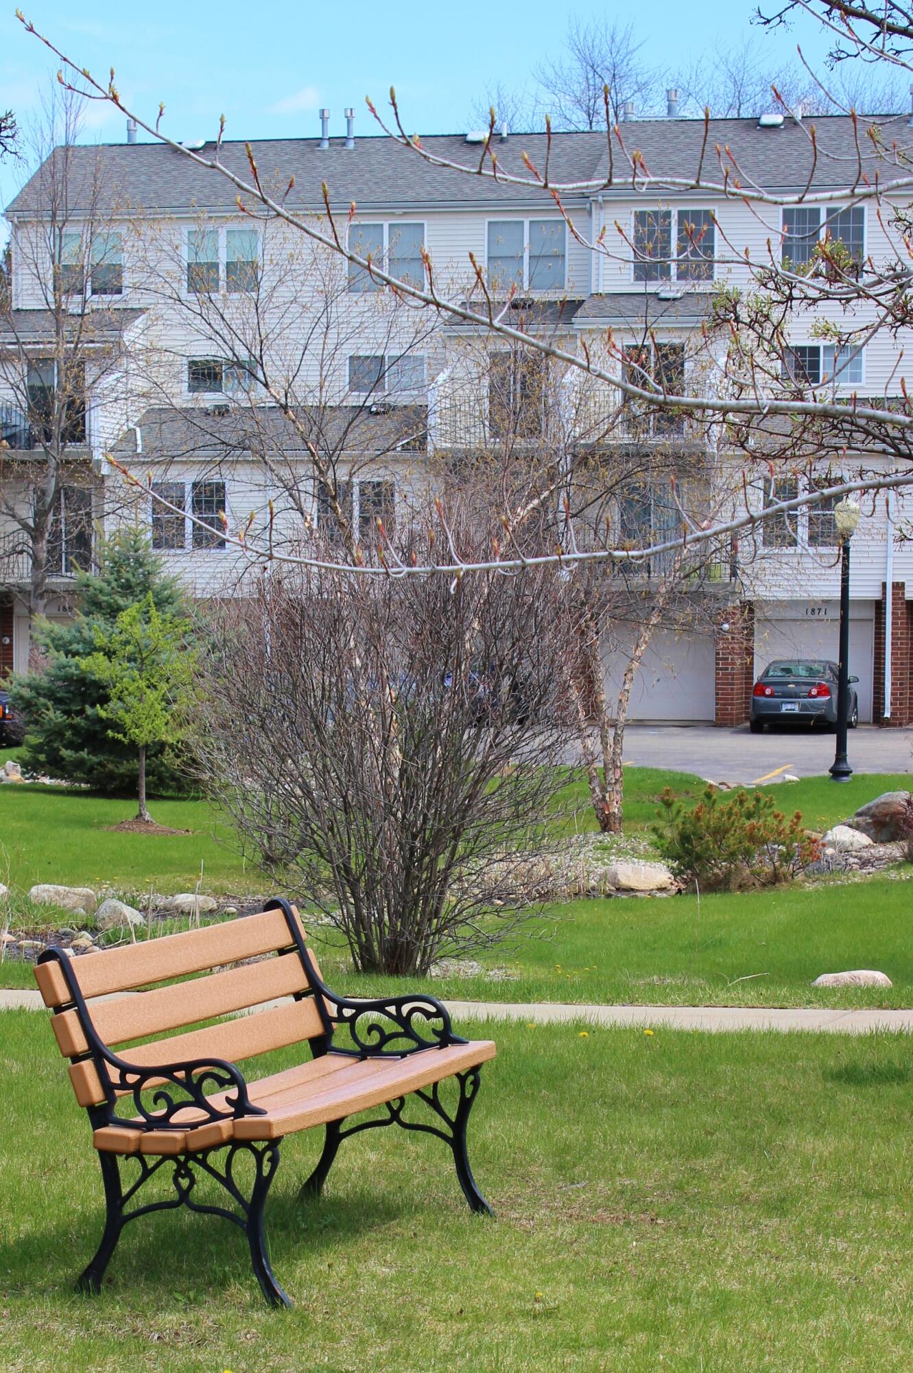
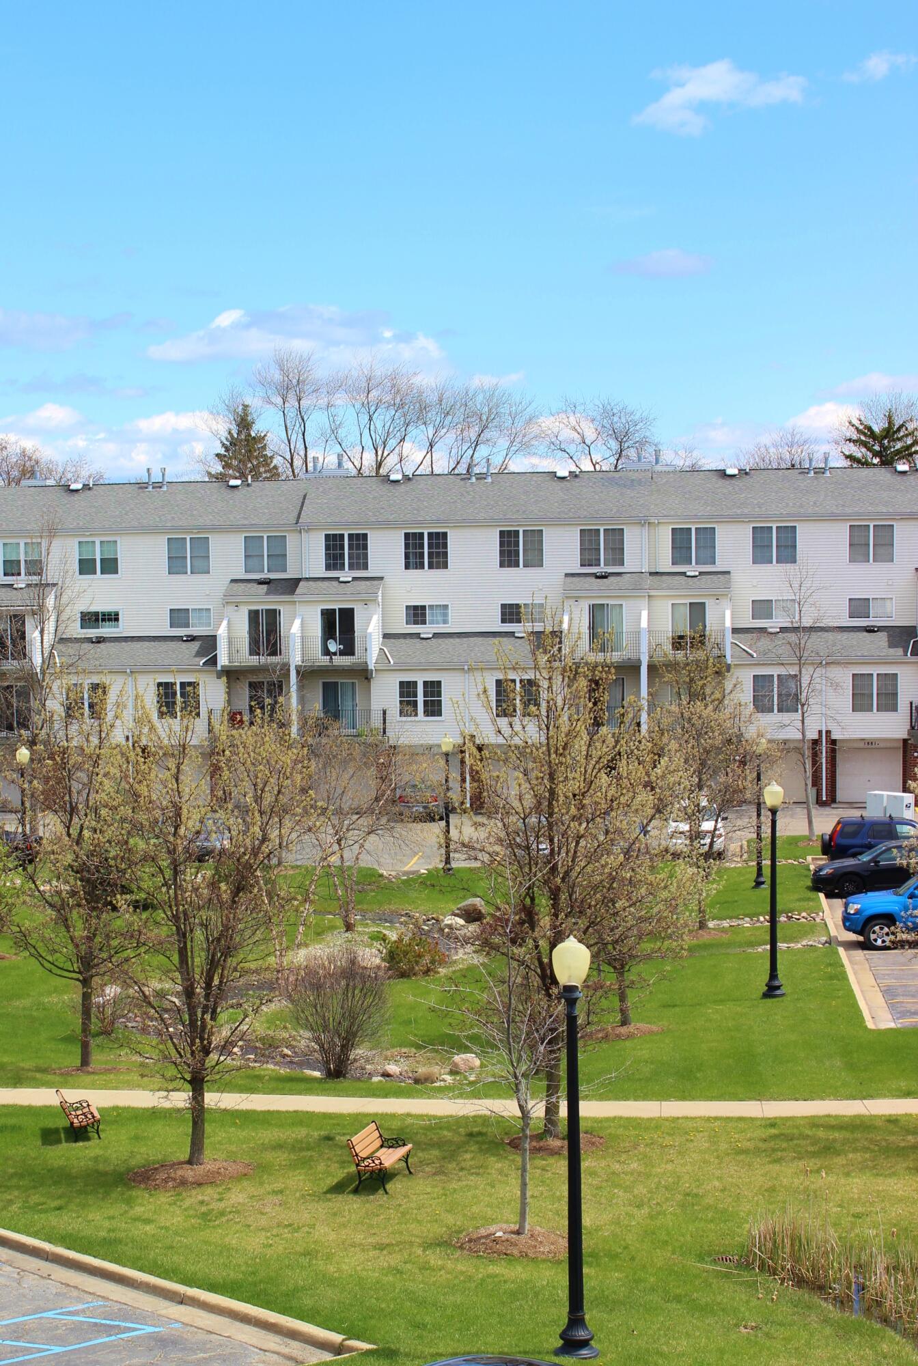
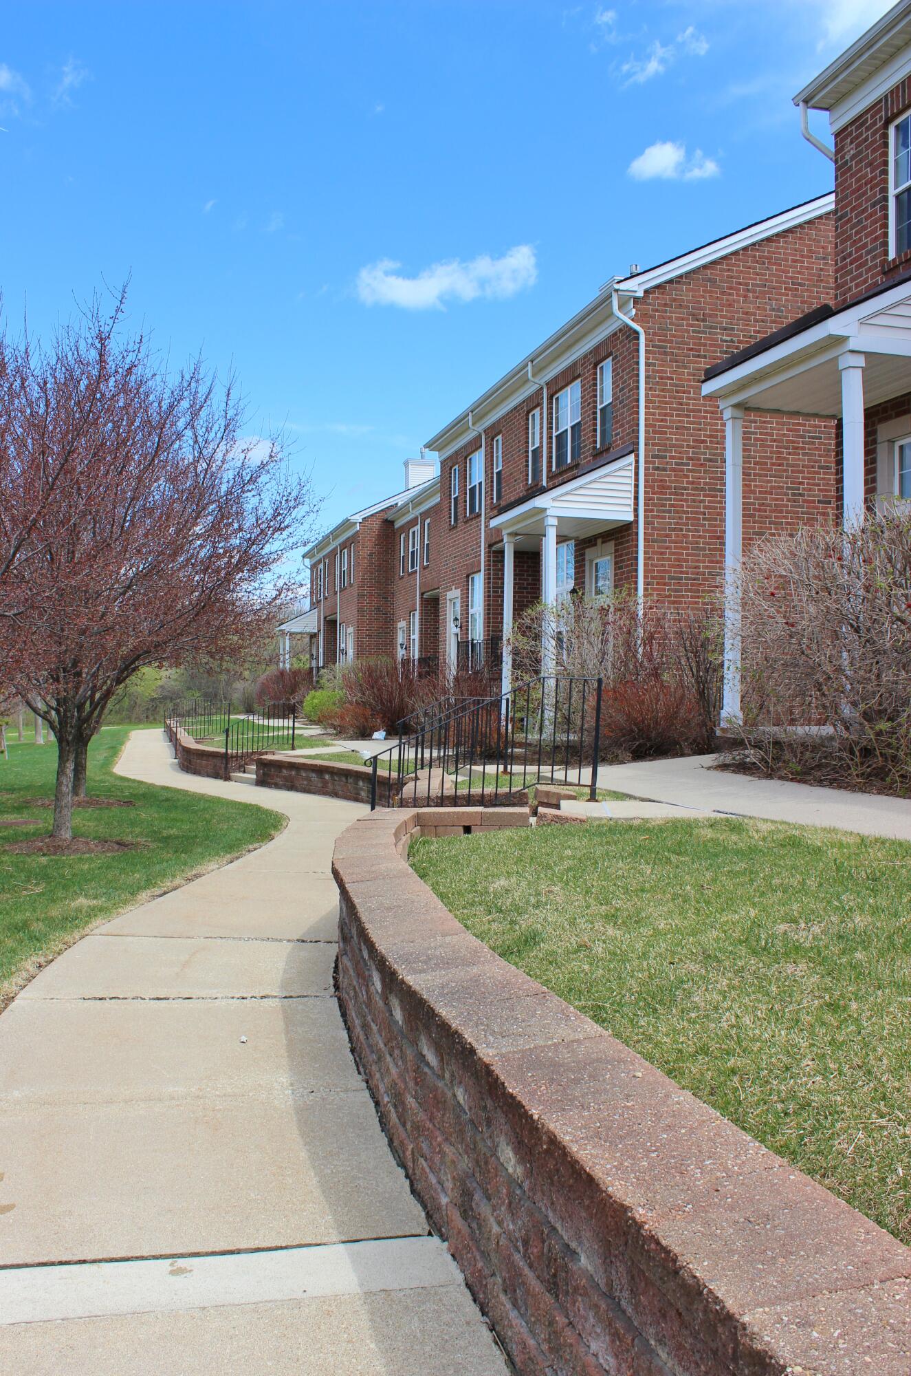
Amazing Location for easy access to U of M's campus, the local hospitals, and highways! On several bus routes, you can explore Ann Arbor and get to work but still have the walkability of nearby green spaces, local shopping, and dining. Inside, the vaulted ceiling in the open floor plan leads you to the spectacularly updated kitchen. The balcony allows light to fill the main level, including a bedroom/office space near the full bath on the lower level. The private 2nd-floor main bedroom has an en-suite bath and a large walk-in closet with built-in organizers. One car garage with extra storage below. ; Price Term: Per Month; Lease Term/Renewal: 24 months or more.; Pet Policy: NO PETS

Save
Ask
Tour
Hide
Share
Listing Snapshot
Price 
$2,500
Days On Site 
1 Day
Bedrooms 
2
Inside Area (SqFt) 
1,563 sqft
Total Baths 
2
Full Baths 
2
Partial Baths 
N/A
Lot Size 
N/A
Year Built 
1999
MLS® Number 
81026039979
Status 
Active
Property Tax 
N/A
HOA/Condo/Coop Fees 
N/A
Sq Ft Source 
N/A
Friends & Family
Recent Activity
yesterdayListing updated with changes from the MLS®
yesterdayListing first seen on site
General Features
Attached Garage 
Yes
Available on 
2026-09-01
Cross Street 
Washtenaw & Huron Parkway
Disclosures 
No Smoking Allowed
Foundation 
Slab
Garage 
Yes
Garage Spaces 
1
Parking 
AttachedOff StreetGarage Door Opener
Parking Spaces 
2
Pets 
No
Property Sub Type 
Condominium
SqFt Above 
1563
Style 
ContemporaryEndUnit
Interior Features
Appliances 
DishwasherDisposalDryerGas RangeMicrowaveRefrigeratorWasher
Cooling 
Central Air
Fireplace 
Yes
Flooring 
CarpetLaminateVinyl
Furnished 
Unfurnished
Heating 
Fireplace(s)Forced AirNatural Gas
Laundry Features 
In UnitLaundry RoomMain Level
Save
Ask
Tour
Hide
Share
Exterior Features
Exterior 
BalconyPrivate Entrance
Patio And Porch 
PatioPorch
Waterfront Features 
Pond
Community Features
Community Features 
Sidewalks
MLS Area 
Area04092AnnArbor
School District 
AnnArbor
Schools
School District
AnnArbor
Elementary School
Unknown
Middle School
Unknown
High School
Unknown
Listing courtesy of Red Barn Realty LLC: [email protected]


IDX provided courtesy of Realcomp II Ltd. via GreaterMetropolitanAssociationofREALTORS. Copyright © 2026 Realcomp II Ltd. Shareholders.

IDX information is provided exclusively for consumers' personal, non-commercial use and may not be used for any purpose other than to identify prospective properties consumers may be interested in purchasing and that the data is deemed reliable but not guaranteed accurate by the MLS.

Neighborhood & Commute
Source: Walkscore
Save
Ask
Tour
Hide
Share