
1104 Salt Springs DriveSaline Township, MI 48176
Due to the health concerns created by Coronavirus we are offering personal 1-1 online video walkthough tours where possible.
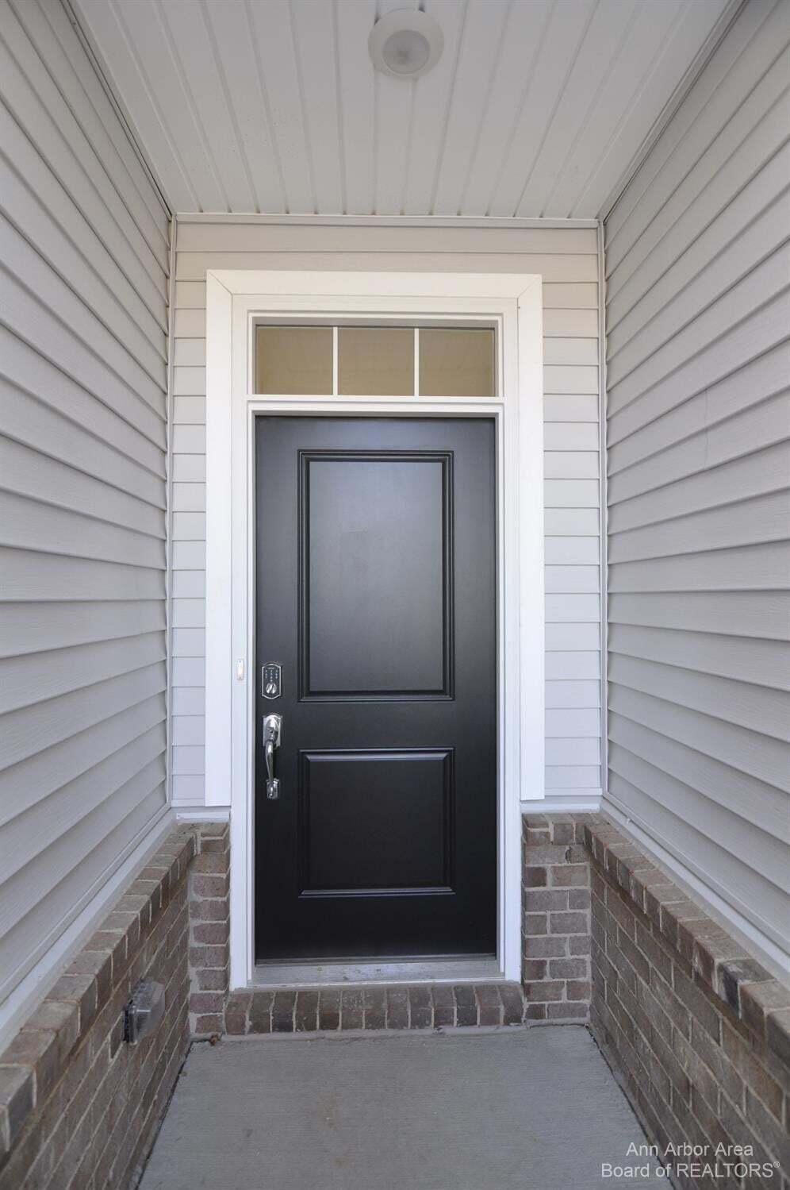
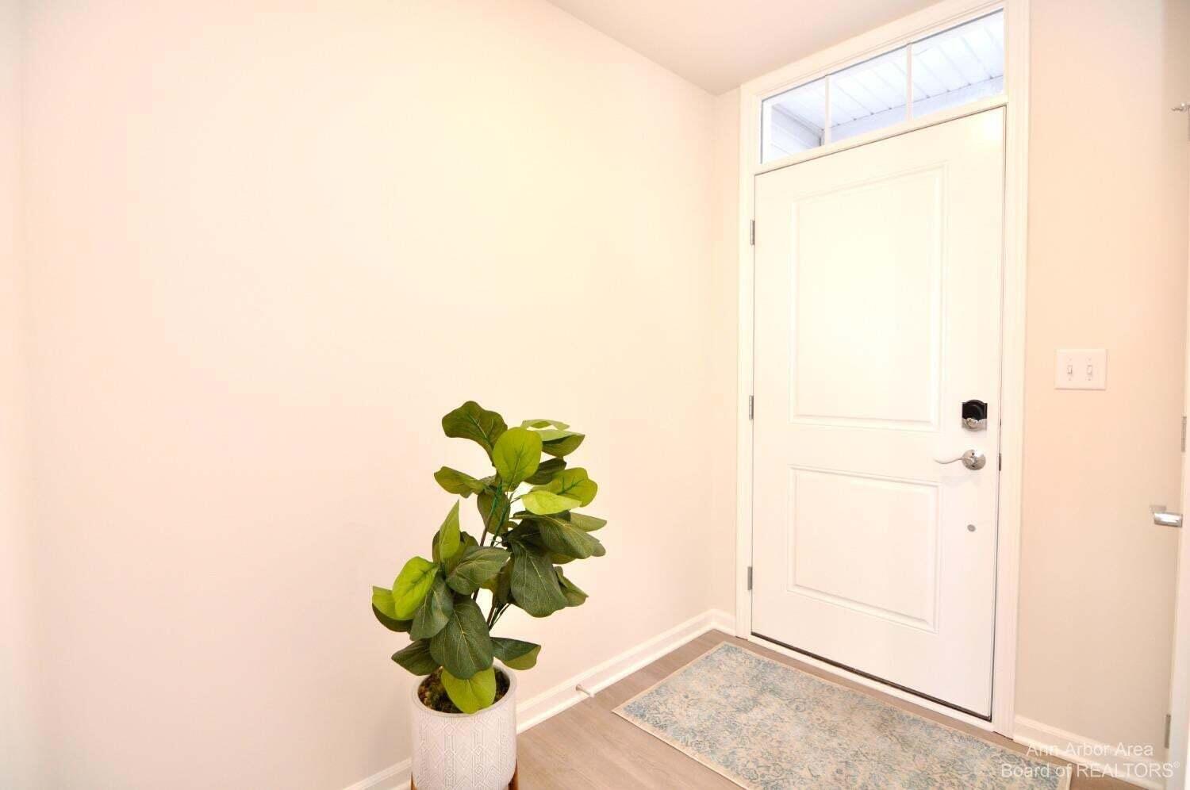
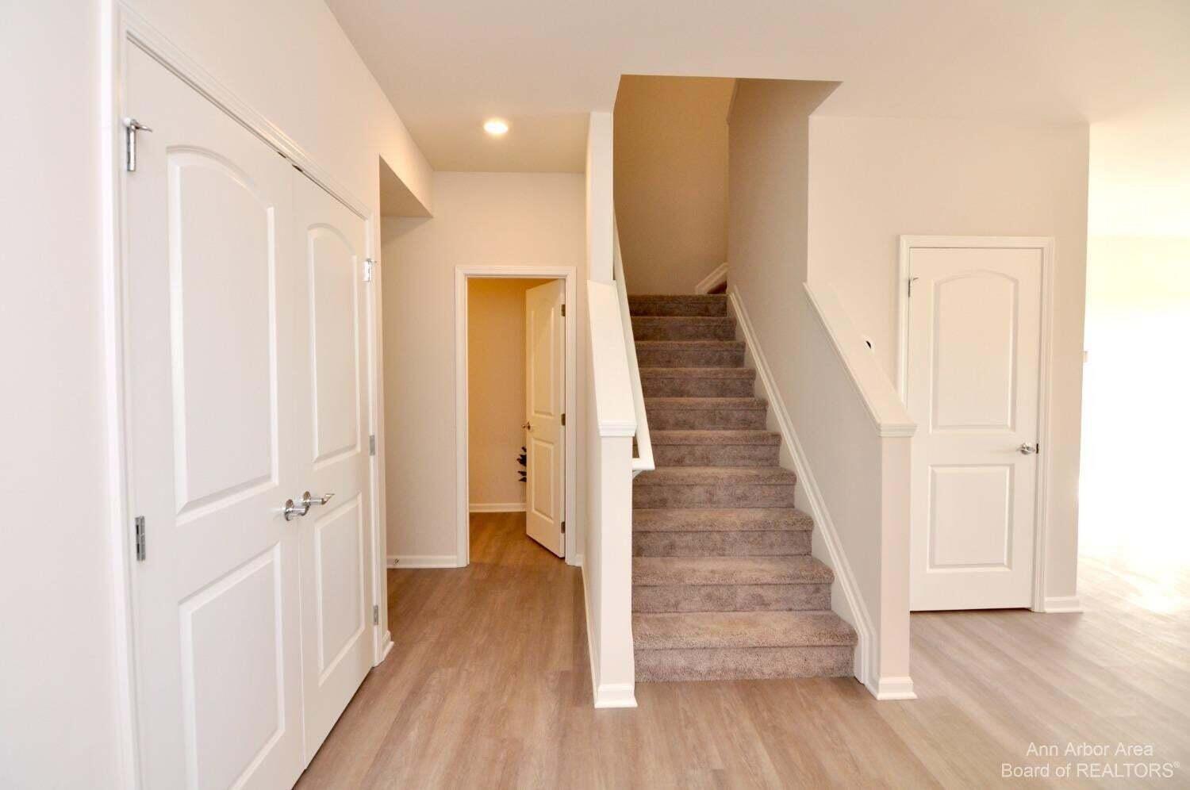
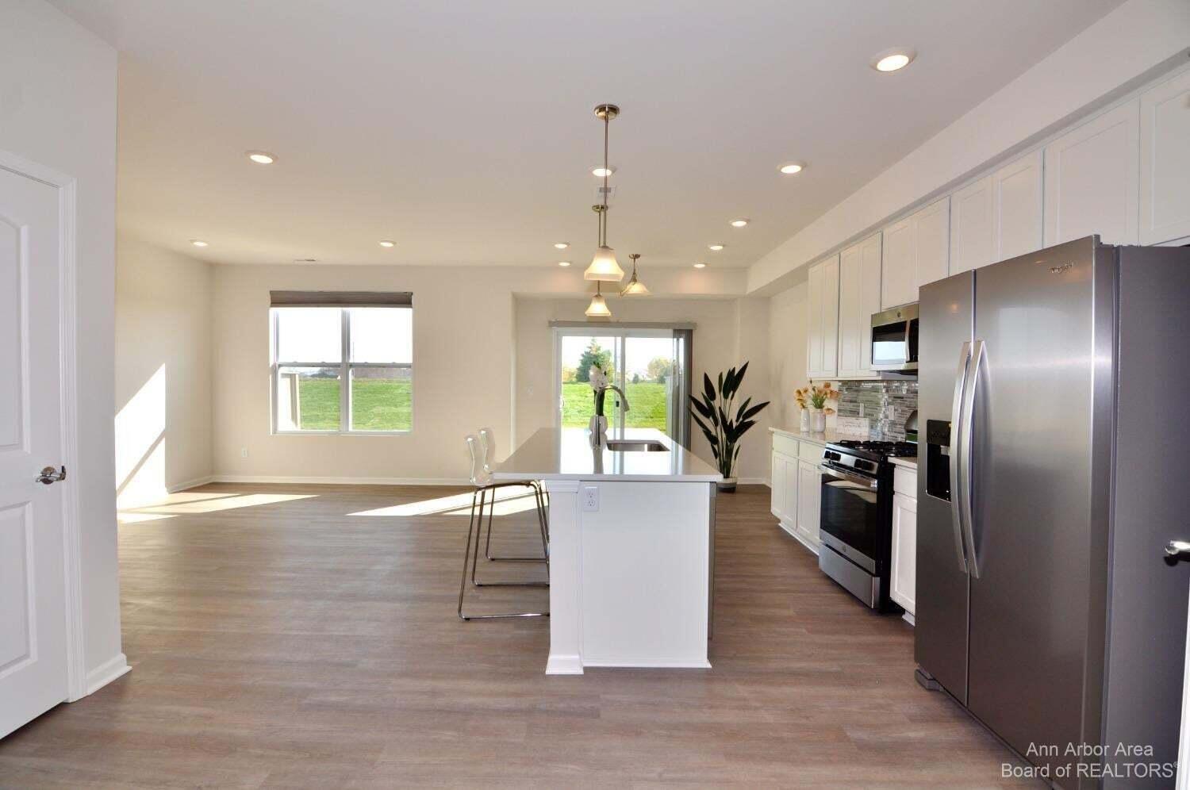
Welcome to this gorgeous townhome built in 2022! Featuring 3 bedrooms, 2.5 bathrooms, 2-car attached garage, and bright living spaces in the new Andelina Farms community.The main level features luxury vinyl floor and a spacious family room that opens to the dining area. The modern kitchen showcases quartz countertops, walk-in pantry, stainless steel appliances and large island. Plenty of natural light fills in every corner of the family room, breakfast nook and the kitchen area. The sliding glass door leads to a private deck with serene views of the surrounding open green space, offering a peaceful outdoor retreat.The upper level features an inviting primary suite with a tray ceiling, a walk-in closet with a natural-light-filled window, and a private bathroom featuring dual sinks and a quartz countertop. A conveniently located second-floor laundry room, two additional well-sized bedrooms, and a full bathroom complete the upper level.Award-winnings Saline area schools. Close to Ann Arbor, UM, parks and shopping. No smoking and pets are negotiable. Available August 12, 2026. ; Price Term: Per Month; Lease Term/Renewal: Yes; Pet Fee: 35.00; Pet Policy: Pet Friendly
| yesterday | Listing updated with changes from the MLS® | |
| yesterday | Status changed to Active | |
| 3 days ago | Listing first seen on site |

IDX provided courtesy of Realcomp II Ltd. via GreaterMetropolitanAssociationofREALTORS. Copyright © 2026 Realcomp II Ltd. Shareholders.
IDX information is provided exclusively for consumers' personal, non-commercial use and may not be used for any purpose other than to identify prospective properties consumers may be interested in purchasing and that the data is deemed reliable but not guaranteed accurate by the MLS.
Did you know? You can invite friends and family to your search. They can join your search, rate and discuss listings with you.