
2771 S Knightsbridge CircleAnn Arbor City, MI 48105
Due to the health concerns created by Coronavirus we are offering personal 1-1 online video walkthough tours where possible.
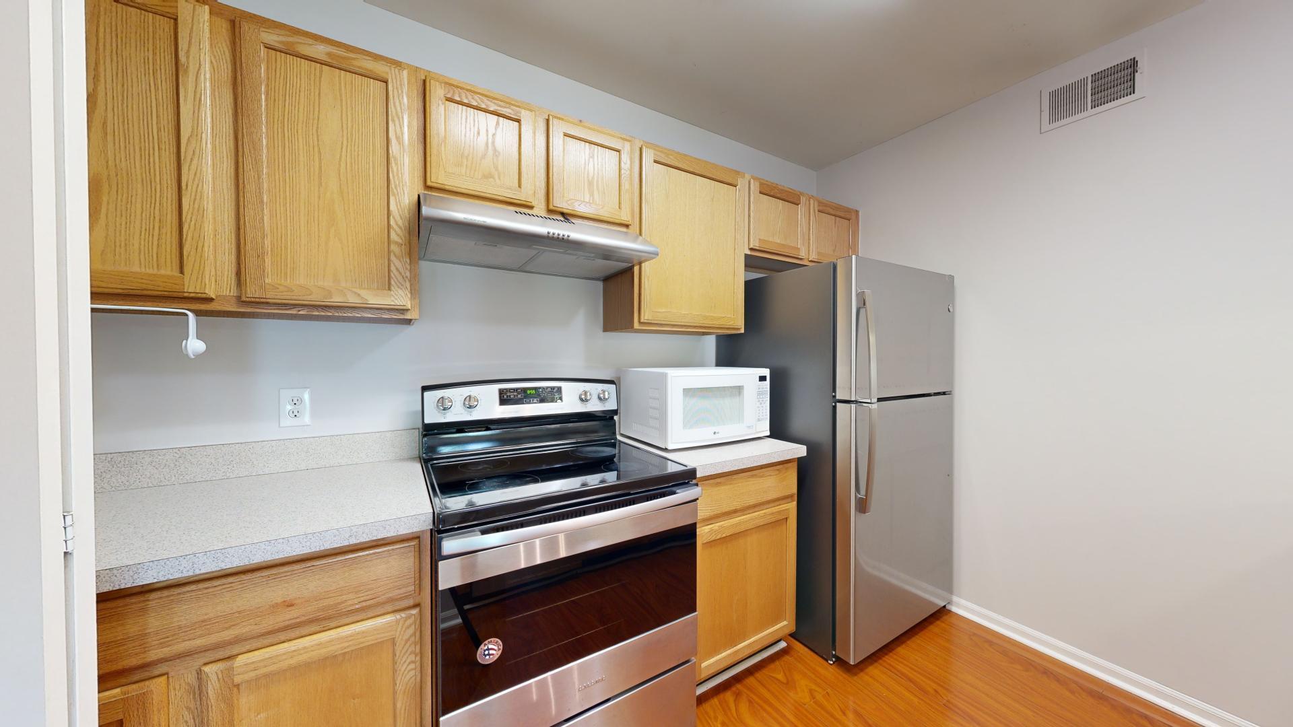
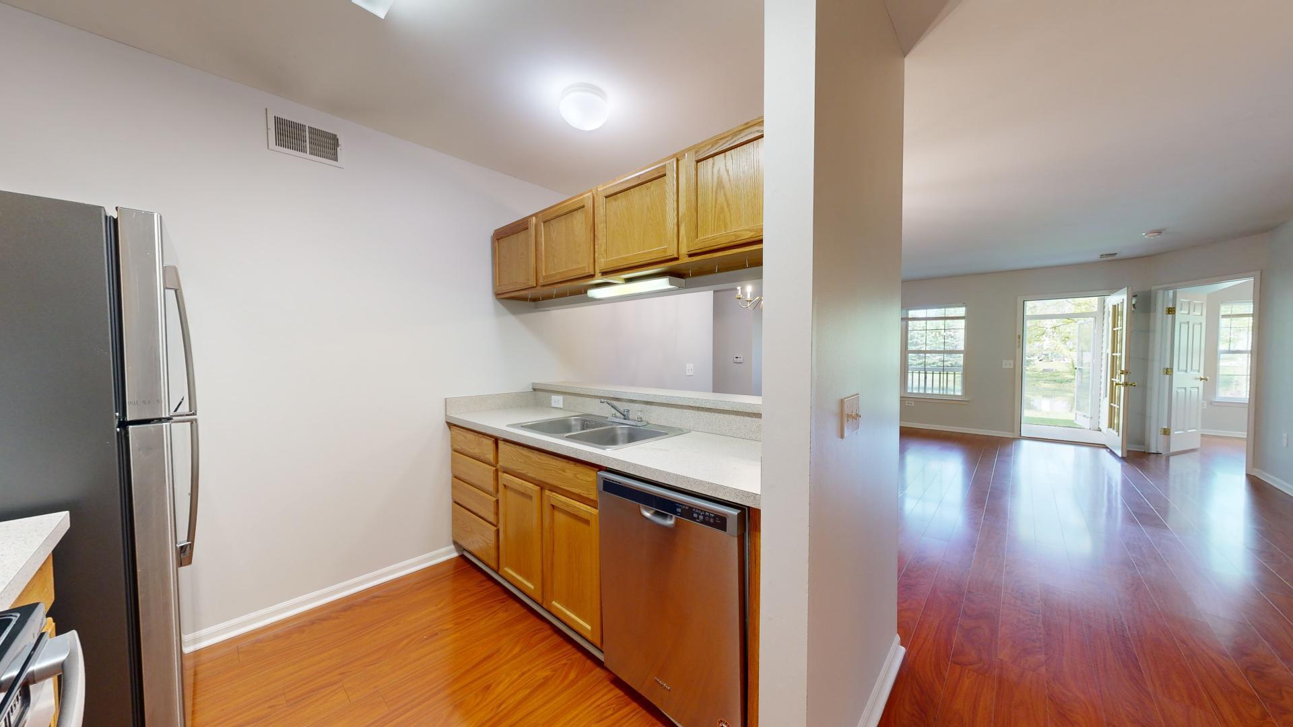
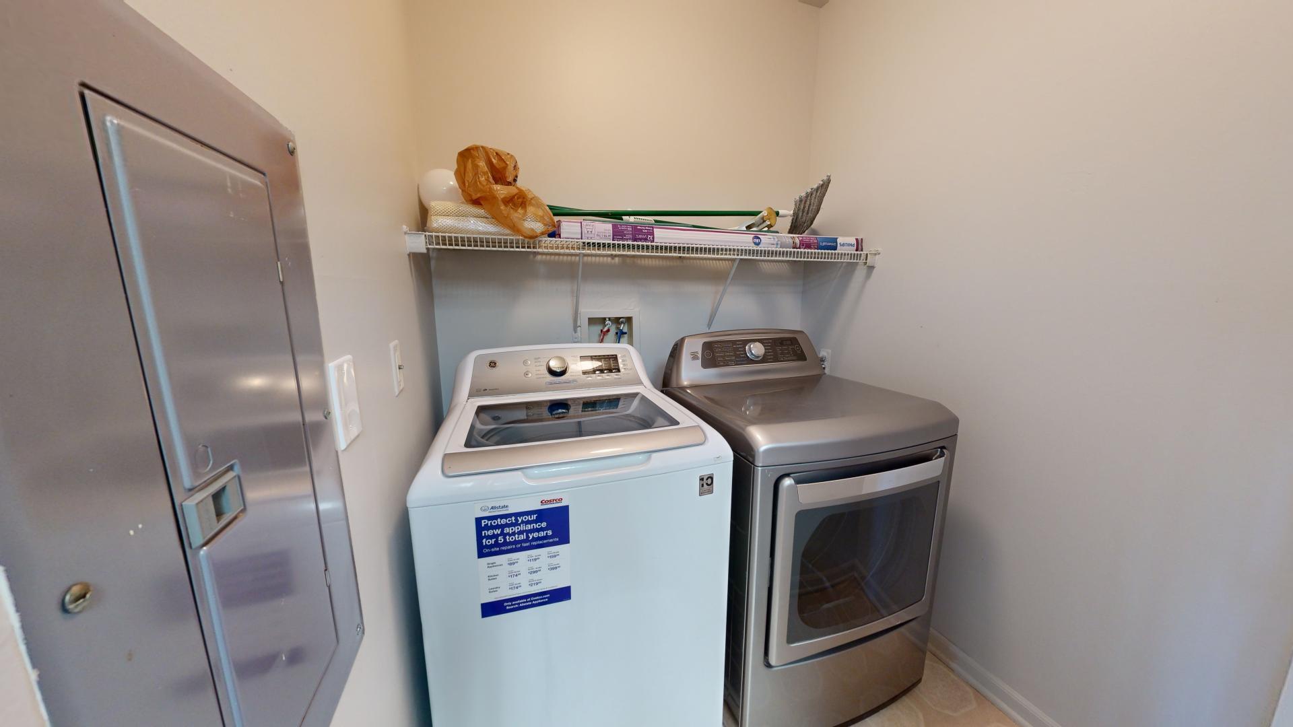
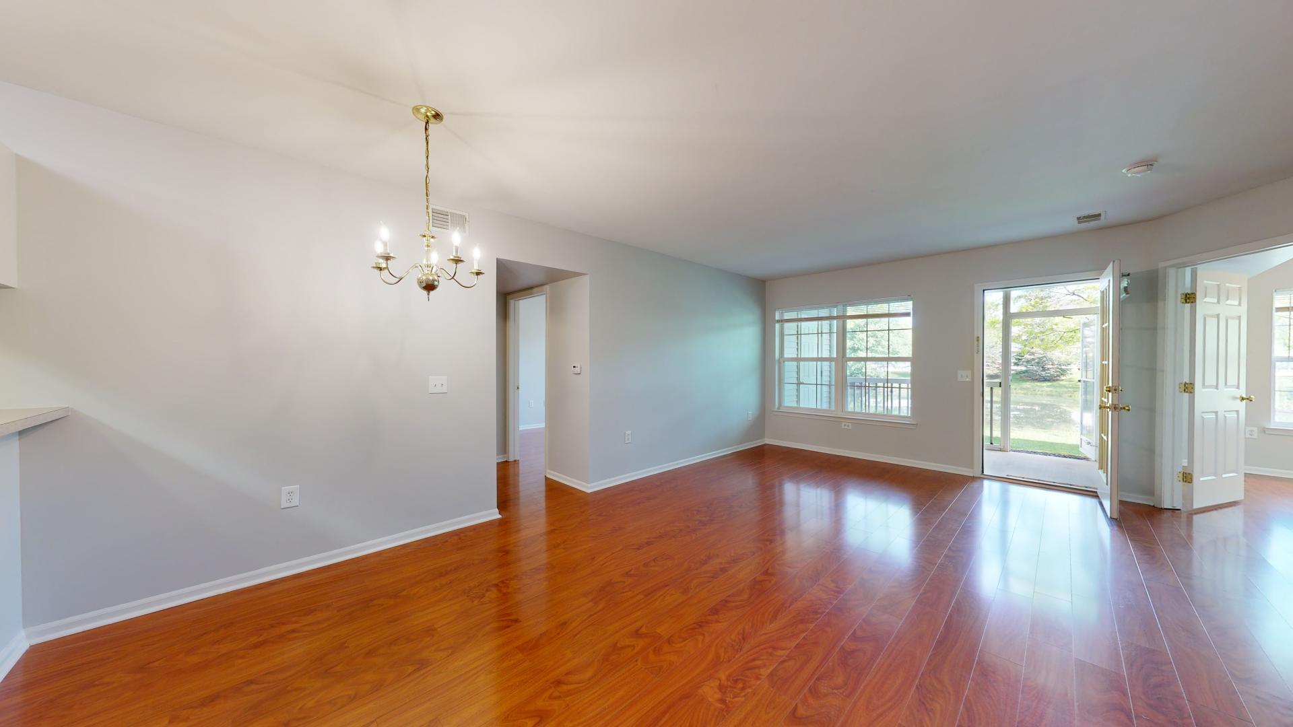
Ground level 3-BR, 2-full bathroom ranch style end unit condo that has just been freshly painted and doesn't have any carpeting in the home. Contemporary open floor plan, nice sized living and dining area leading to a screened in porch overlooking a beautiful pond and green space. Huge primary bedroom, 20 x 13, with full-bath, windows on 2 sides and great outside views. 2nd and 3rd bedrooms are good sized an additional full bathroom in the hallway. The location of the home is convenient to public transportation, UM Medical Campus, North Campus, Central Campus, Toyota, Google, Domino's Farms, grocery/restaurants, retail shopping, downtown Ann Arbor and more! 1 Car detached garage with additional free parking spaces for a second car and visitors. ; Price Term: Per Month
| 2 weeks ago | Listing first seen on site | |
| 2 weeks ago | Listing updated with changes from the MLS® |

IDX provided courtesy of Realcomp II Ltd. via GreaterMetropolitanAssociationofREALTORS. Copyright © 2026 Realcomp II Ltd. Shareholders.
IDX information is provided exclusively for consumers' personal, non-commercial use and may not be used for any purpose other than to identify prospective properties consumers may be interested in purchasing and that the data is deemed reliable but not guaranteed accurate by the MLS.
Did you know? You can invite friends and family to your search. They can join your search, rate and discuss listings with you.