Save
Ask
Tour
Hide
Share
$2,800
11 Days On Site

4861 Lismore Lane
Troy City, MI 48085

For Rent|Condominium|Active
3
Beds
3
Total Baths
2
Full Baths
1
Partial Bath
1,644
SqFt
$2
/SqFt
2025
Built
County:
Oakland

Due to the health concerns created by Coronavirus we are offering personal 1-1 online video walkthough tours where possible.
Call Now: 1-810-360-3163
Is this the listing for you? We can help make it yours.
1-810-360-3163
4861 Lismore Lane4861 Lismore Lane4861 Lismore Lane4861 Lismore Lane
Save
Ask
Tour
Hide
Share

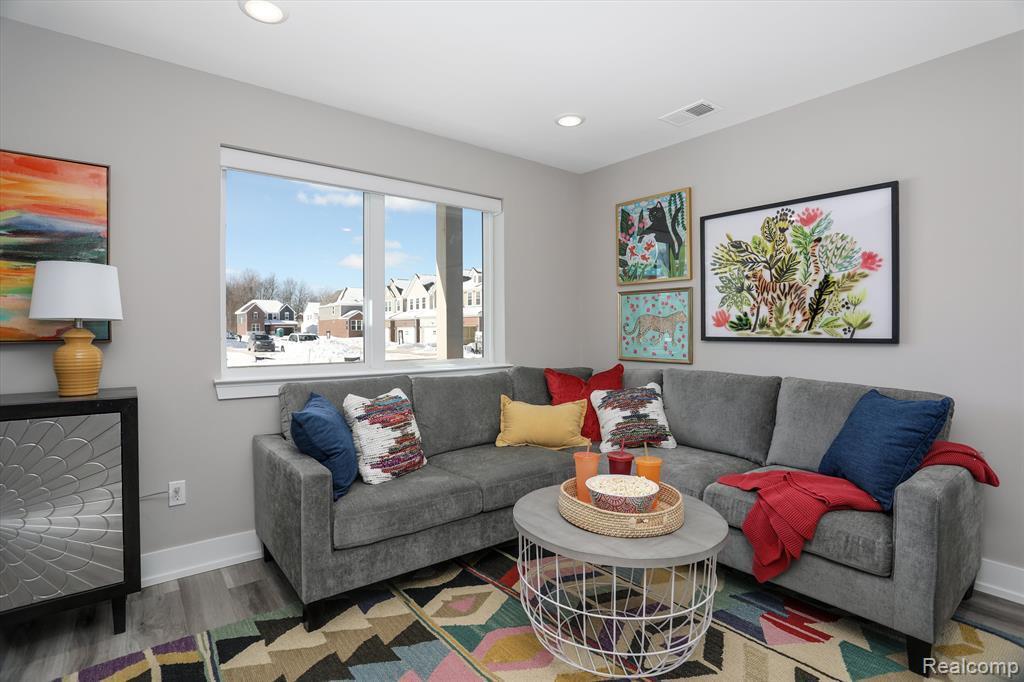
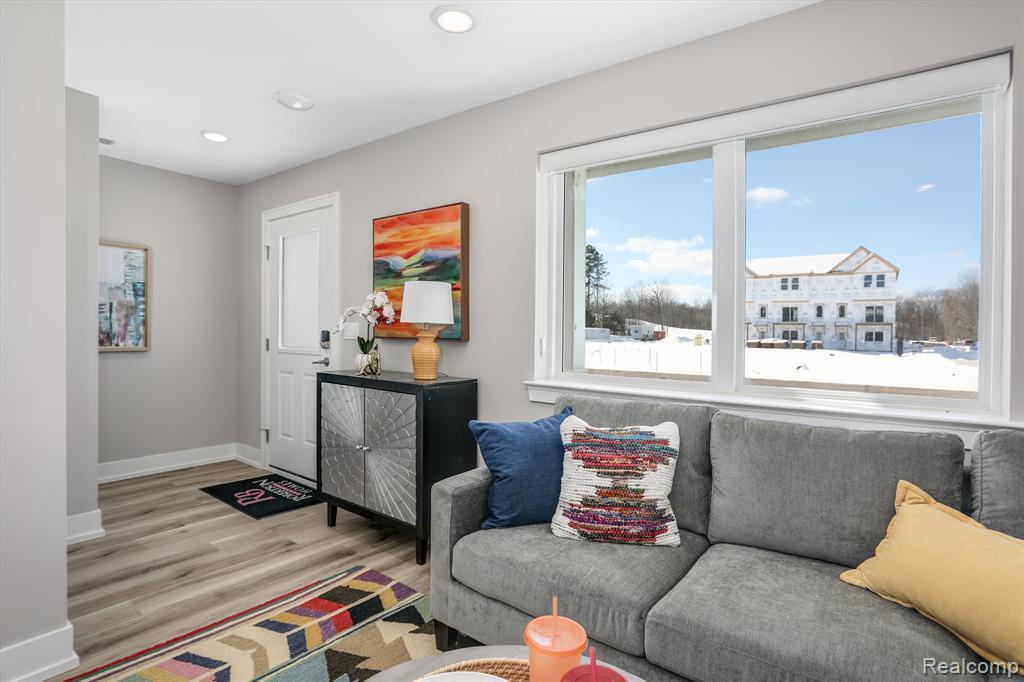
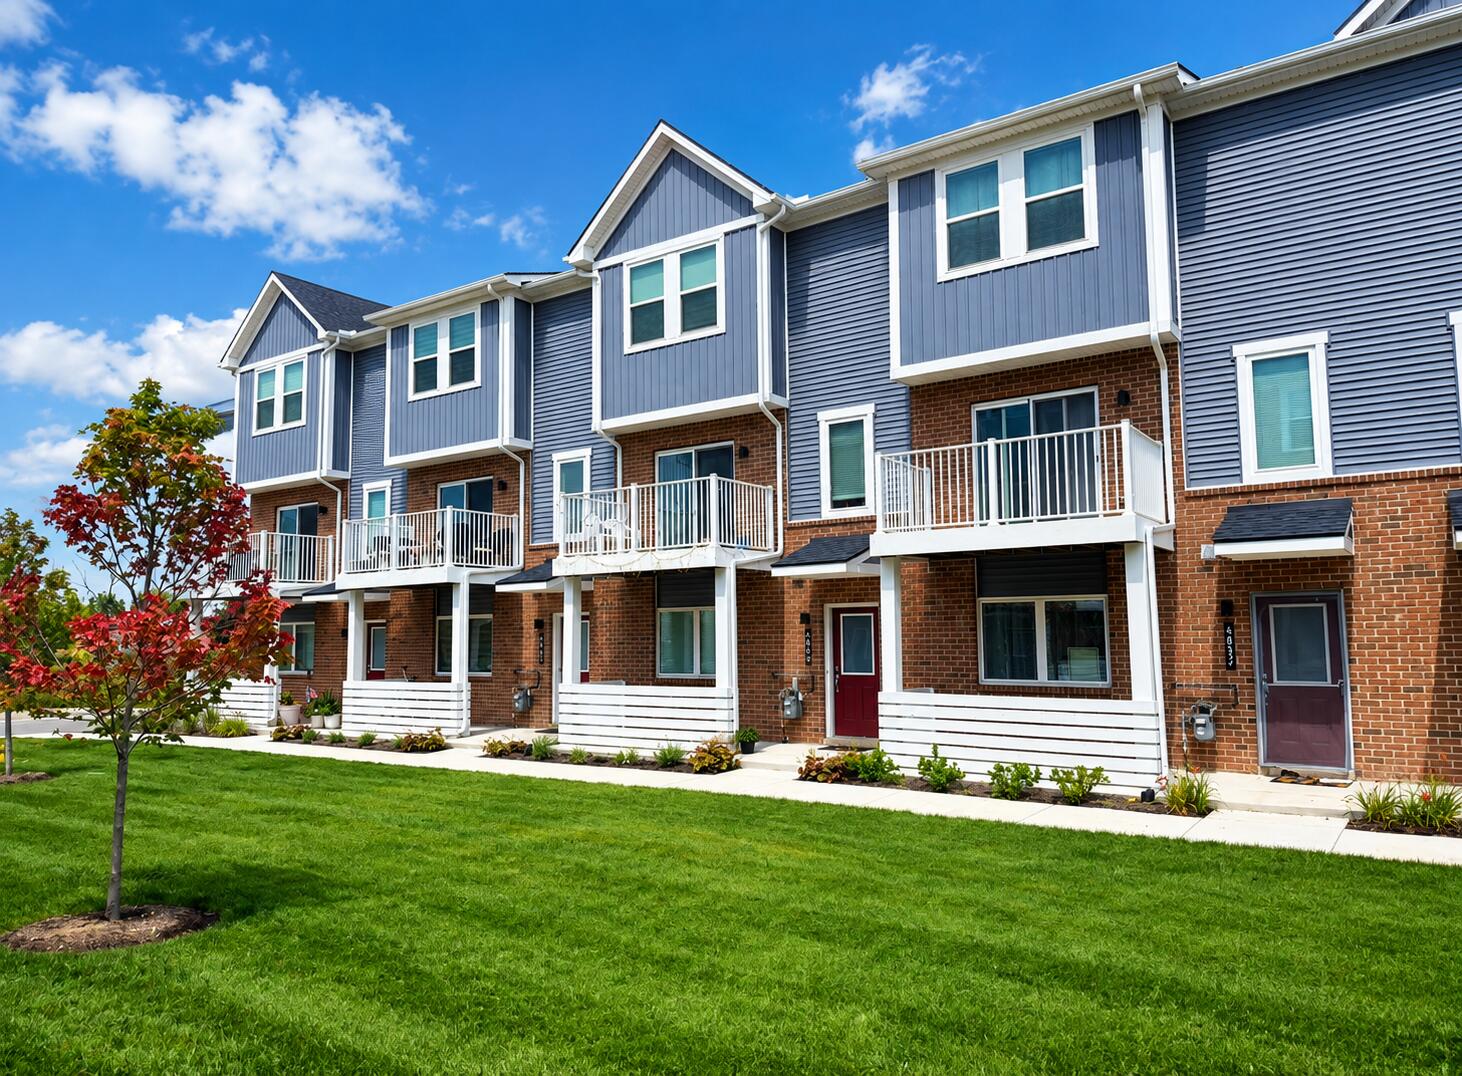
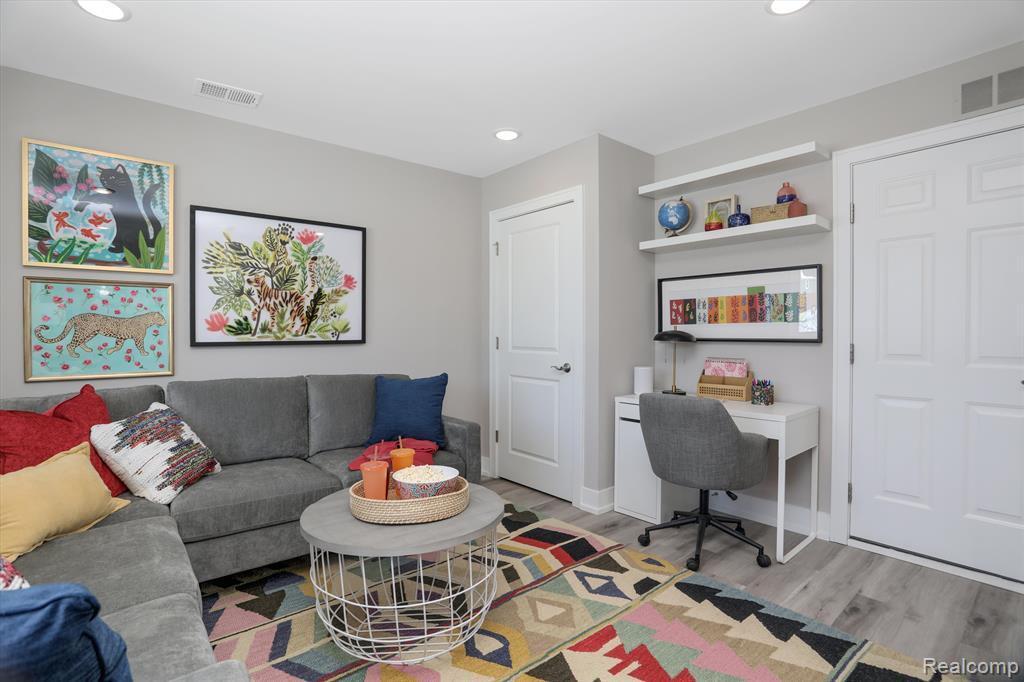
Welcome to this beautifully appointed newer-construction townhome in the highly desirable Village of Troy! Located within the award-winning Troy School District, this spacious 3-bedroom, 2.5-bath home offers approximately 1,644 sq. ft. of modern living space across three levels. The entry level features a versatile flex room, ideal for a home office, gym, or mudroom, with direct access to the attached 2-car garage equipped with an EV charging outlet. The main level boasts an open-concept layout with 9-foot ceilings, abundant natural light, a stylish kitchen with two pantry closets, and seamless living and dining areas perfect for entertaining. Upstairs, the spacious primary suite includes dual walk-in closets and a private bath with dual vanities, while two additional bedrooms, a full bath, and convenient third-floor laundry complete the home. ; Price Term: Per Month; Pet Policy: No

Save
Ask
Tour
Hide
Share
Listing Snapshot
Price 
$2,800
Days On Site 
11 Days
Bedrooms 
3
Inside Area (SqFt) 
1,644 sqft
Total Baths 
3
Full Baths 
2
Partial Baths 
1
Lot Size 
N/A
Year Built 
2025
MLS® Number 
81026042342
Status 
Active
Property Tax 
N/A
HOA/Condo/Coop Fees 
N/A
Sq Ft Source 
N/A
Friends & Family
Recent Activity
2 weeks agoListing first seen on site
2 weeks agoListing updated with changes from the MLS®
General Features
Attached Garage 
Yes
Available on 
2026-09-15
Cross Street 
Long Lake & Rochester
Disclosures 
No Smoking Allowed
Garage 
Yes
Garage Spaces 
2
Parking 
AttachedOn Street
Pets 
No
Property Sub Type 
Condominium
SqFt Above 
1644
Style 
Townhouse
Interior Features
Appliances 
DishwasherDisposalDryerGas RangeMicrowaveRefrigeratorWasher
Cooling 
Ceiling Fan(s)Central Air
Flooring 
CarpetHardwoodTileWood
Furnished 
Unfurnished
Heating 
Forced AirNatural Gas
Laundry Features 
Gas Dryer HookupLaundry RoomUpper LevelWasher Hookup
Bedroom 2 
Level - Upper
Bedroom 3 
Level - Upper
Family Room 
Level - Main
Laundry 
Level - Upper
Master Bathroom 
Level - Upper
Master Bedroom 
Level - Upper
Other 
Level - LowerDescription - Multipurpose room , can be utilised as office or kids play or study room
Save
Ask
Tour
Hide
Share
Exterior Features
Exterior 
Private Entrance
Patio And Porch 
PatioPorch
Community Features
Community Features 
Sidewalks
MLS Area 
Area02203Troy
School District 
Troy
Schools
School District
Troy
Elementary School
Unknown
Middle School
Unknown
High School
Unknown
Listing courtesy of One America Realty: [email protected]


IDX provided courtesy of Realcomp II Ltd. via GreaterMetropolitanAssociationofREALTORS. Copyright © 2026 Realcomp II Ltd. Shareholders.

IDX information is provided exclusively for consumers' personal, non-commercial use and may not be used for any purpose other than to identify prospective properties consumers may be interested in purchasing and that the data is deemed reliable but not guaranteed accurate by the MLS.

Neighborhood & Commute
Source: Walkscore
Save
Ask
Tour
Hide
Share