
34150 Hunters RowFarmington Hills City, MI 48331
Due to the health concerns created by Coronavirus we are offering personal 1-1 online video walkthough tours where possible.
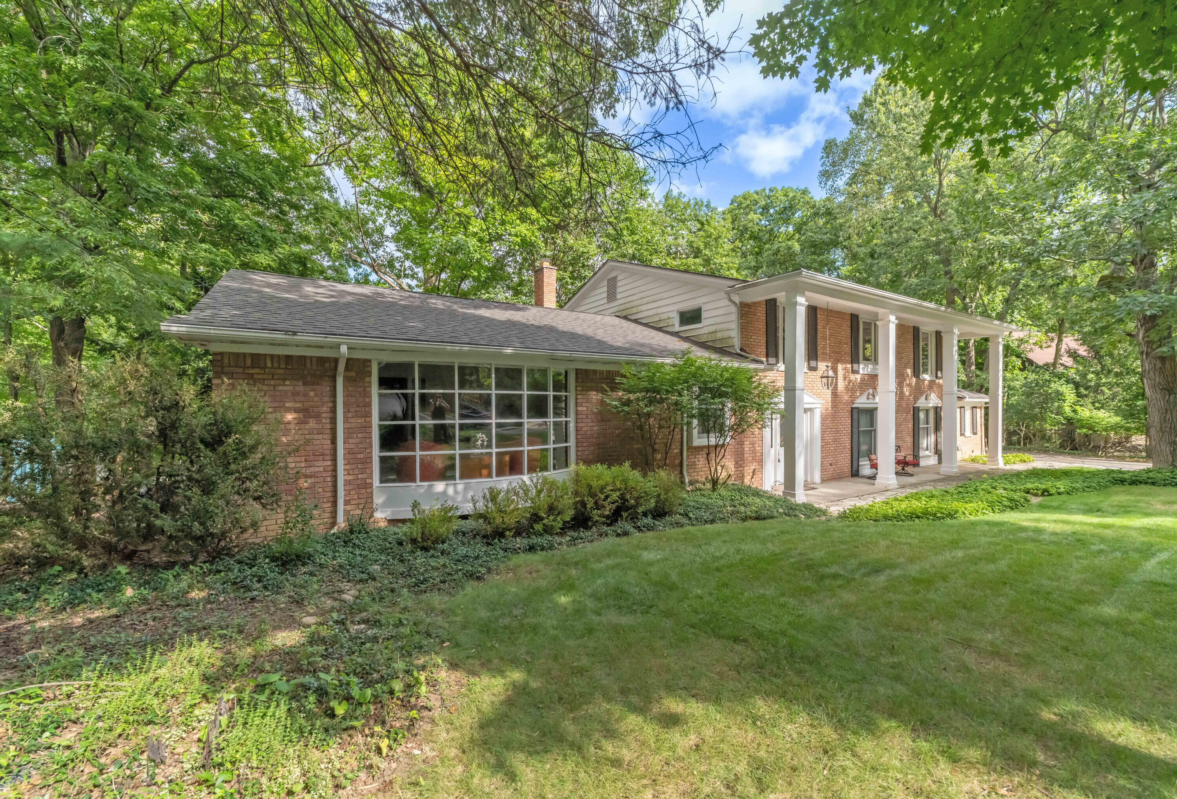
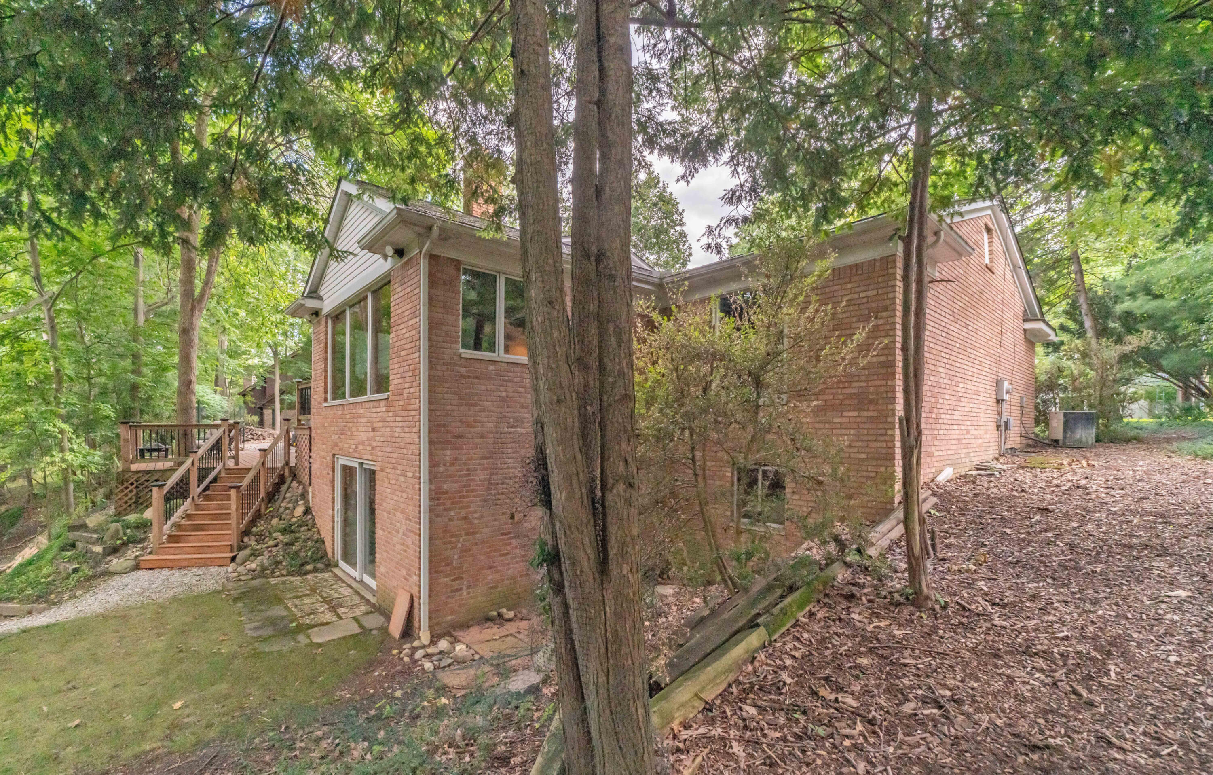
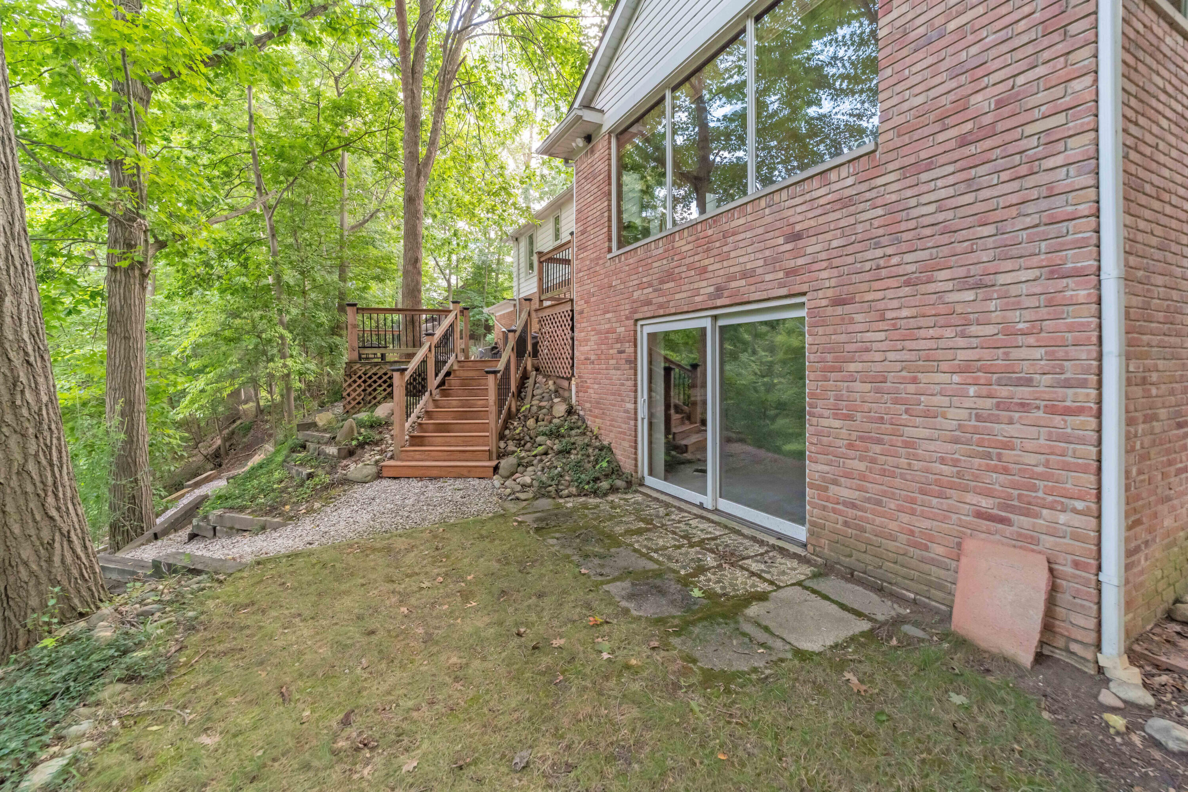
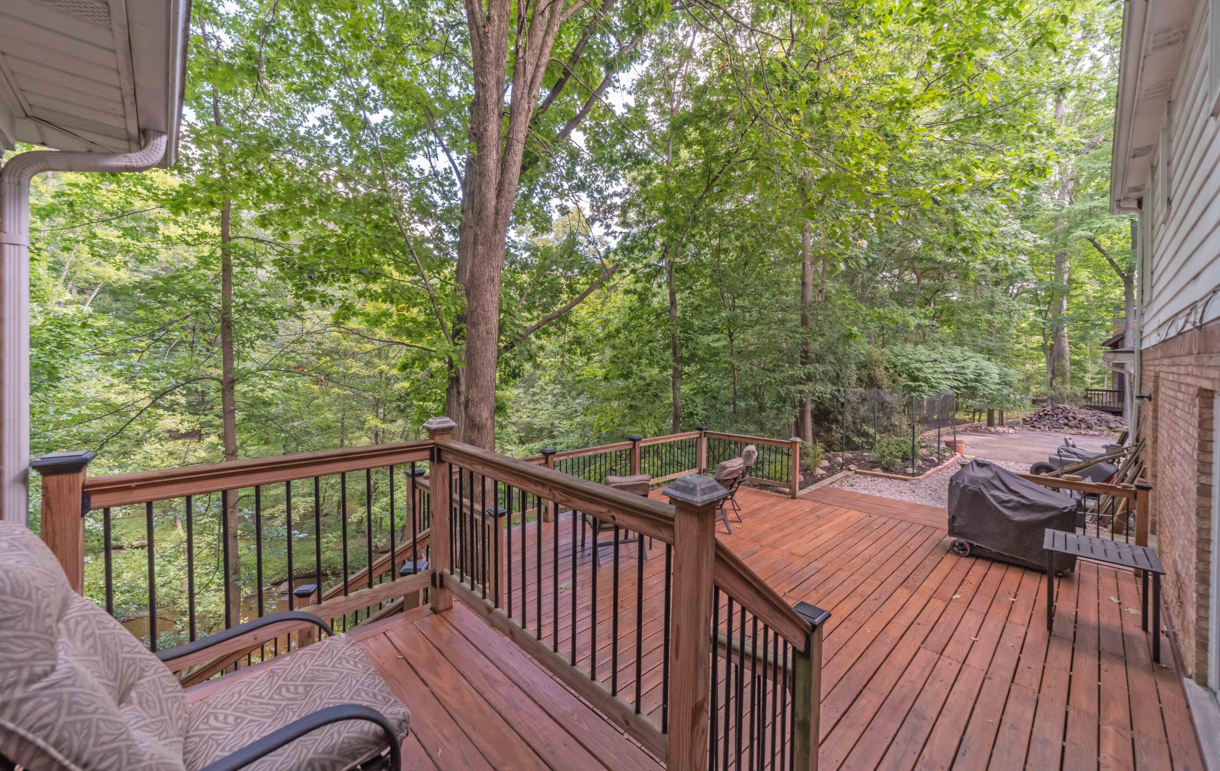
Step into this beautifully updated colonial home in sought-after Quaker Valley Farms. Sub is heavily wooded with stream and lots of wildlife. Just like being up north but in the city. This 4-bedroom, 2.5-bath home features two spacious living areas-perfect for entertaining or relaxing. The kitchen has been completely renovated, including a modern open-concept layout and refreshed flooring with new appliances and a gorgeous private backyard view. The upstairs boasts 4 extra large bedrooms including the primary suite with fully updated bath. The lower level offers plenty of extra space for storage or entertaining. Private backyard with wood deck- ideal for summer gatherings. City park is only a few feet away. ; Price Term: Per Month; Pet Fee: 0.00; Pet Policy: No
| 2 weeks ago | Listing updated with changes from the MLS® | |
| 2 weeks ago | Listing first seen on site |

IDX provided courtesy of Realcomp II Ltd. via GreaterMetropolitanAssociationofREALTORS. Copyright © 2026 Realcomp II Ltd. Shareholders.
IDX information is provided exclusively for consumers' personal, non-commercial use and may not be used for any purpose other than to identify prospective properties consumers may be interested in purchasing and that the data is deemed reliable but not guaranteed accurate by the MLS.
Did you know? You can invite friends and family to your search. They can join your search, rate and discuss listings with you.