
Save
Ask
Tour
Hide
$2,100
10 Days On Site
1357 Heatherwood LanePittsfield Charter Township, MI 48108
For Rent|Condominium|Active
3
Beds
2
Total Baths
2
Full Baths
1,252
SqFt
$2
/SqFt
1996
Built
County:
Washtenaw
Due to the health concerns created by Coronavirus we are offering personal 1-1 online video walkthough tours where possible.
Call Now: 1-810-360-3163
Is this the listing for you? We can help make it yours.
1-810-360-3163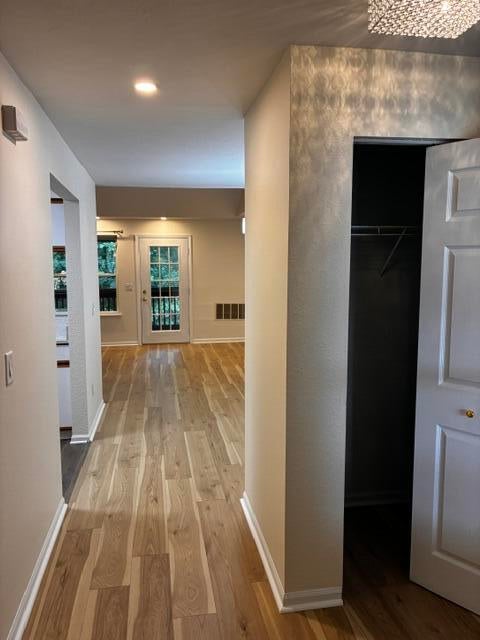
Save
Ask
Tour
Hide
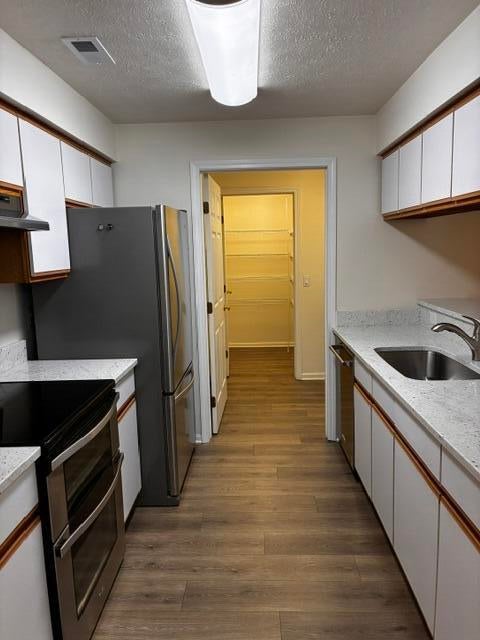
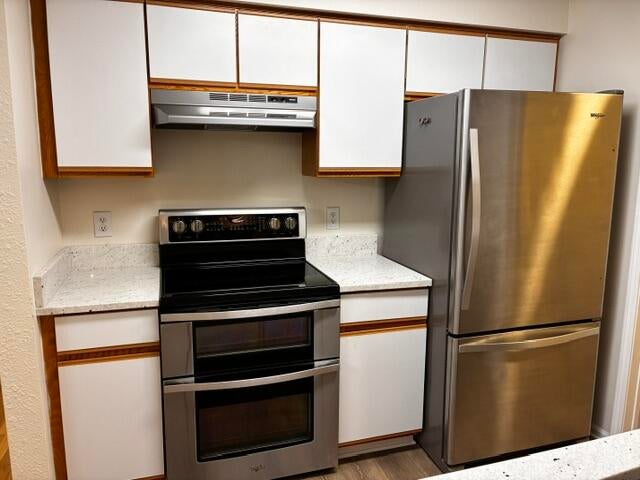
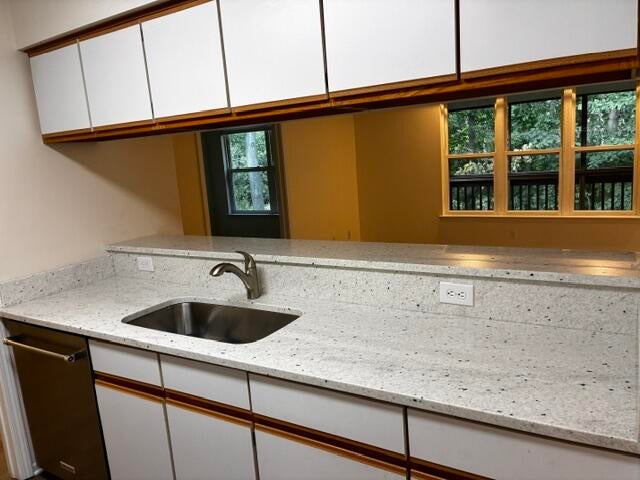
Gorgeous completely updated Heatherwood Condo available for Immediate Occupancy. 3 bedrooms, 2 full baths. Quartz countertops, new appliances and luxury vinyl floors. Bathrooms feature quartz countertops, new vanities, and custom tile showers. Detached garage and 1 additional parking spot. Screened porch to enjoy fresh air. Sorry, no pets. Application fee: $50 ; Price Term: Per Month; Lease Term/Renewal: 12 month minimum lease term; Date Avail Comments: Immediately; Pet Policy: Sorry, no pets.
Save
Ask
Tour
Hide
Listing Snapshot
Price
$2,100
Days On Site
10 Days
Bedrooms
3
Inside Area (SqFt)
1,252 sqft
Total Baths
2
Full Baths
2
Partial Baths
N/A
Lot Size
N/A
Year Built
1996
MLS® Number
81026042643
Status
Active
Property Tax
N/A
HOA/Condo/Coop Fees
N/A
Sq Ft Source
N/A
Friends & Family
Recent Activity
| 2 weeks ago | Listing first seen on site | |
| 2 weeks ago | Listing updated with changes from the MLS® |
General Features
Available on
2026-08-13
Cross Street
Off Oak Valley
Disclosures
No Smoking Allowed
Foundation
Slab
Garage
Yes
Garage Spaces
1
Parking
DetachedOff Street
Parking Spaces
1
Pets
No
Property Sub Type
Condominium
Security
Fire Sprinkler SystemSmoke Detector(s)
SqFt Above
1252
Style
Ranch
Zoning
Other
Interior Features
Appliances
DishwasherDryerRefrigeratorWasher
Cooling
Ceiling Fan(s)Central Air
Flooring
CarpetCeramic TileSimulated Wood
Heating
Forced AirNatural Gas
Laundry Features
In UnitLaundry Room
Bedroom 2
Level - Upper
Kitchen
Level - Upper
Laundry
Level - Upper
Living Room
Level - Upper
Master Bedroom
Level - Upper
Office
Level - Upper
Save
Ask
Tour
Hide
Exterior Features
Exterior
Balcony
Patio And Porch
PorchScreened
Community Features
Community Features
ClubhouseSidewalks
MLS Area
Area04141PittsfieldTwp
School District
AnnArbor
Schools
School District
AnnArbor
Elementary School
Unknown
Middle School
Unknown
High School
Unknown
Listing courtesy of The Charles Reinhart Company: [email protected]

IDX provided courtesy of Realcomp II Ltd. via GreaterMetropolitanAssociationofREALTORS. Copyright © 2026 Realcomp II Ltd. Shareholders.
IDX information is provided exclusively for consumers' personal, non-commercial use and may not be used for any purpose other than to identify prospective properties consumers may be interested in purchasing and that the data is deemed reliable but not guaranteed accurate by the MLS.
IDX provided courtesy of Realcomp II Ltd. via GreaterMetropolitanAssociationofREALTORS. Copyright © 2026 Realcomp II Ltd. Shareholders.
IDX information is provided exclusively for consumers' personal, non-commercial use and may not be used for any purpose other than to identify prospective properties consumers may be interested in purchasing and that the data is deemed reliable but not guaranteed accurate by the MLS.
Neighborhood & Commute
Source: Walkscore
Save
Ask
Tour
Hide
Did you know? You can invite friends and family to your search. They can join your search, rate and discuss listings with you.