
1726 Tarnow StreetHowell City, MI 48855
Due to the health concerns created by Coronavirus we are offering personal 1-1 online video walkthough tours where possible.
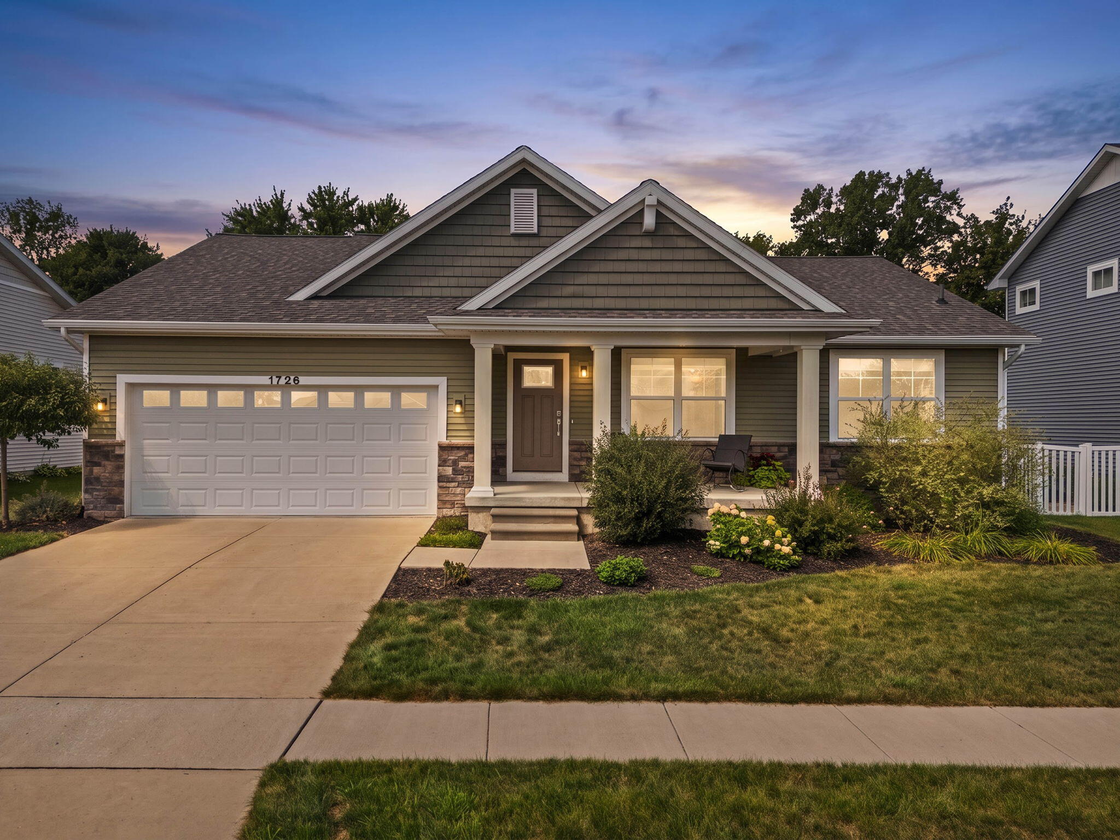
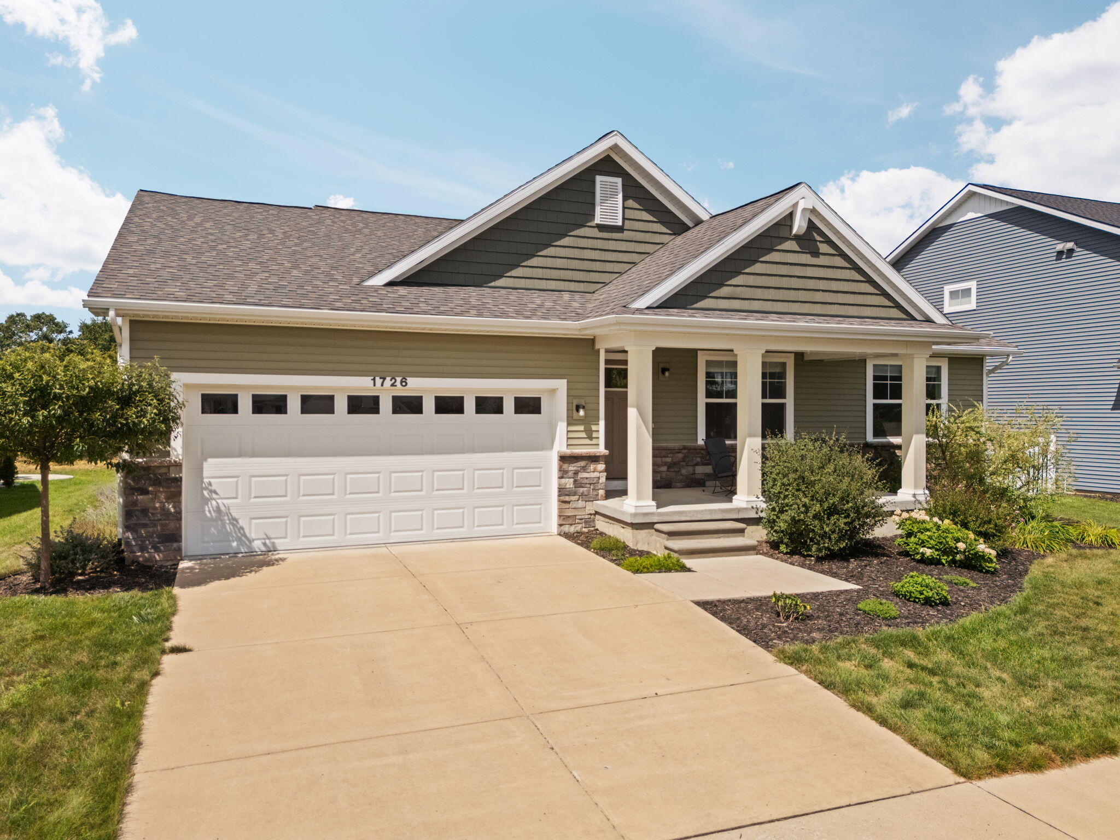
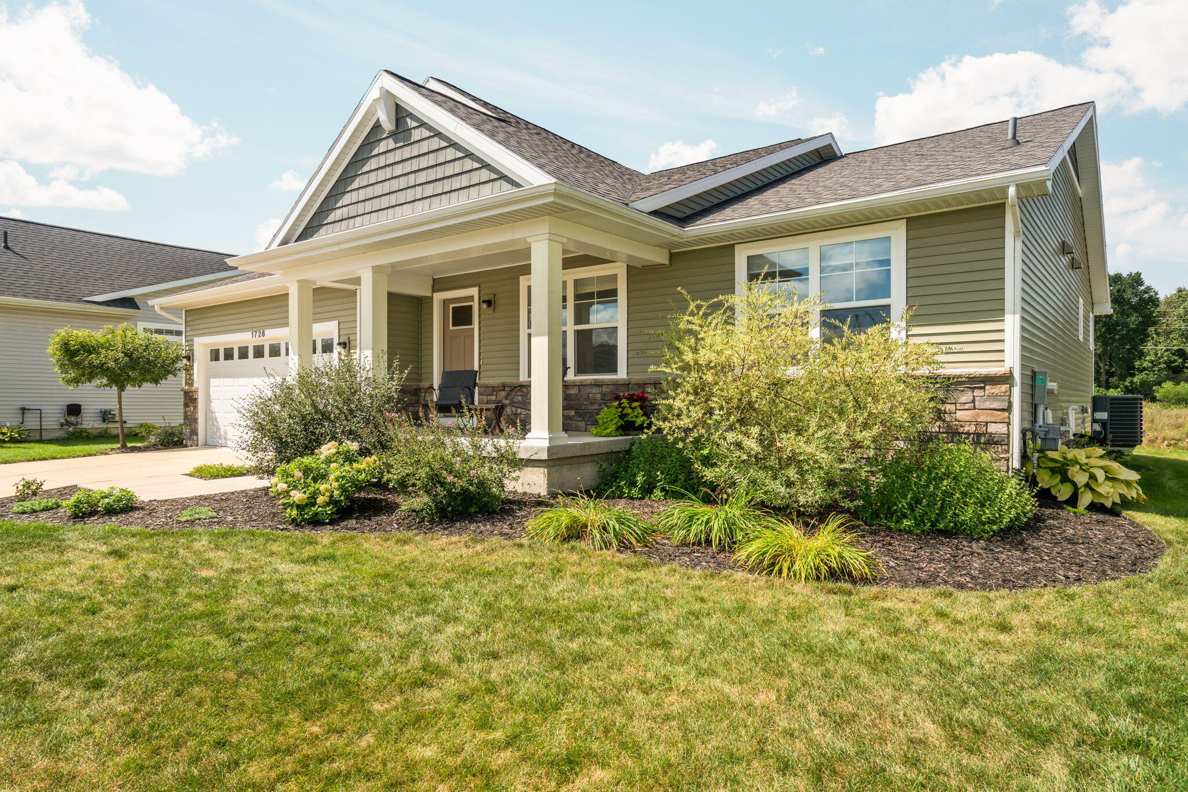
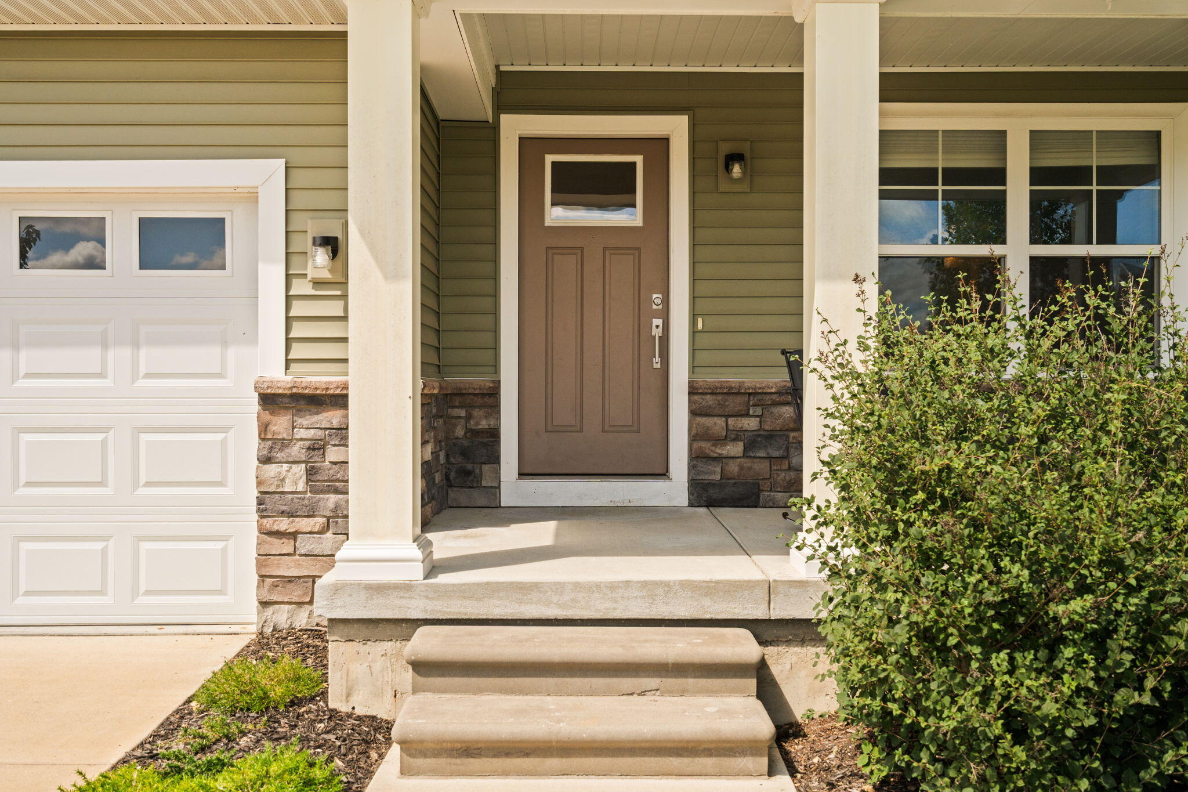
Welcome to 1726 Tarnow Street, a beautifully maintained 4-bedroom, 3-full-bath home in Howell's desirable Town Commons community. The main floor is complete with three bedrooms, including the well-appointed primary bedroom with its own private full bath, plus two additional bedrooms and another full bath. The finished lower level adds an impressive amount of additional living space and versatility. Here you'll find a spacious family room, a fourth bedroom with an egress window, and a third full bath, creating an ideal setup for guests or additional living space. A separate flex room offers endless possibilities as a home office, craft room, playroom, workout space, or hobby area. A large unfinished portion of the basement provides abundant storage and additional possibilities. The outdoor space is equally impressive. Step outside to the beautiful brick paver patio, perfect for morning coffee, summer evenings, outdoor dining, or entertaining.It's also an incredible spot to sit back and watch the colorful hot air balloons fill the Howell sky during the community's popular balloon festival. Town Commons offers a wonderful neighborhood setting with parks, open green spaces, and common areas woven throughout the community. Just minutes from downtown Howell, you'll enjoy convenient access to local restaurants, shops, entertainment, parks, and community events. With its flexible floor plan, finished lower level, exceptional outdoor space, and desirable Town Commons location, 1726 Tarnow Street offers a wonderful combination of space, functionality, and location. Some rooms are virtually staged.
| yesterday | Listing updated with changes from the MLS® | |
| yesterday | Listing first seen on site |

IDX provided courtesy of Realcomp II Ltd. via GreaterMetropolitanAssociationofREALTORS. Copyright © 2026 Realcomp II Ltd. Shareholders.
IDX information is provided exclusively for consumers' personal, non-commercial use and may not be used for any purpose other than to identify prospective properties consumers may be interested in purchasing and that the data is deemed reliable but not guaranteed accurate by the MLS.
Did you know? You can invite friends and family to your search. They can join your search, rate and discuss listings with you.