Save
Ask
Tour
Hide
Share
$699,000
1 Day On Site

9139 Lanning Lane
Brighton Township, MI 48116

Single Family Residence|Coming Soon
4
Beds
4
Total Baths
3
Full Baths
1
Partial Bath
3,244
SqFt
$215
/SqFt
2018
Built
County:
Livingston

Due to the health concerns created by Coronavirus we are offering personal 1-1 online video walkthough tours where possible.
Call Now: 1-810-360-3163
Is this the listing for you? We can help make it yours.
1-810-360-3163
9139 Lanning Lane9139 Lanning Lane9139 Lanning Lane9139 Lanning Lane
Save
Ask
Tour
Hide
Share

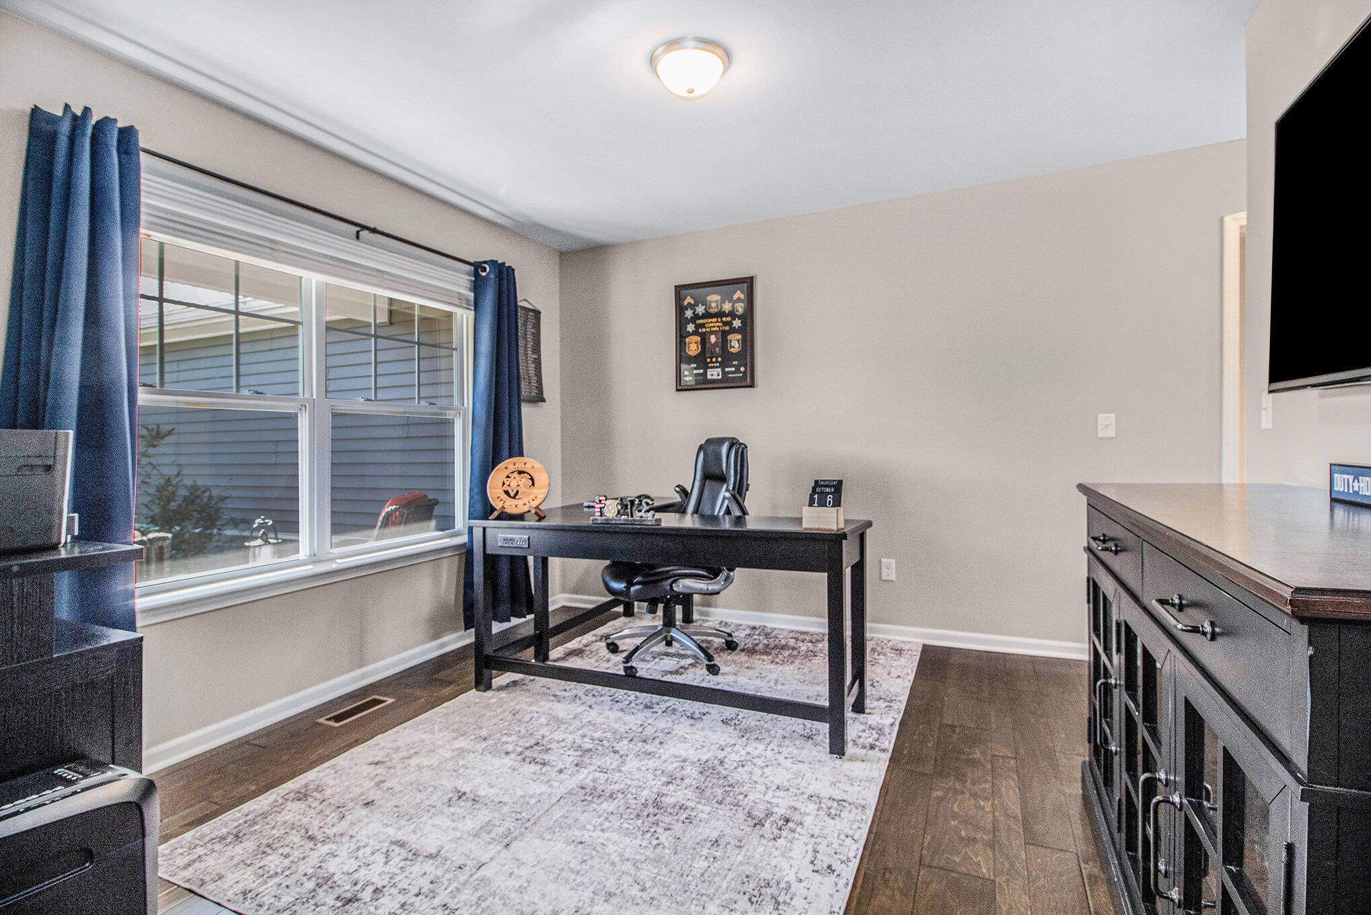
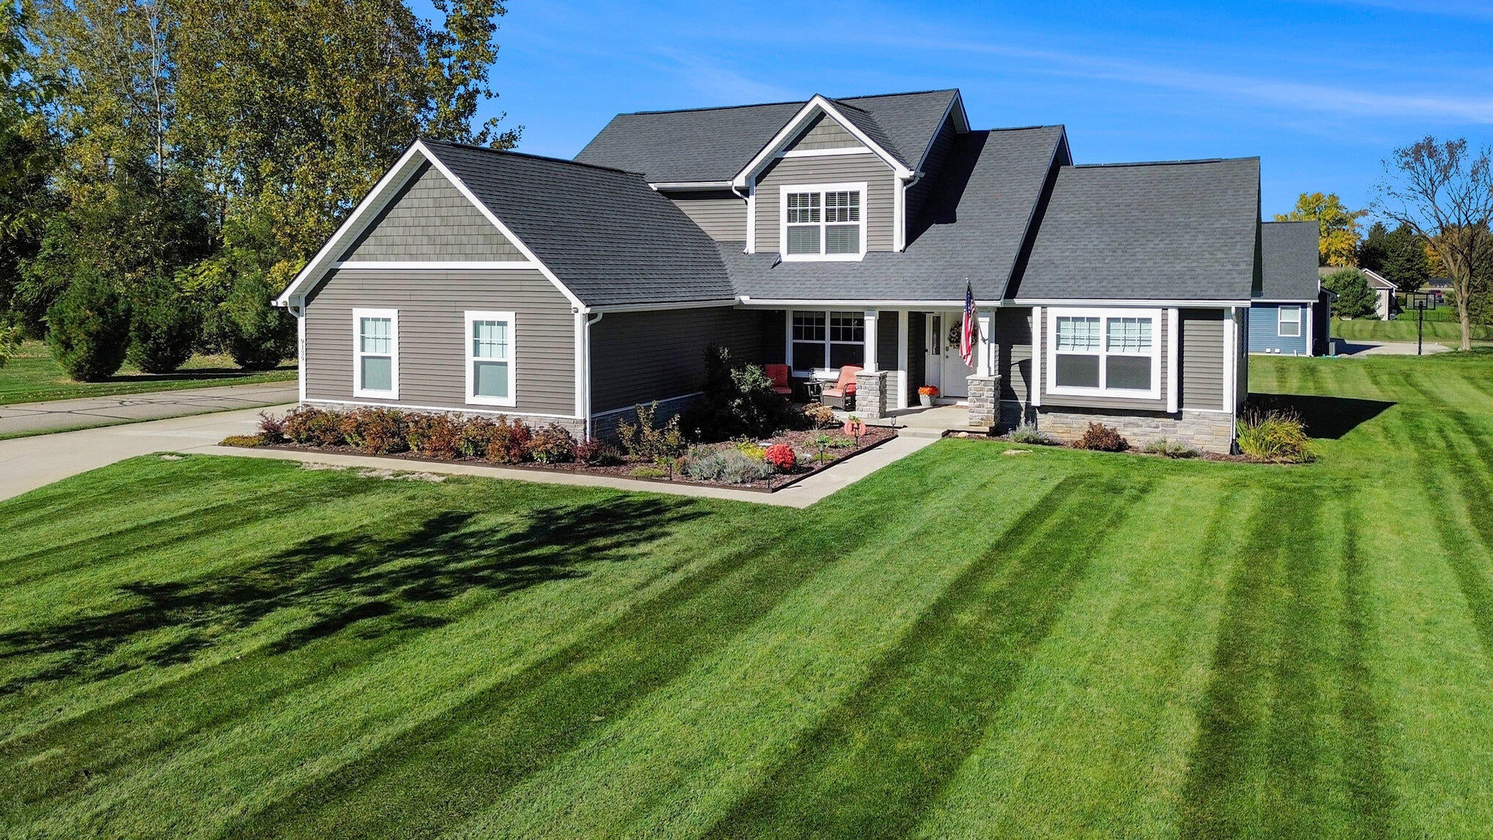
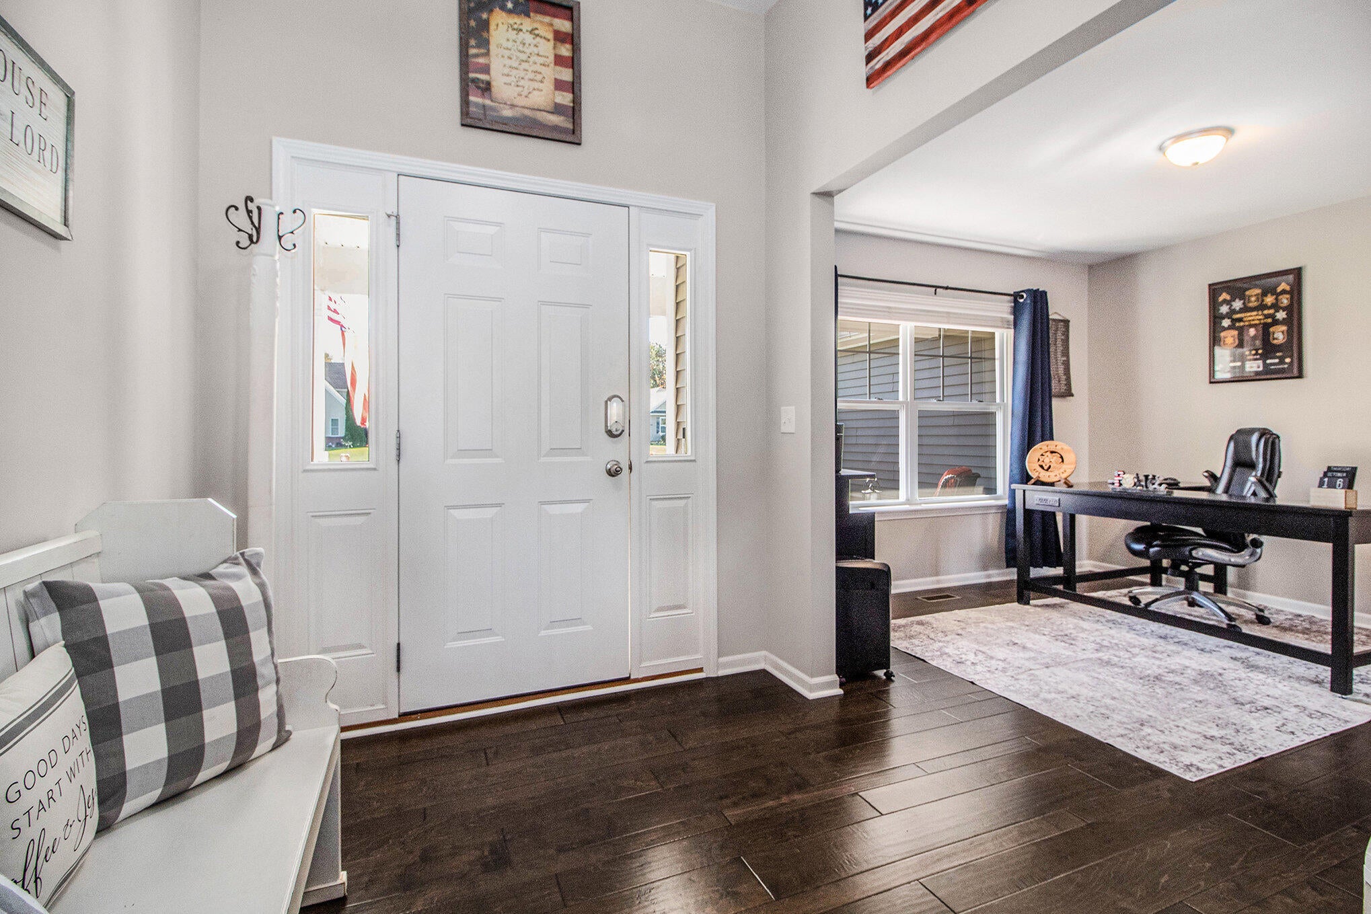
Welcome to 9139 Lanning! This meticulously maintained home in a highly sought after cul de sac location with easy access to freeways, local amenities, and Brighton schools. The spacious living room impresses with vaulted ceilings and a cozy gas fireplace, flowing seamlessly into a kitchen outfitted with 42" upper cabinets, custom cabinetry, granite countertops, and reverse osmosis at the sink. A first floor primary suite offers a walk in closet and a custom bath with dual sinks and a standalone soaker tub. A dedicated first floor office and first floor laundry round out the main level. Three additional bedrooms are located upstairs. The finished basement is built for entertaining and everyday living -- 9' ceilings, wireless speakers, a kitchenette, full bathroom, gym/flex room, hangout space, and an egress window.Outside, you'll find carefully planned landscaping, a lawn sprinkler system, and a side entry 3 car garage. Additional highlights include 3 zone heating and cooling, a generator hookup, and a whole home water system ??? truly turn key and ready to enjoy.

Save
Ask
Tour
Hide
Share
Listing Snapshot
Price 
$699,000
Days On Site 
1 Day
Bedrooms 
4
Inside Area (SqFt) 
3,244 sqft
Total Baths 
4
Full Baths 
3
Partial Baths 
1
Lot Size 
0.49 Acres
Year Built 
2018
MLS® Number 
81026044549
Status 
Coming Soon
Property Tax 
N/A
HOA/Condo/Coop Fees 
$250 monthly
Sq Ft Source 
Public Records
Friends & Family
Recent Activity
yesterdayListing first seen on site
yesterdayListing updated with changes from the MLS®
General Features
Acres 
0.49
Attached Garage 
Yes
Cross Street 
Lanning and Rickett
Garage 
Yes
Garage Spaces 
3
Parking 
AttachedConcreteGarage Door OpenerGarage Faces Side
Property Sub Type 
Single Family Residence
Sewer 
Septic Tank
Special Circumstances 
Standard
SqFt Above 
2138
SqFt Below 
1106
SqFt Total 
3244
Style 
ColonialCraftsman
Utilities 
Cable Connected
Water Source 
PrivateWell
Interior Features
Appliances 
Gas Water HeaterDishwasherDryerMicrowaveRefrigeratorRangeWasher
Basement 
Full
Cooling 
Central Air
Fireplace 
Yes
Fireplace Features 
Gas LogLiving Room
Fireplaces 
1
Flooring 
CarpetSimulated Wood
Heating 
Forced AirNatural Gas
Laundry Features 
Laundry RoomMain Level
Window Features 
Insulated WindowsScreens
BathFull 
Level - Upper
BathLav 
Level - Main
Save
Ask
Tour
Hide
Share
Exterior Features
Construction Details 
StoneVinyl Siding
Lot Features 
Corner Lot
Patio And Porch 
CoveredDeckPorch
Roof 
AsphaltShingle
Windows/Doors 
Insulated WindowsScreens
Community Features
Association Dues 
250
Financing Terms Available 
CashConventionalVA Loan
HOA Fee Frequency 
Monthly
MLS Area 
Area01122BrightonTwp
Roads 
Paved
School District 
Brighton
Schools
School District
Brighton
Elementary School
Unknown
Middle School
Unknown
High School
Unknown
Listing courtesy of Real Estate One Inc: [email protected]


IDX provided courtesy of Realcomp II Ltd. via GreaterMetropolitanAssociationofREALTORS. Copyright © 2026 Realcomp II Ltd. Shareholders.

IDX information is provided exclusively for consumers' personal, non-commercial use and may not be used for any purpose other than to identify prospective properties consumers may be interested in purchasing and that the data is deemed reliable but not guaranteed accurate by the MLS.

Neighborhood & Commute
Source: Walkscore
Save
Ask
Tour
Hide
Share