Save
Ask
Tour
Hide
Share
$322,900
New Listing

25725 Dunbar Street
Southfield City, MI 48033

For Sale|Single Family Residence|Active
4
Beds
2
Total Baths
1
Full Bath
1
Partial Bath
1,368
SqFt
$236
/SqFt
1946
Built
County:
Oakland

Due to the health concerns created by Coronavirus we are offering personal 1-1 online video walkthough tours where possible.
Call Now: 1-810-360-3163
Is this the listing for you? We can help make it yours.
1-810-360-3163
25725 Dunbar Street25725 Dunbar Street25725 Dunbar Street
Save
Ask
Tour
Hide
Share

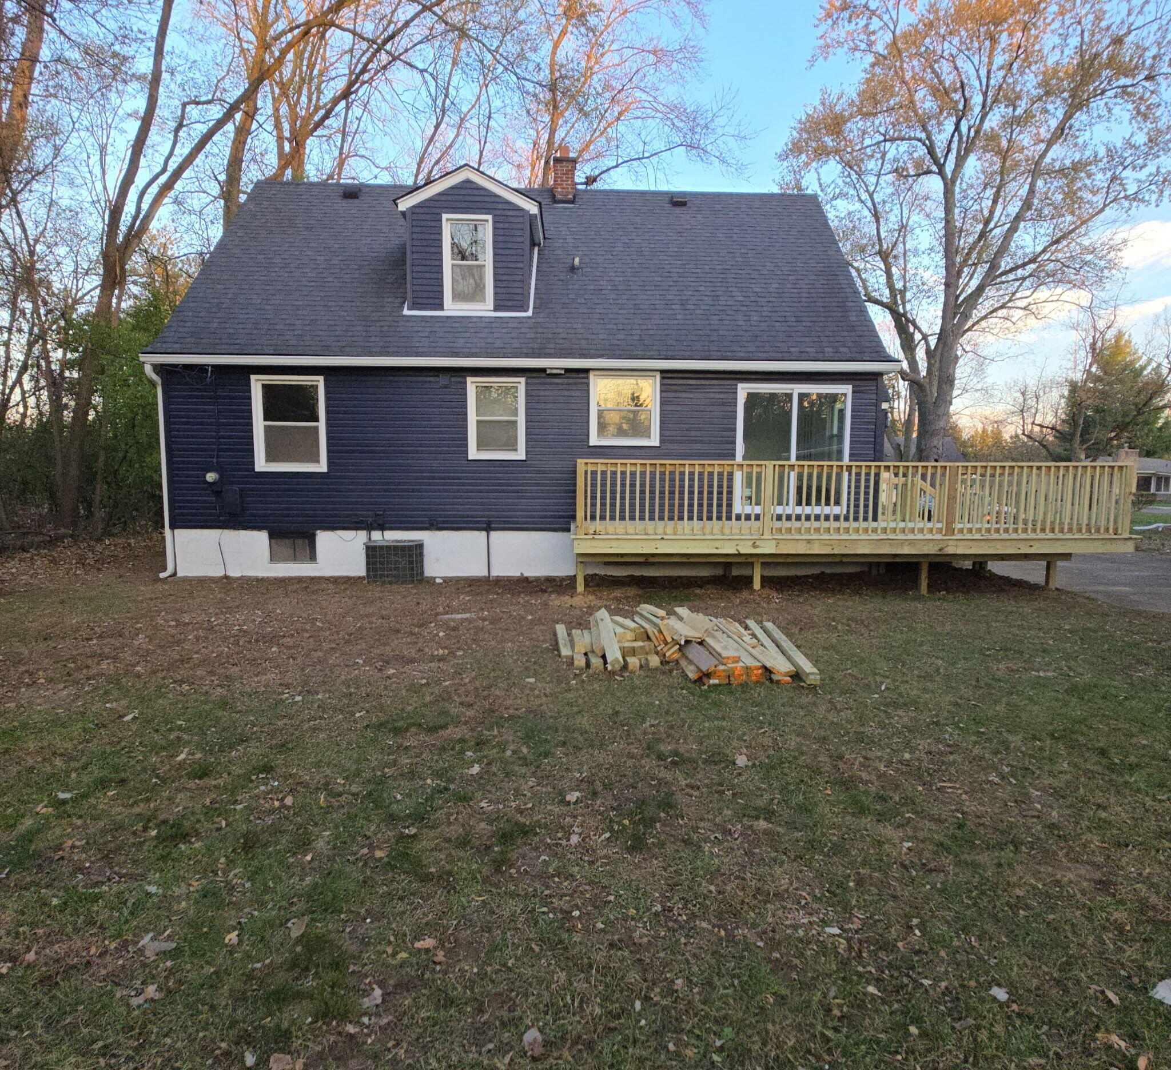
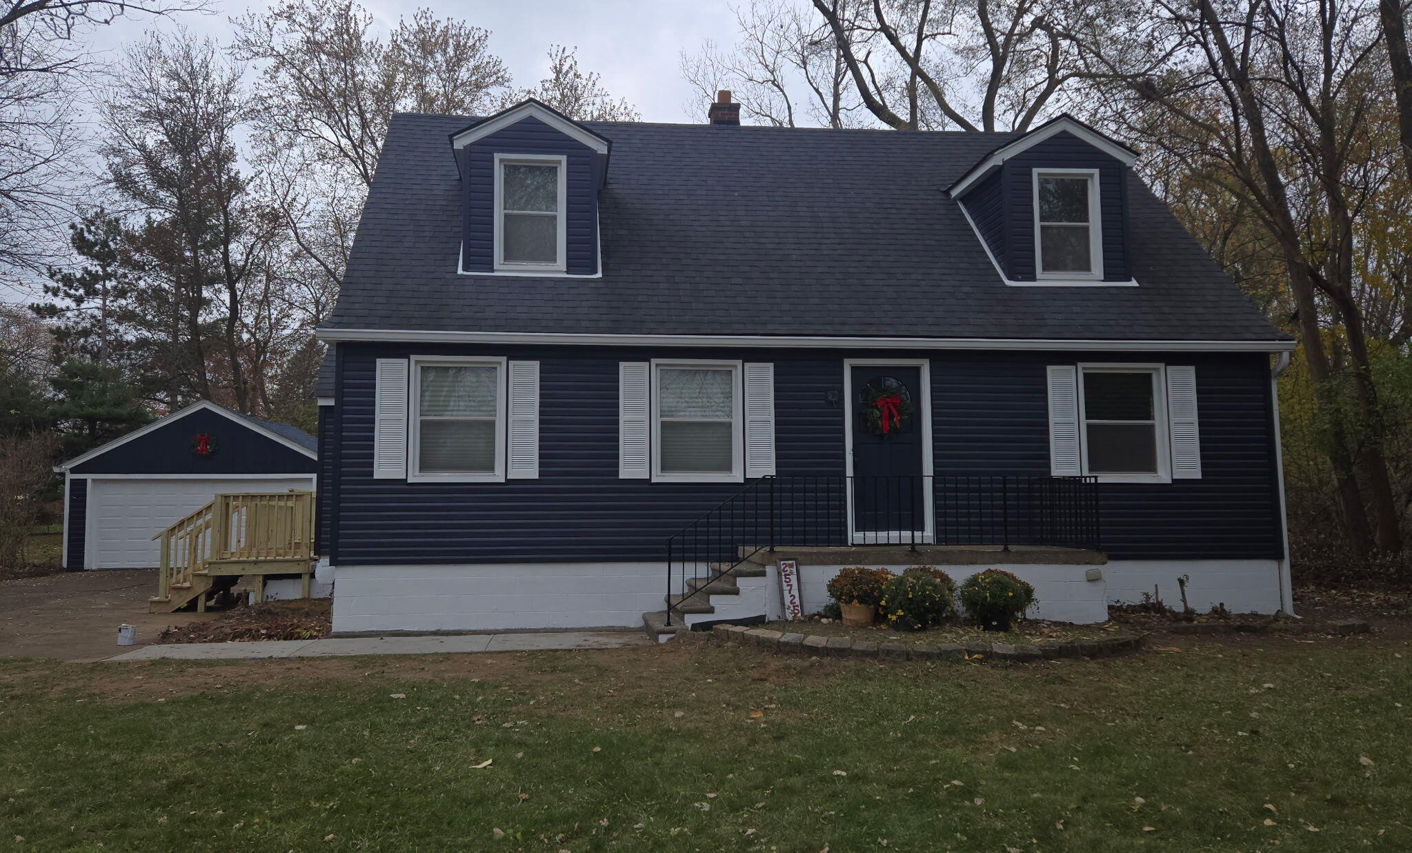
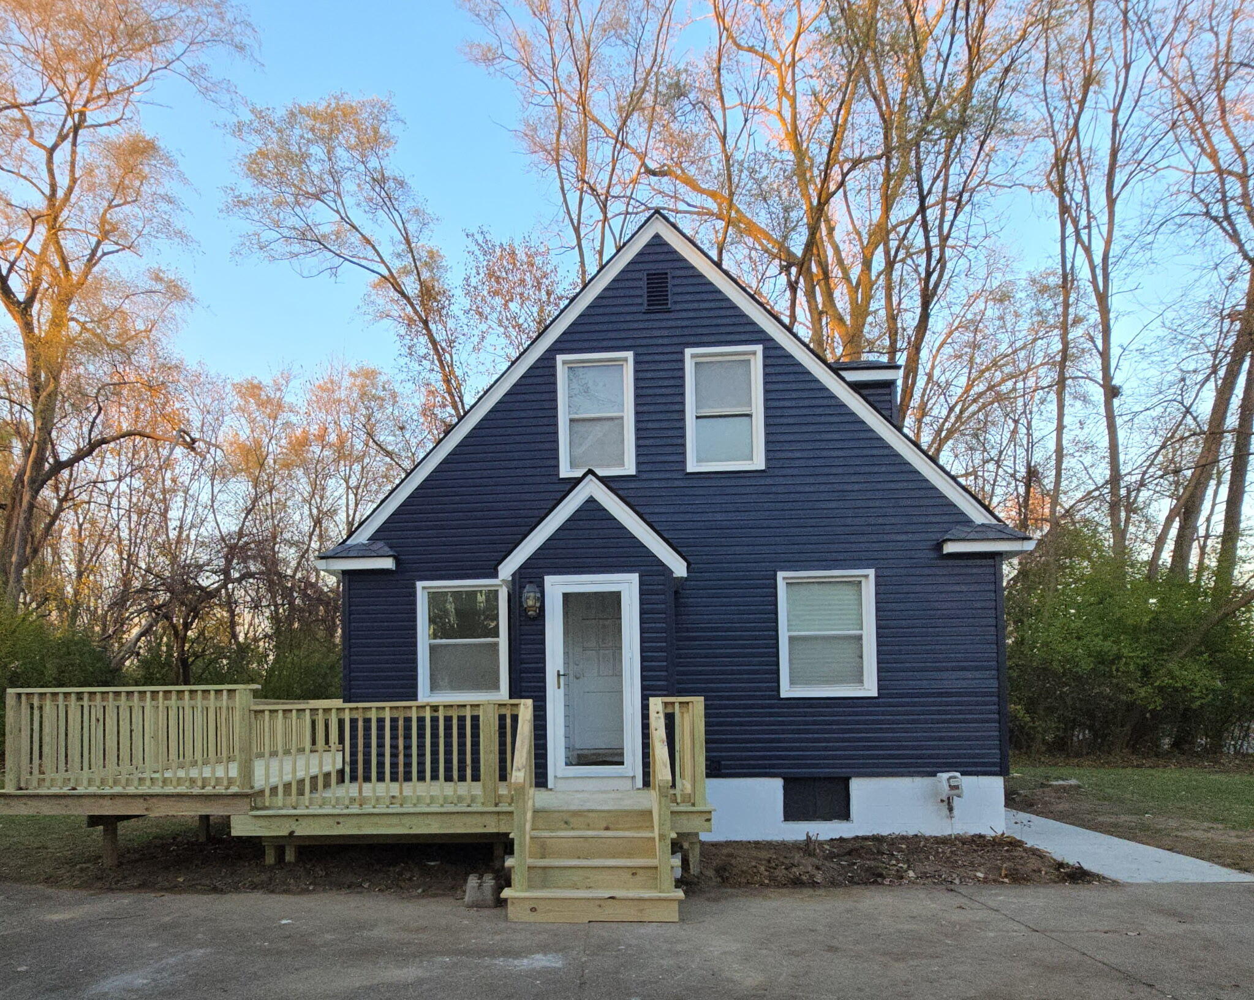
Welcome home! This beautifully updated 4-bedroom, 1.1-bathroom residence offers 1700 square feet of thoughtfully designed living space, blending classic charm with modern convenience. Step inside to find gorgeous, gleaming hardwood floors that flow seamlessly throughout the entire home. The bright and airy main level features an updated kitchen equipped with brand-new appliances and stylish new light fixtures, making it a dream for both everyday cooking and entertaining. The spacious layout includes four comfortable bedrooms and a beautifully refreshed bath setup. Looking for extra space? The fully finished basement provides the perfect footprint for a family room, home office, or gym. Major big-ticket items have already been taken care of for your peace of mind, including a brand-new roof and fully updated interior including brand-new windows throughout and .25 acre of land in the rear.

Save
Ask
Tour
Hide
Share
Listing Snapshot
Price 
$322,900
Days On Site 
0 Days
Bedrooms 
4
Inside Area (SqFt) 
1,368 sqft
Total Baths 
2
Full Baths 
1
Partial Baths 
1
Lot Size 
0.35 Acres
Year Built 
1946
MLS® Number 
81026047643
Status 
Active
Property Tax 
$2,377
HOA/Condo/Coop Fees 
N/A
Sq Ft Source 
Other
Friends & Family
Recent Activity
5 hours agoListing first seen on site
5 hours agoListing updated with changes from the MLS®
General Features
Acres 
0.35
Cross Street 
southfield
Garage 
Yes
Garage Spaces 
2
Parking 
Detached
Property Sub Type 
Single Family Residence
Sewer 
Public Sewer
SqFt Above 
1368
SqFt Below 
918
SqFt Total 
2276
Style 
CapeCod
Water Source 
Public
Zoning 
Residential
Interior Features
Appliances 
Gas Water HeaterBuilt-In Gas OvenDishwasherRefrigerator
Basement 
FinishedFull
Cooling 
Central Air
Fireplace 
Yes
Fireplace Features 
Living Room
Fireplaces 
1
Flooring 
Wood
Heating 
Forced AirNatural Gas
Laundry Features 
In Basement
BathFull 
Level - Upper
BathLav 
Level - Main
Bedroom 2 
Dimensions - 13.0 x 13.0Level - MainArea - 169
Bedroom 3 
Dimensions - 15.0 x 13.0Level - MainArea - 195
Dining Room 
Dimensions - 13.0 x 13.0Level - MainArea - 169
Kitchen 
Dimensions - 12.0 x 13.0Level - MainArea - 156
Living Room 
Dimensions - 18.0 x 18.0Level - MainArea - 324
Master Bedroom 
Dimensions - 18.0 x 20.0Level - UpperArea - 360
Save
Ask
Tour
Hide
Share
Exterior Features
Construction Details 
Vinyl Siding
Fencing 
Back Yard
Patio And Porch 
Deck
Roof 
Asphalt
Community Features
MLS Area 
Area02244Southfield
School District 
SouthfieldPublicSchools
Financing Terms Available 
CashConventionalFHAVA Loan
Roads 
Paved
Schools
School District
SouthfieldPublicSchools
Elementary School
Unknown
Middle School
Unknown
High School
Unknown
Listing courtesy of Community Choice Realty: [email protected]


IDX provided courtesy of Realcomp II Ltd. via GreaterMetropolitanAssociationofREALTORS. Copyright © 2026 Realcomp II Ltd. Shareholders.

IDX information is provided exclusively for consumers' personal, non-commercial use and may not be used for any purpose other than to identify prospective properties consumers may be interested in purchasing and that the data is deemed reliable but not guaranteed accurate by the MLS.

Neighborhood & Commute
Source: Walkscore
Save
Ask
Tour
Hide
Share