
Save
Ask
Tour
Hide
$7,000
1 Day On Site
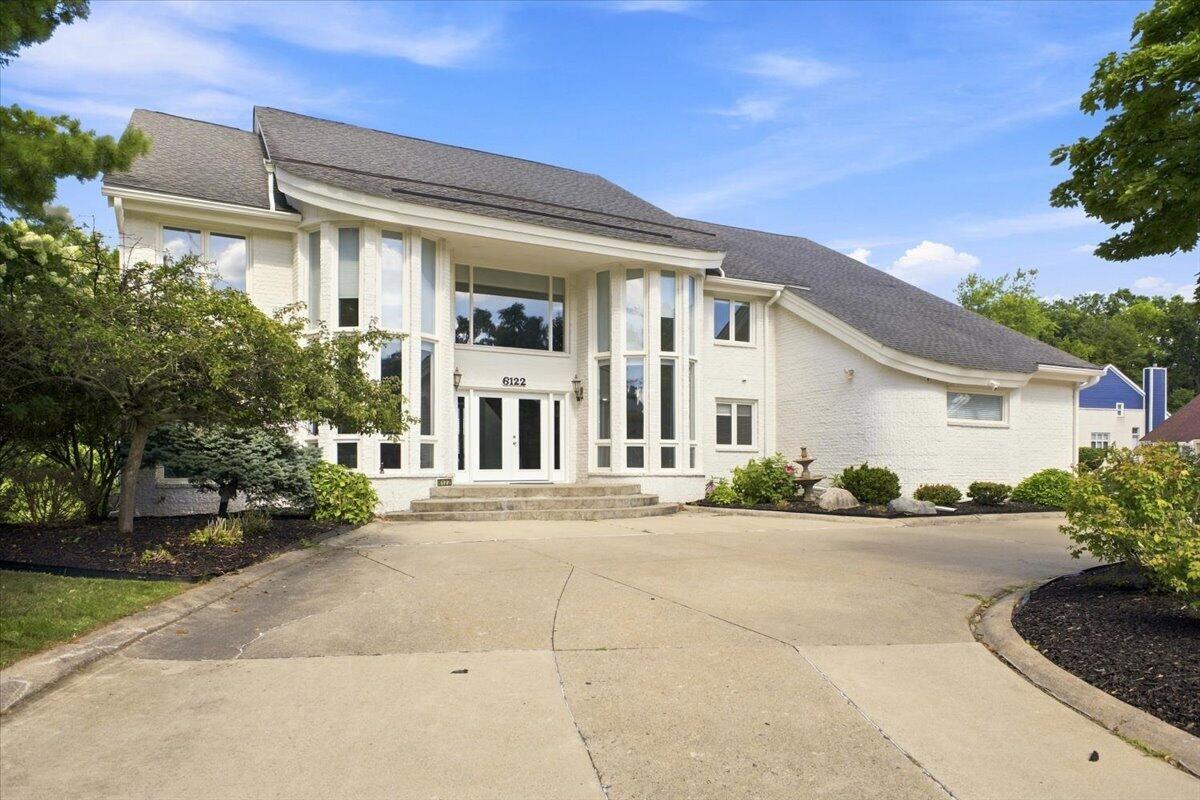
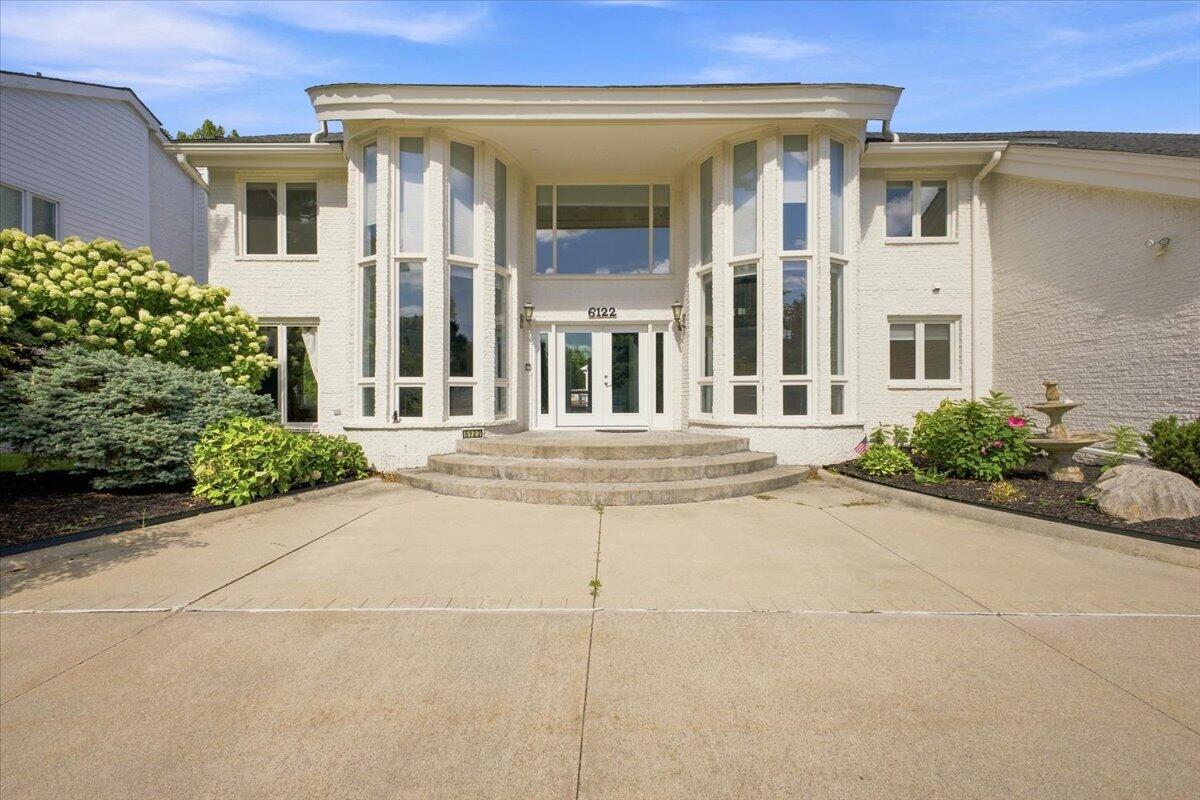
6122 Trailwood LaneWest Bloomfield Charter Township, MI 48322
For Rent|Single Family Residence|Active
4
Beds
5
Total Baths
4
Full Baths
1
Partial Bath
7,074
SqFt
$1
/SqFt
1991
Built
County:
Oakland
Due to the health concerns created by Coronavirus we are offering personal 1-1 online video walkthough tours where possible.
Call Now: 1-810-360-3163
Is this the listing for you? We can help make it yours.
1-810-360-3163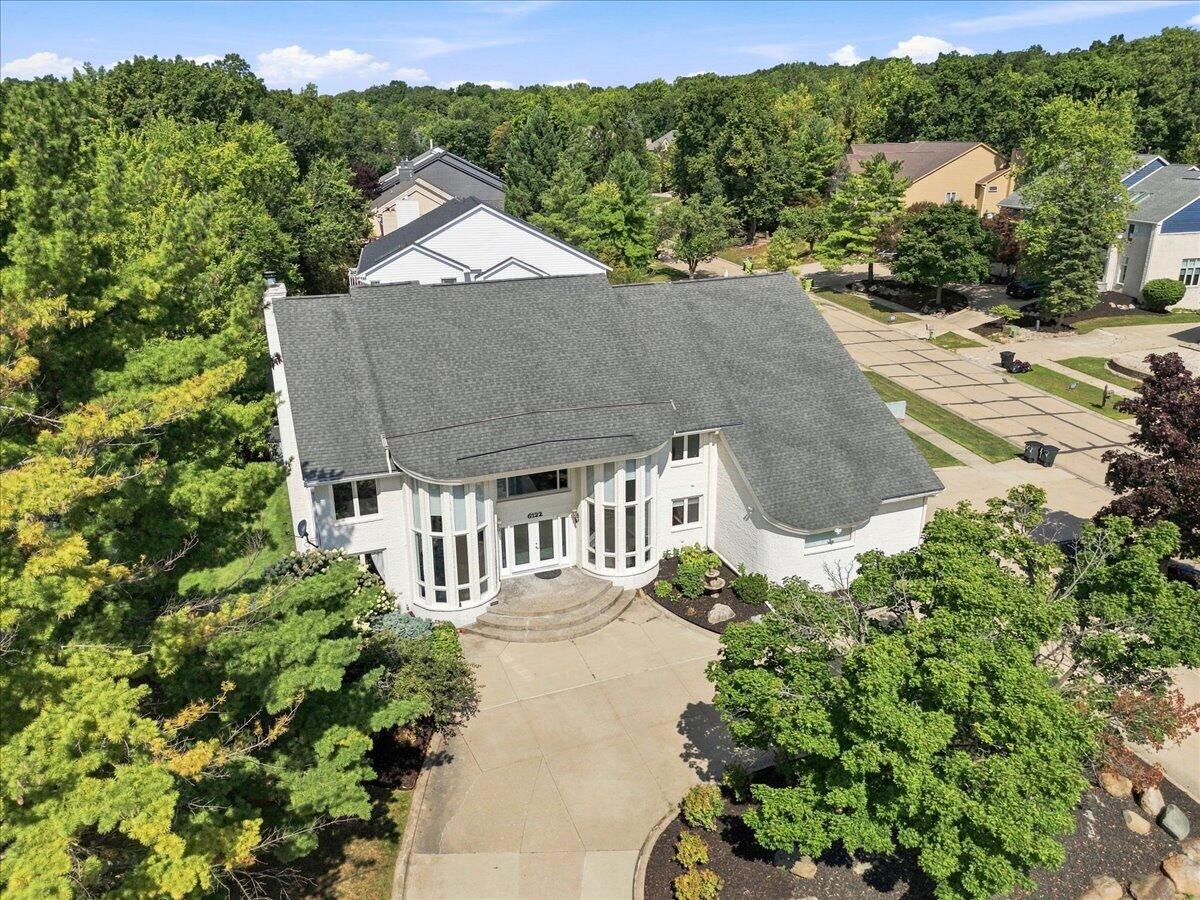
Save
Ask
Tour
Hide
Price Term: Per Month
Save
Ask
Tour
Hide
Listing Snapshot
Price
$7,000
Days On Site
1 Day
Bedrooms
4
Inside Area (SqFt)
7,074 sqft
Total Baths
5
Full Baths
4
Partial Baths
1
Lot Size
0.38 Acres
Year Built
1991
MLS® Number
81026049016
Status
Active
Property Tax
N/A
HOA/Condo/Coop Fees
$100
Sq Ft Source
N/A
Friends & Family
Recent Activity
| 21 hours ago | Listing updated with changes from the MLS® | |
| 23 hours ago | Price changed to $7,000 | |
| yesterday | Listing first seen on site |
General Features
Acres
0.38
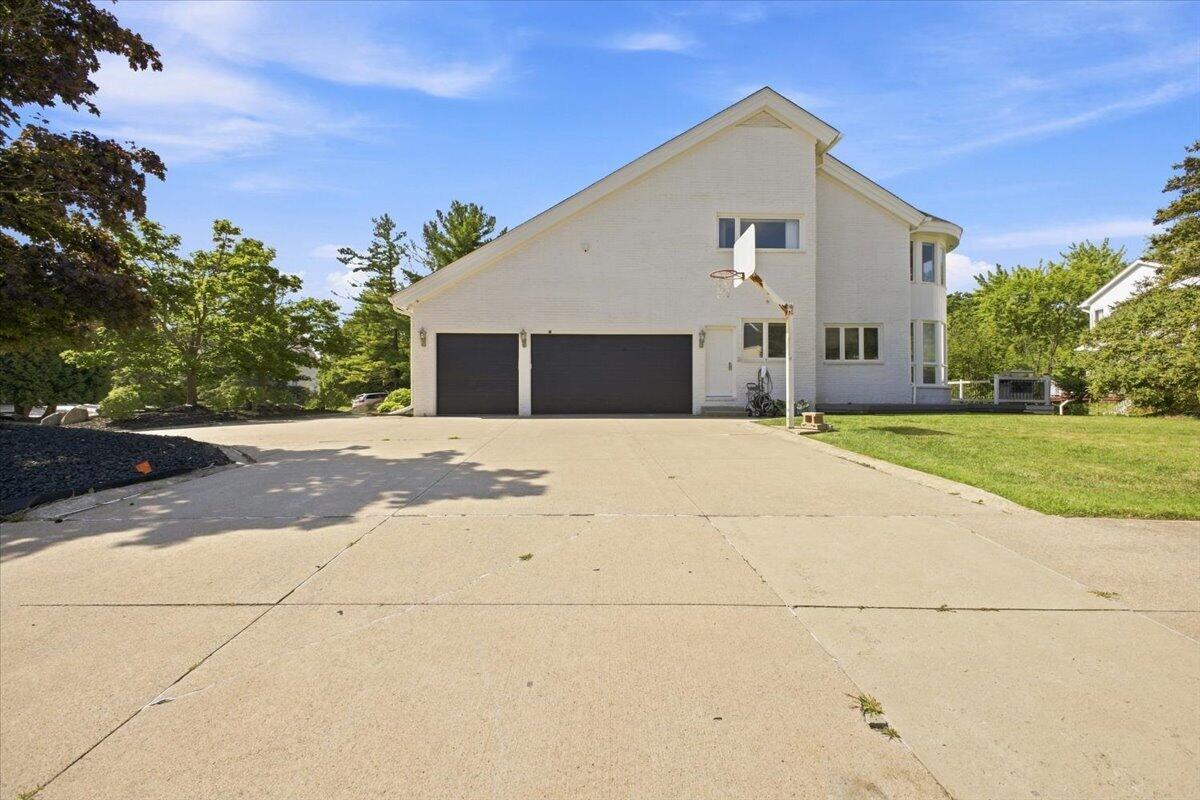
Attached Garage
Yes
Available on
2026-09-16
Cross Street
maple and drake
Disclosures
No Smoking Allowed
Foundation
Slab
Garage
Yes
Garage Spaces
3
Parking
AttachedOff StreetGarage Door Opener
Pets
No
Property Sub Type
Single Family Residence
SqFt Above
7074
Style
Colonial
Interior Features
Basement
FullWalk-Out Access
Flooring
CarpetCeramic TileTileWood
Furnished
Unfurnished
Heating
ElectricForced AirNatural Gas
Laundry Features
In BathroomLaundry RoomMain Level
Bedroom 2
Dimensions - 15.0 x 12.0Level - UpperArea - 180
Bedroom 3
Dimensions - 15.0 x 13.0Level - UpperArea - 195
Bedroom 4
Dimensions - 13.0 x 13.0Level - UpperArea - 169
Den
Dimensions - 16.0 x 13.0Level - MainArea - 208
Dining Room
Dimensions - 16.0 x 12.0Level - MainArea - 192
Family Room
Dimensions - 25.0 x 14.0Level - MainArea - 350
Great Room
Dimensions - 21.0 x 18.0Level - MainArea - 378
Kitchen
Dimensions - 25.0 x 16.0Level - MainArea - 400
Master Bathroom
Dimensions - 17.0 x 12.0Level - UpperArea - 204
Master Bedroom
Dimensions - 30.0 x 16.0Level - UpperArea - 480
Save
Ask
Tour
Hide
Community Features
Association Fee
$100.0
MLS Area
Area02181WestBloomfieldTwp
School District
WestBloomfield
Schools
School District
WestBloomfield
Elementary School
Unknown
Middle School
Unknown
High School
Unknown
Listing courtesy of My Fair Realty: [email protected]

IDX provided courtesy of Realcomp II Ltd. via GreaterMetropolitanAssociationofREALTORS. Copyright © 2026 Realcomp II Ltd. Shareholders.
IDX information is provided exclusively for consumers' personal, non-commercial use and may not be used for any purpose other than to identify prospective properties consumers may be interested in purchasing and that the data is deemed reliable but not guaranteed accurate by the MLS.
IDX provided courtesy of Realcomp II Ltd. via GreaterMetropolitanAssociationofREALTORS. Copyright © 2026 Realcomp II Ltd. Shareholders.
IDX information is provided exclusively for consumers' personal, non-commercial use and may not be used for any purpose other than to identify prospective properties consumers may be interested in purchasing and that the data is deemed reliable but not guaranteed accurate by the MLS.
Neighborhood & Commute
Source: Walkscore
Save
Ask
Tour
Hide
Did you know? You can invite friends and family to your search. They can join your search, rate and discuss listings with you.