
543 E Saratoga StreetOakland Charter Township, MI 48220
Due to the health concerns created by Coronavirus we are offering personal 1-1 online video walkthough tours where possible.
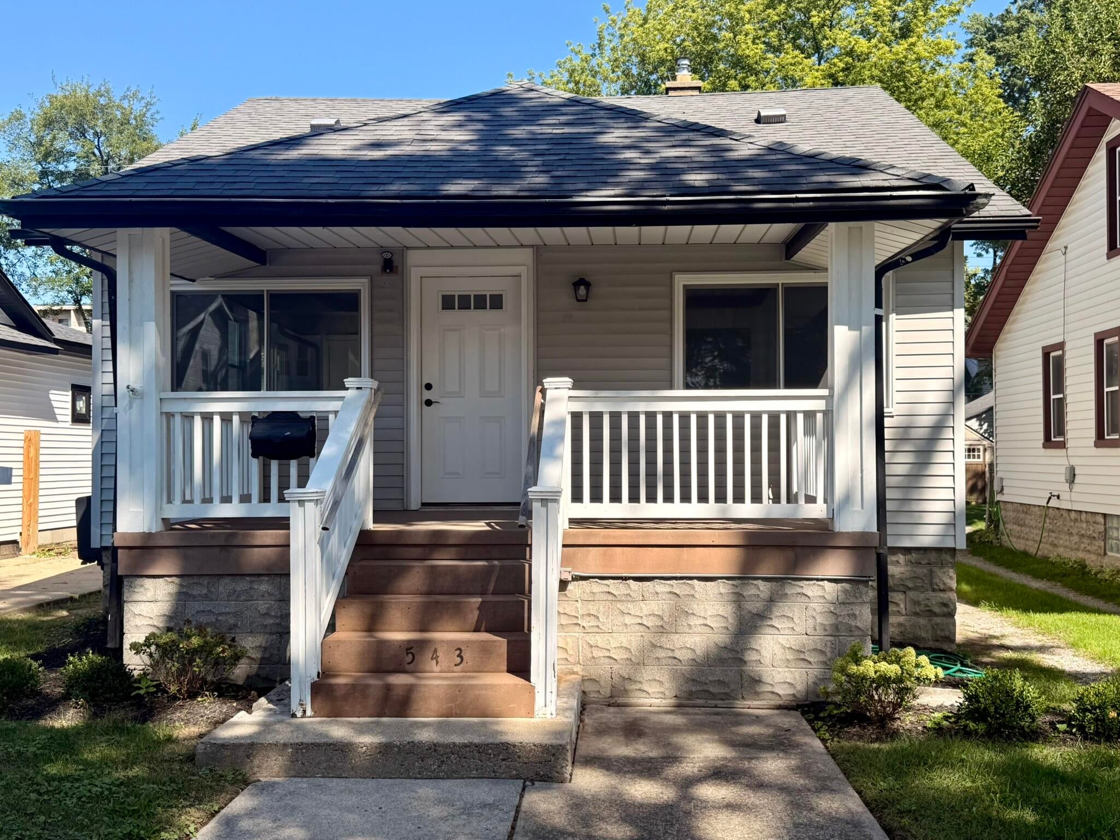
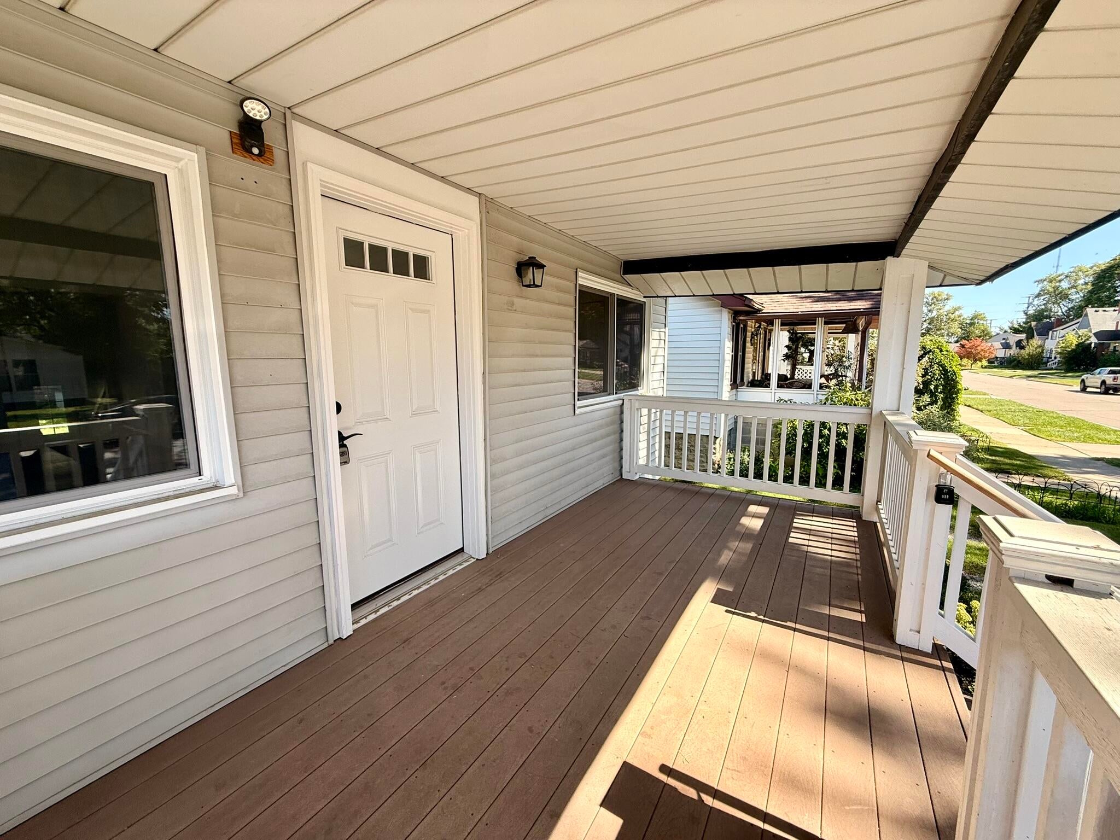
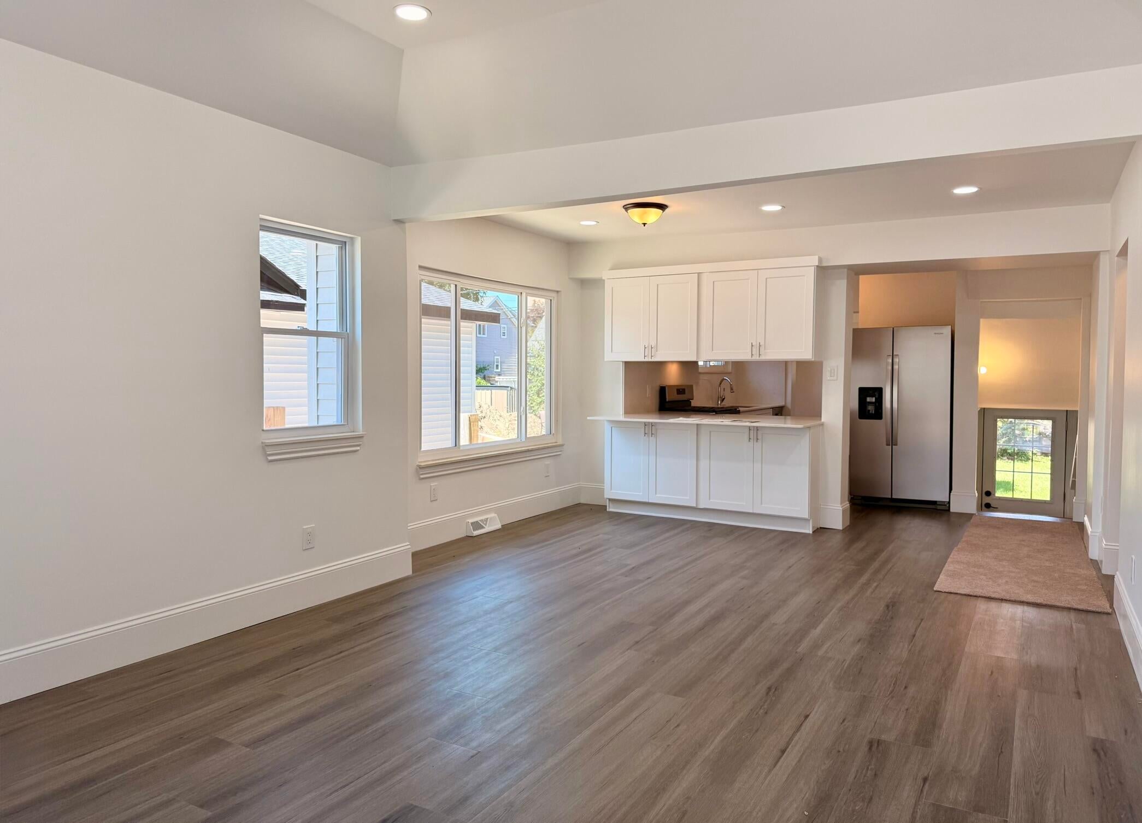
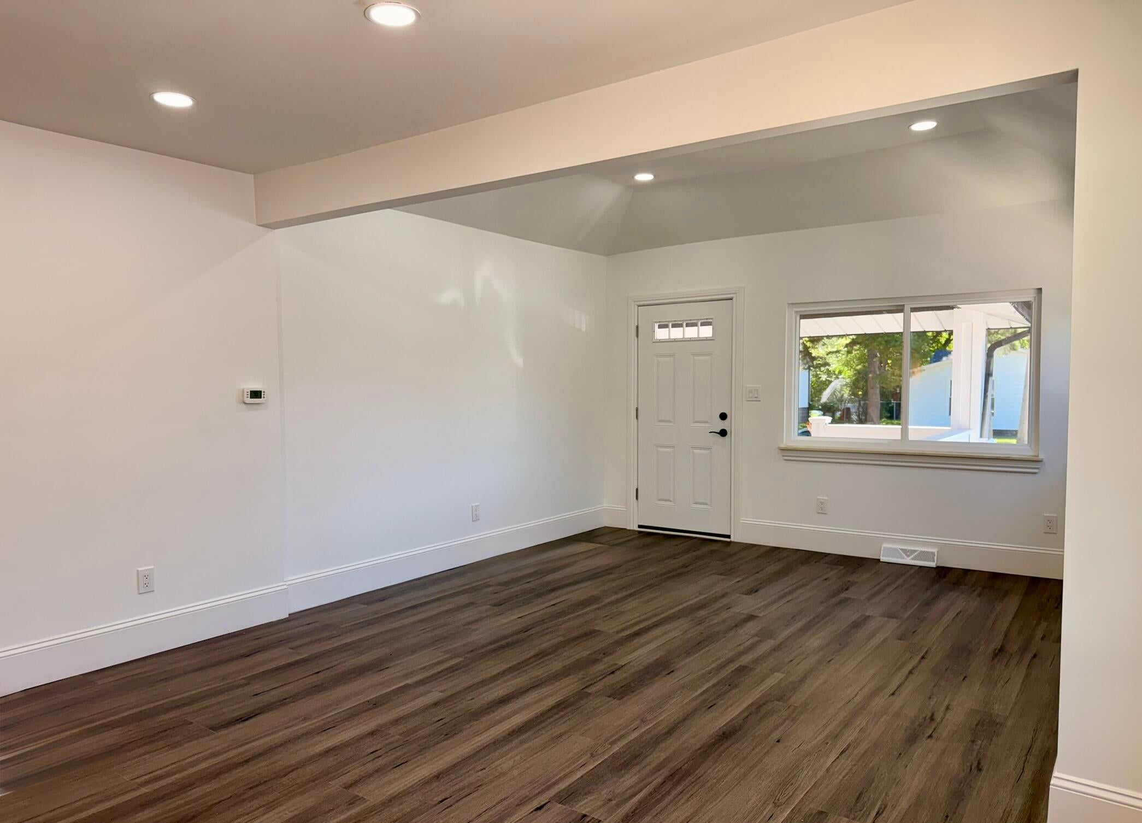
Welcome to your neext home! Where every detail has been thoughtfully updated, including new stainless steel appliances, stylish flooring, a fully remodeled bathroom with new tile and vanity, and modern light fixtures throughout. Filled with abundant natural light, this home offers a bright, warm, and inviting atmosphere. Enjoy the backyard patio, perfect for relaxing or entertaining, plus a convenient storage shed for extra storage. Ideally located just steps from downtown, you'll have easy access to shopping, dining, entertainment, and local attractions. This move-in-ready home combines modern finishes, comfort, and an unbeatable location. Don't miss your chance to make it yours! ; Price Term: Per Month; Pet Fee: 300.00; Pet Policy: Allowed
| yesterday | Listing first seen on site | |
| yesterday | Listing updated with changes from the MLS® |

IDX provided courtesy of Realcomp II Ltd. via GreaterMetropolitanAssociationofREALTORS. Copyright © 2026 Realcomp II Ltd. Shareholders.
IDX information is provided exclusively for consumers' personal, non-commercial use and may not be used for any purpose other than to identify prospective properties consumers may be interested in purchasing and that the data is deemed reliable but not guaranteed accurate by the MLS.
Did you know? You can invite friends and family to your search. They can join your search, rate and discuss listings with you.