Save
Ask
Tour
Hide
Share
$3,500
1 Day On Site

38636 Rutgers Drive
Farmington Hills City, MI 48167

For Rent|Single Family Residence|Active
4
Beds
3
Total Baths
2
Full Baths
1
Partial Bath
2,655
SqFt
$1
/SqFt
1983
Built
Subdivision:
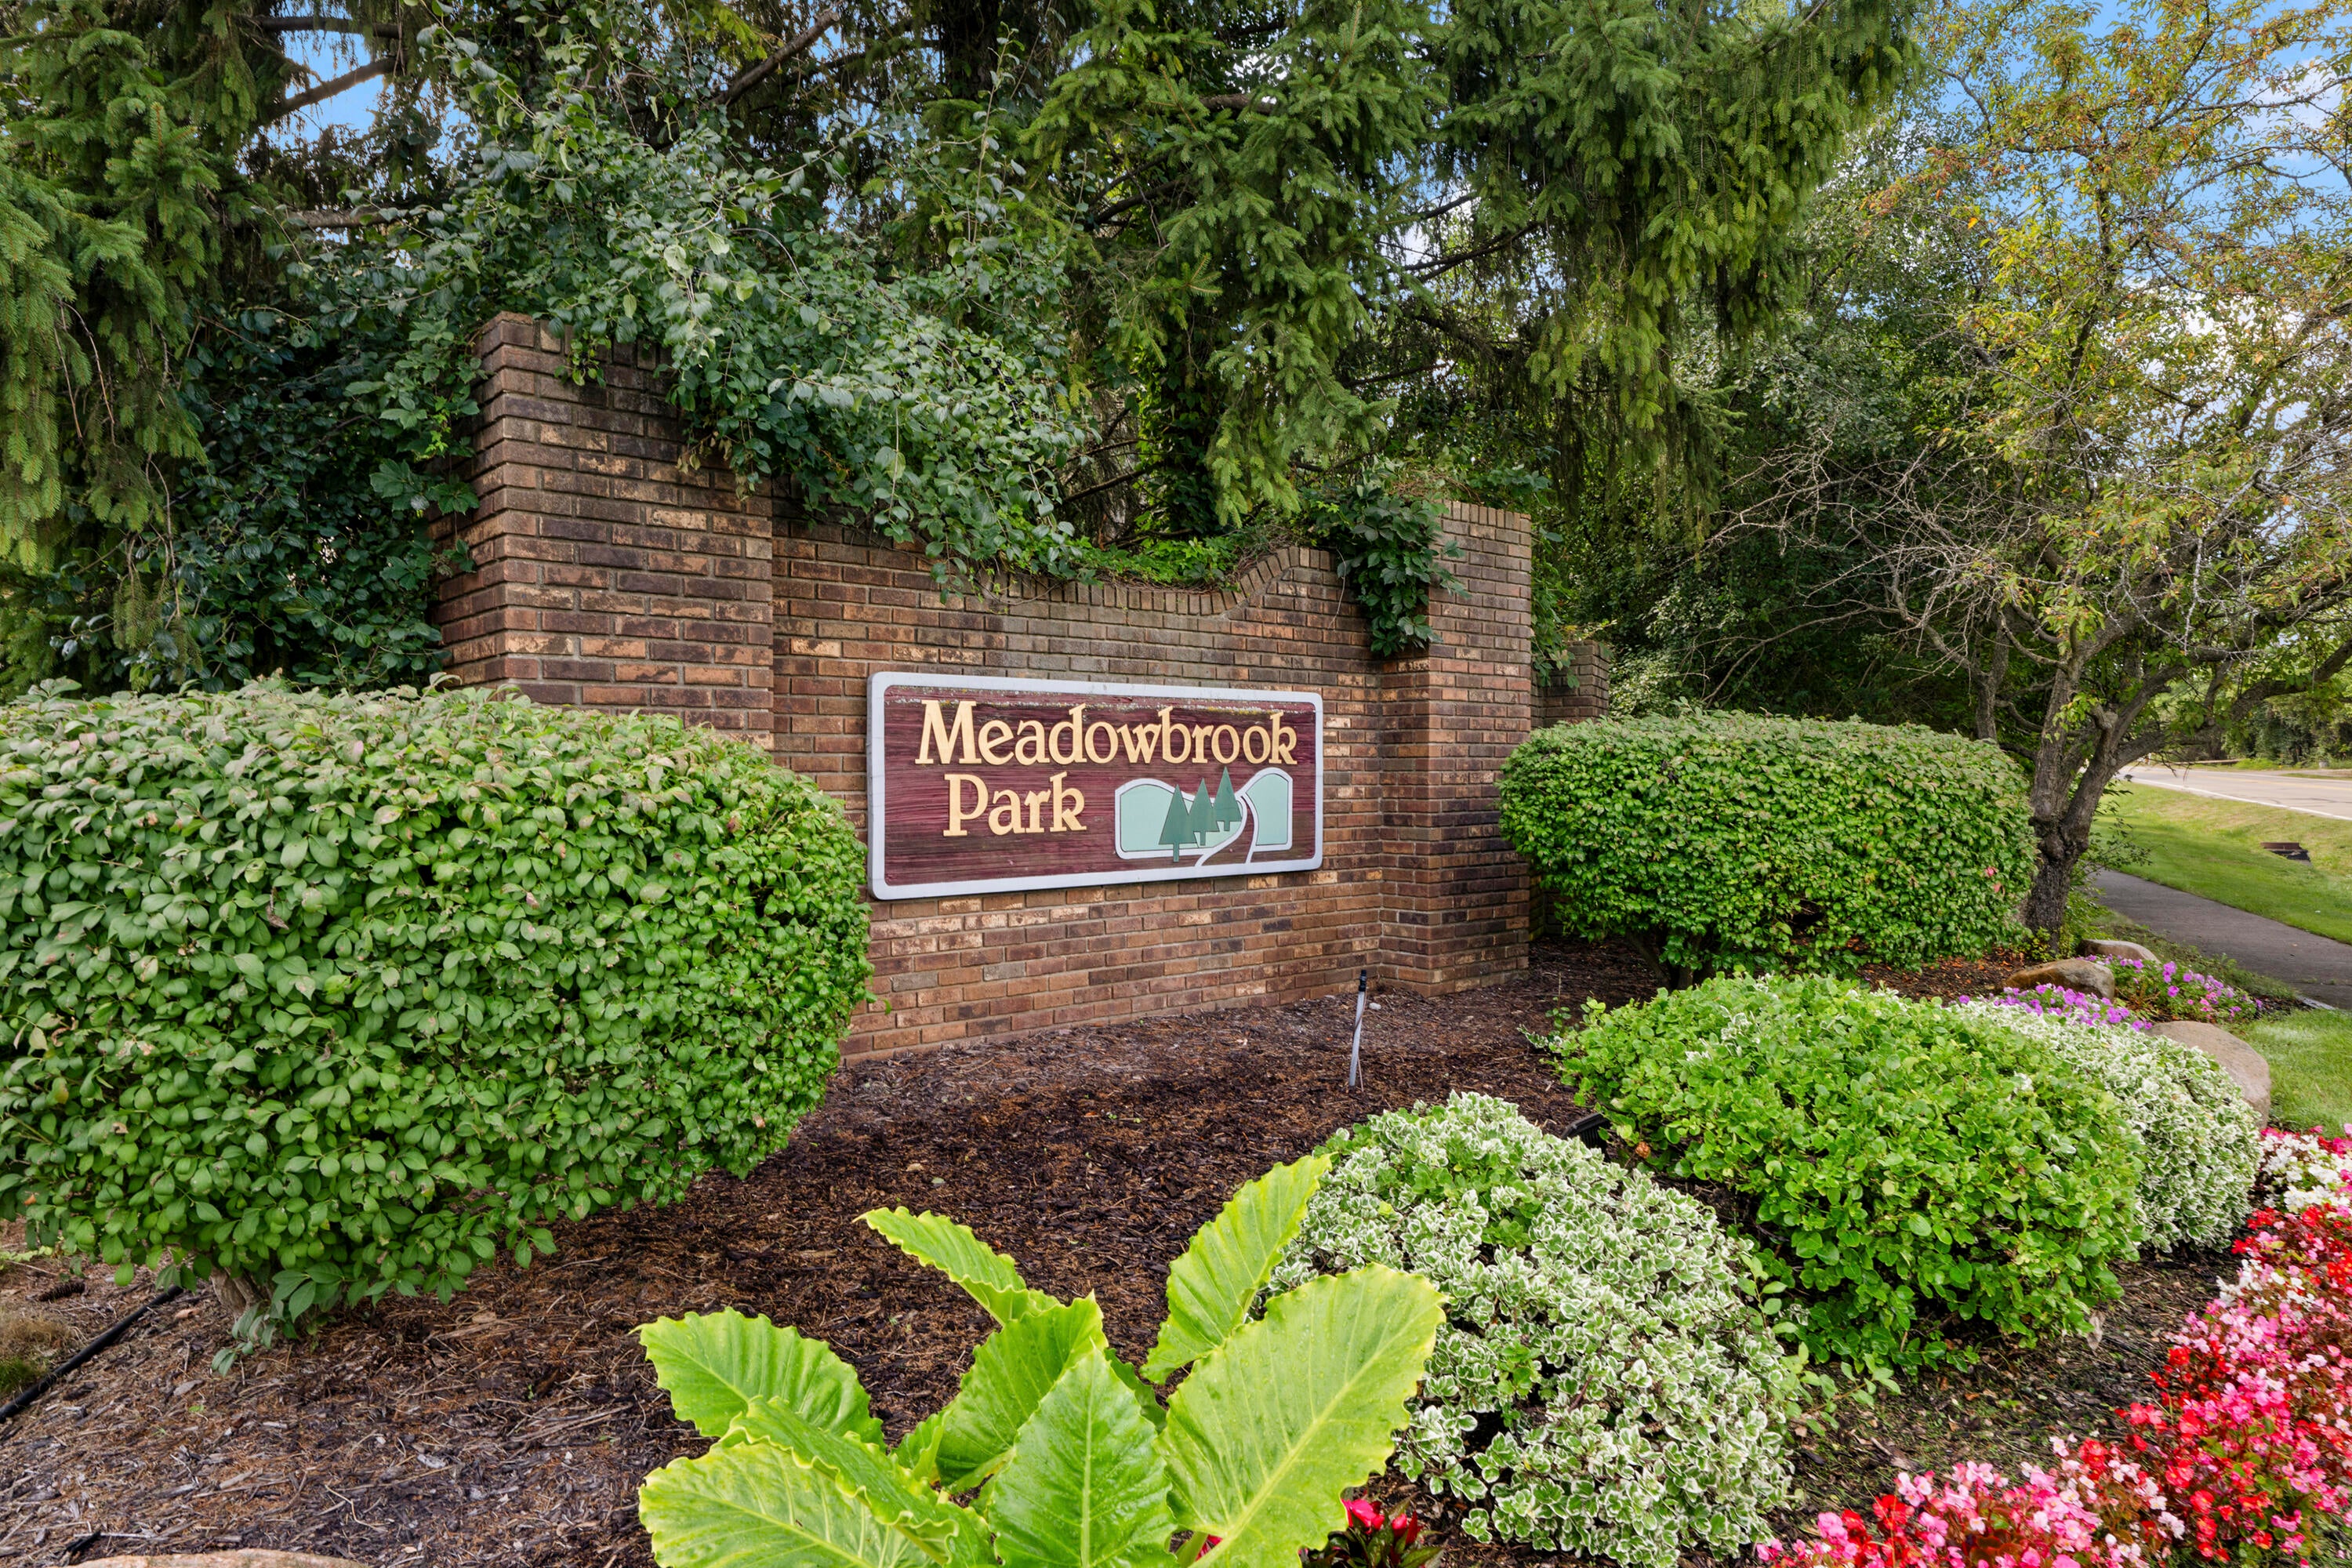
MEADOWBROOK PARK
County:
Oakland

Due to the health concerns created by Coronavirus we are offering personal 1-1 online video walkthough tours where possible.
Call Now: 1-810-360-3163
Is this the listing for you? We can help make it yours.
1-810-360-3163
38636 Rutgers Drive38636 Rutgers Drive38636 Rutgers Drive38636 Rutgers Drive
Save
Ask
Tour
Hide
Share

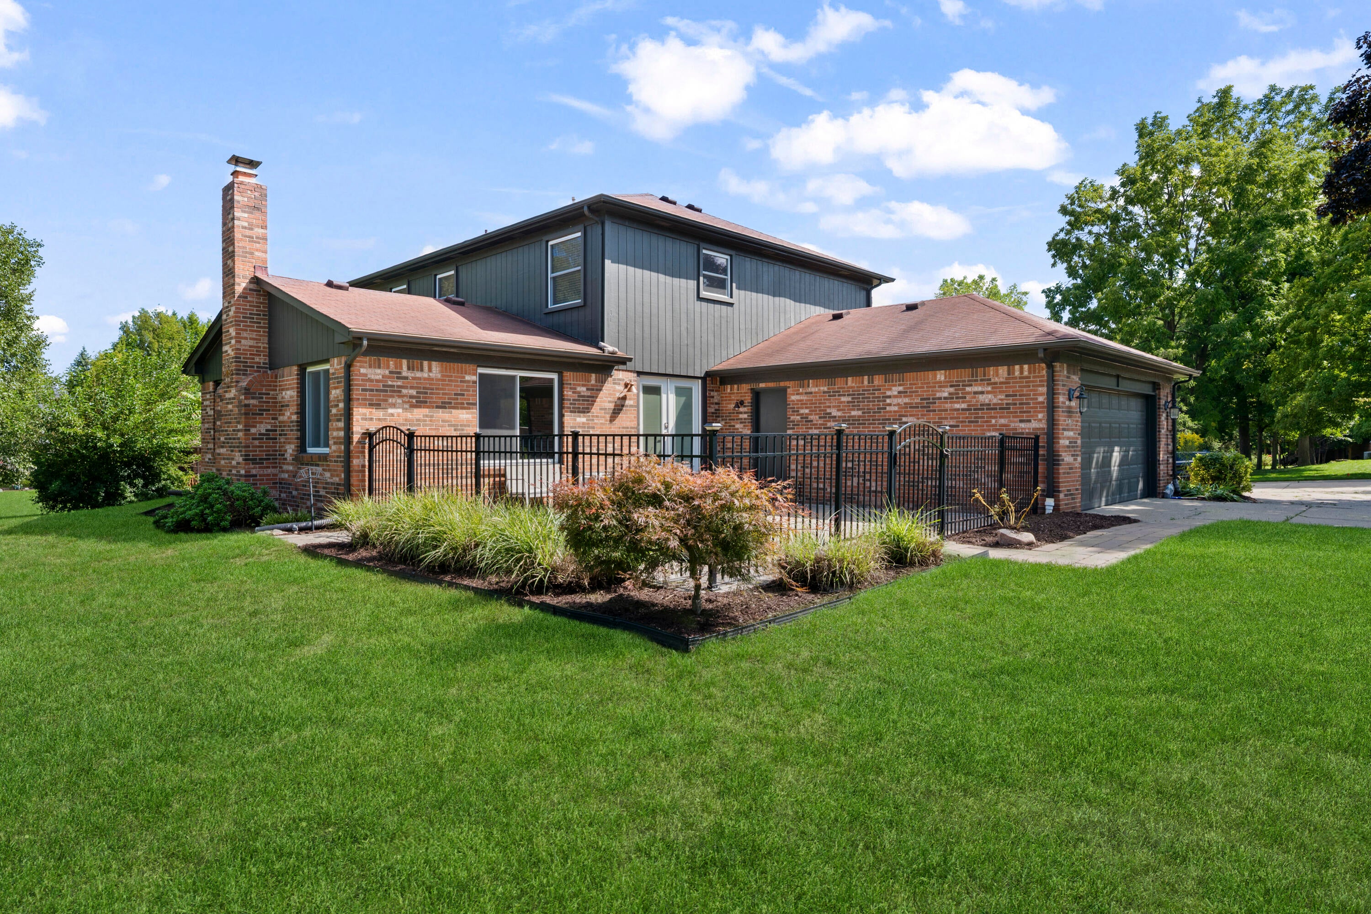
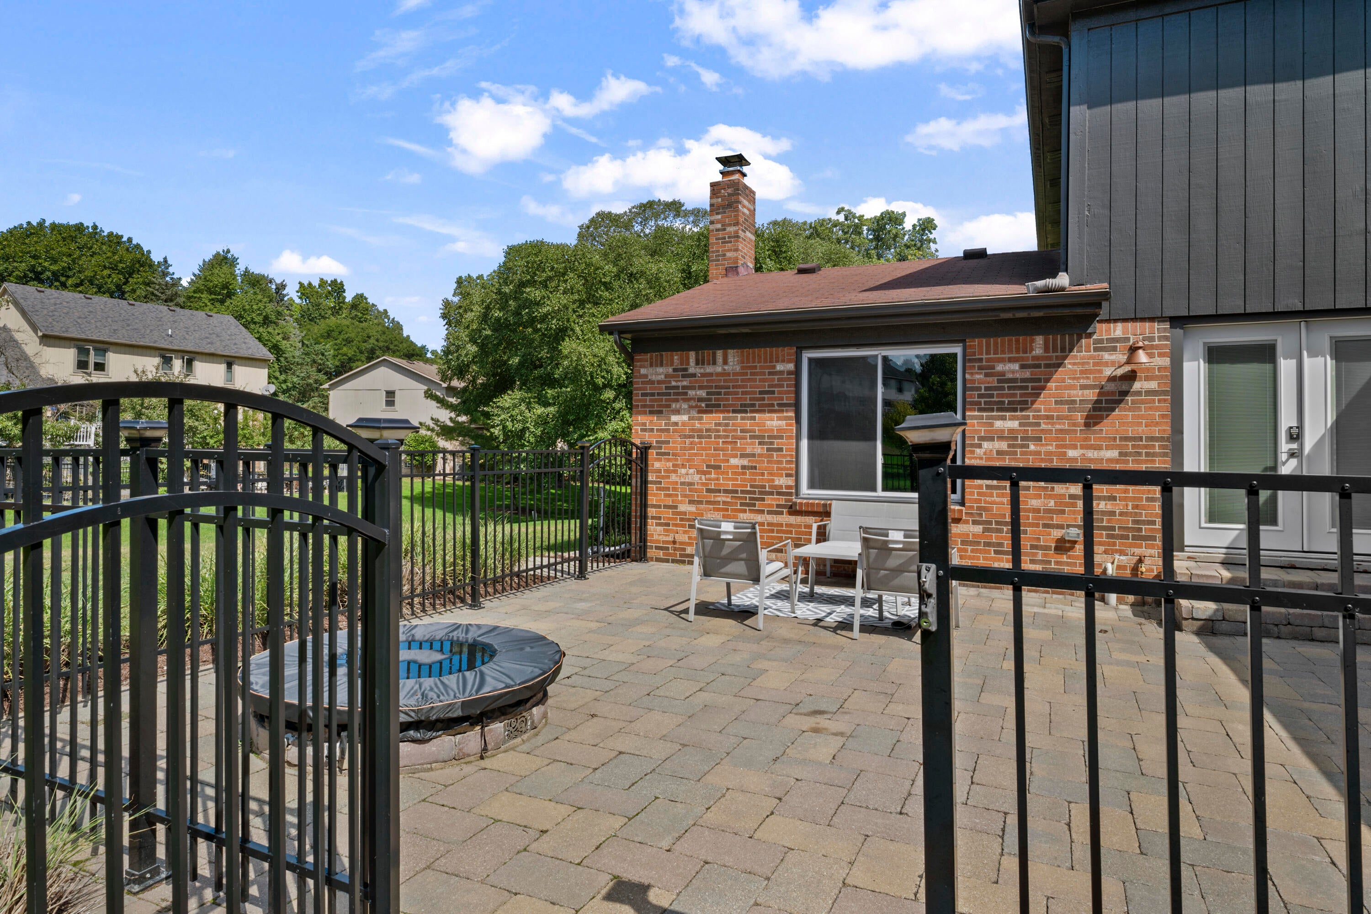
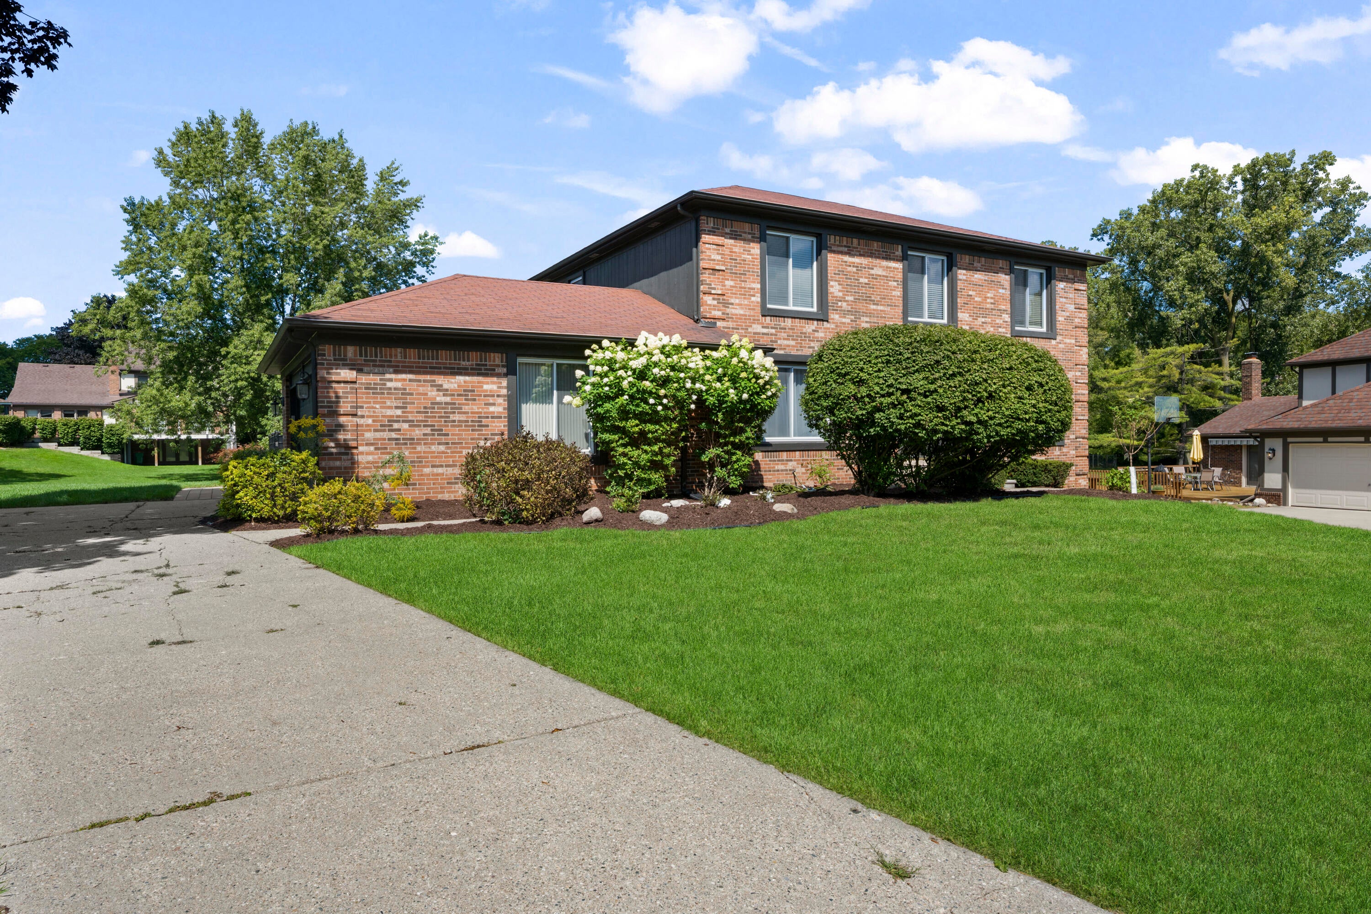
Updated spacious and freshly painted, near freeways with easy access to major business centers, restaurants & shopping. Updated kitchen with newer stainless steel appliances and granite counter tops. You will love entertaining with huge family room with remote fireplace, finished basement with wet bar, fenced in patio with built-in gas fire pit. Spacious primary bedroom with huge walk-in closet and attached bathroom. Work from home in your main floor separate office with built-ins and double doors for privacy. Neighborhood has a walking path that leads to a playground, bar-b-que area and sports field. Agent related to owner. BATVAI. ; Price Term: Per Month; Pet Fee: 1.00

Save
Ask
Tour
Hide
Share
Listing Snapshot
Price 
$3,500
Days On Site 
1 Day
Bedrooms 
4
Inside Area (SqFt) 
2,655 sqft
Total Baths 
3
Full Baths 
2
Partial Baths 
1
Lot Size 
0.36 Acres
Year Built 
1983
MLS® Number 
81026049146
Status 
Active
Property Tax 
N/A
HOA/Condo/Coop Fees 
N/A
Sq Ft Source 
N/A
Friends & Family
Recent Activity
yesterdayListing first seen on site
yesterdayListing updated with changes from the MLS®
General Features
Acres 
0.36
Attached Garage 
Yes
Available on 
2026-09-15
Cross Street 
Nine Mile & Haggerty
Disclosures 
No Smoking Allowed
Garage 
Yes
Garage Spaces 
2
Parking 
AttachedOff StreetGarage Door Opener
Parking Spaces 
2025
Pets 
No
Property Sub Type 
Single Family Residence
Security 
Carbon Monoxide Detector(s)Smoke Detector(s)
SqFt Above 
2655
Style 
CommonEntryBuildingContemporary
Interior Features
Appliances 
DishwasherDisposalDryerElectric RangeIce MakerMicrowaveRefrigeratorWasher
Basement 
Walk-Out AccessDaylight
Cooling 
Attic FanCeiling Fan(s)Central Air
Fireplace 
Yes
Flooring 
CarpetCeramic TileHardwoodOtherTileVinylWood
Heating 
ElectricFireplace(s)Forced AirNatural Gas
Interior 
Wet Bar
Laundry Features 
Laundry Room
Bedroom 2 
Dimensions - 14.0 x 13.0Level - UpperArea - 182
Bedroom 3 
Dimensions - 14.0 x 11.0Level - UpperArea - 154
Bedroom 4 
Dimensions - 11.0 x 10.0Level - UpperArea - 110
Dining Room 
Dimensions - 13.0 x 12.0Level - MainArea - 156
Family Room 
Dimensions - 23.0 x 15.0Level - MainArea - 345
Kitchen 
Dimensions - 24.0 x 12.0Level - MainArea - 288
Laundry 
Dimensions - 8.0 x 8.0Level - MainArea - 64
Living Room 
Dimensions - 15.0 x 12.0Level - MainArea - 180
Master Bedroom 
Dimensions - 20.0 x 13.0Level - UpperArea - 260
Office 
Dimensions - 12.0 x 11.0Level - MainArea - 132
Save
Ask
Tour
Hide
Share
Exterior Features
Exterior 
Other
Fencing 
Back YardFenced
Patio And Porch 
PatioPorch
Community Features
Community Features 
OtherPlayground
MLS Area 
Area02231FarmingtonHills
School District 
Farmington
Schools
School District
Farmington
Elementary School
Unknown
Middle School
Unknown
High School
Unknown
Listing courtesy of Coldwell Banker Professionals: [email protected]


IDX provided courtesy of Realcomp II Ltd. via GreaterMetropolitanAssociationofREALTORS. Copyright © 2026 Realcomp II Ltd. Shareholders.

IDX information is provided exclusively for consumers' personal, non-commercial use and may not be used for any purpose other than to identify prospective properties consumers may be interested in purchasing and that the data is deemed reliable but not guaranteed accurate by the MLS.

Neighborhood & Commute
Source: Walkscore
Save
Ask
Tour
Hide
Share