Save
Ask
Tour
Hide
Share
$250,000
1 Day On Site

8727 Coyle Drive
Putnam Township, MI 48169

For Sale|Single Family Residence|Active
3
Beds
3
Total Baths
2
Full Baths
1
Partial Bath
1,260
SqFt
$198
/SqFt
1977
Built
Subdivision:
FARLEY ROADS ESTATE
County:
Livingston

Due to the health concerns created by Coronavirus we are offering personal 1-1 online video walkthough tours where possible.
Call Now: 1-810-360-3163
Is this the listing for you? We can help make it yours.
1-810-360-3163
8727 Coyle Drive8727 Coyle Drive8727 Coyle Drive8727 Coyle Drive
Save
Ask
Tour
Hide
Share

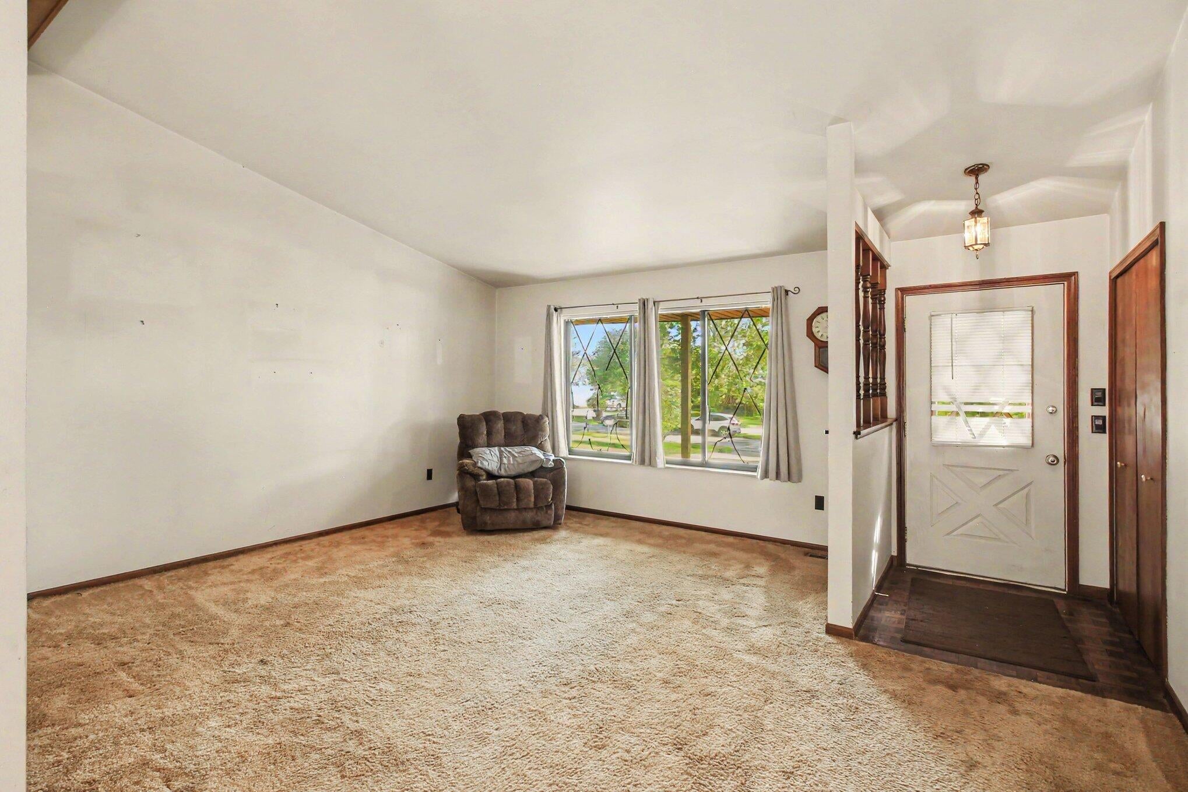
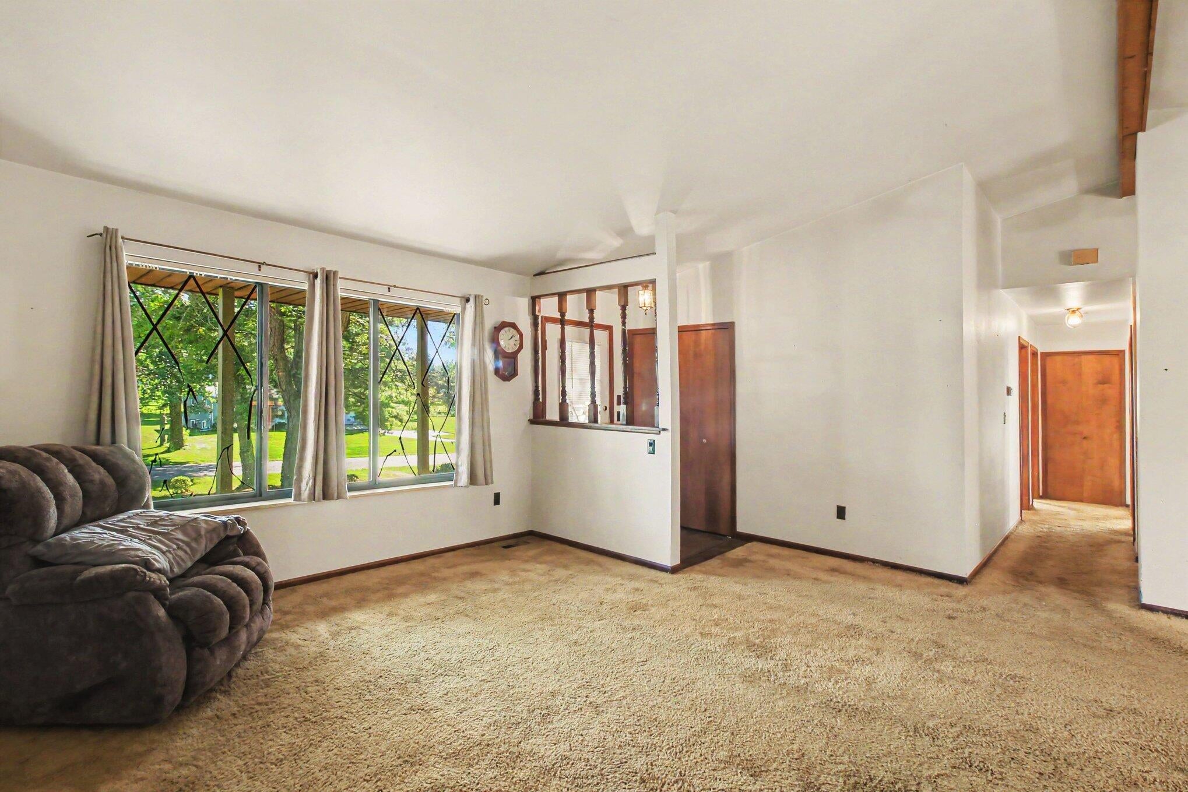
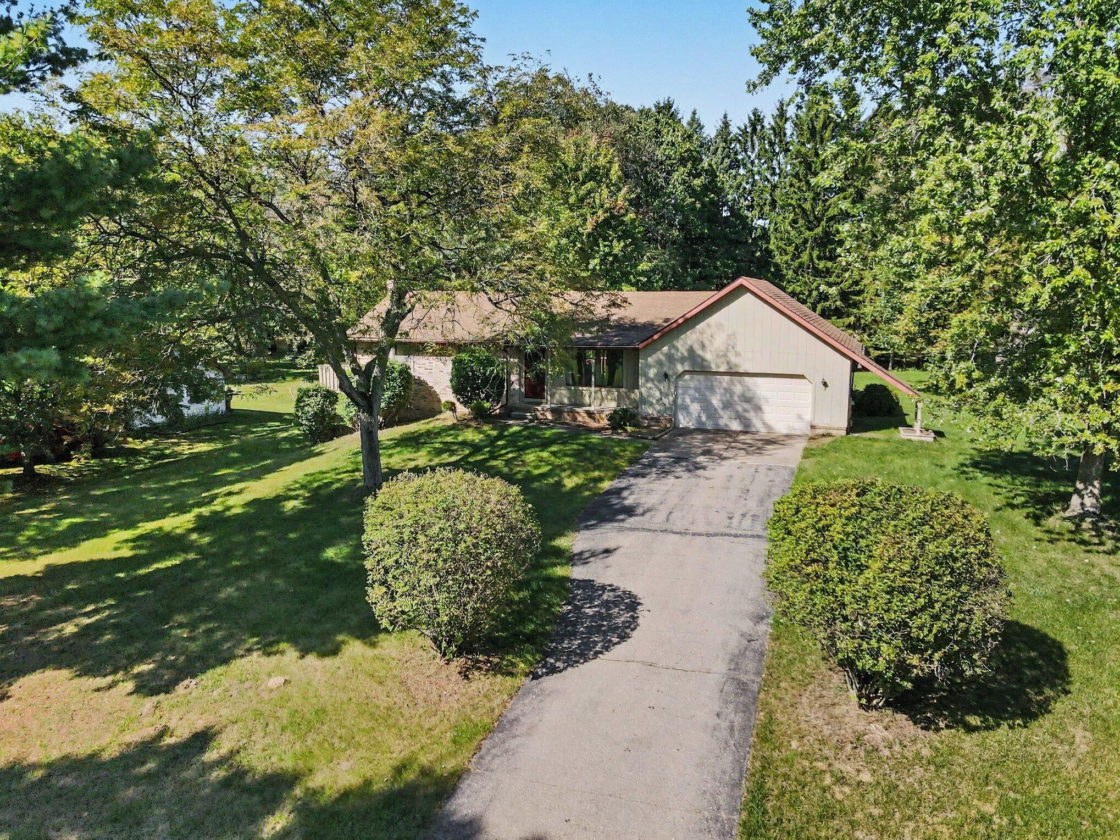
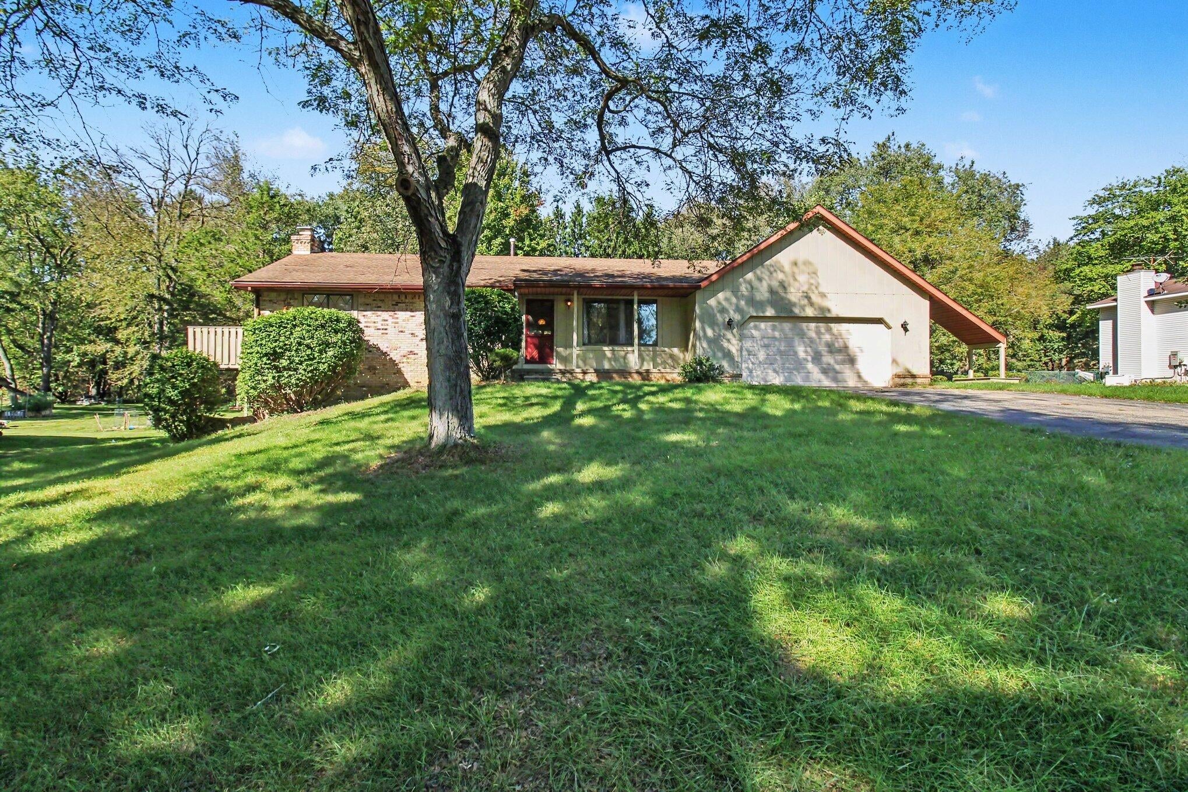
Handyman or Investor Special Priced Way Below ARV Value!! Sprawling 3 Bedroom,2.5 Bath Ranch on Picturesque .70 Acre Setting on Tree Lined Street with Low Putnam Township Taxes. Open Great Room with Soaring Cathedral Ceiling and Numerous Windows overlooking Front Yard. First Floor Primary Suite with Primary Bath and Slider Leading out to Balcony/Deck Area. Open Kitchen with Stainless Steel Appliances and Overlooks Light Filled Breakfast/Dining Nook Area. Finished Walkout Adds 800 Square Feet of Living Space and Features a Family Room area, Fireplace, Storage Area, Half Bath and Walkout to Patio. Slider off Nook leads to Deck Overlooking Breathtaking and Pastoral Backyard with View of Nature and Wildlife. Perfect Home for a Buyer that wants that instant Sweat Equity or for an Investor Fix and Flip.

Save
Ask
Tour
Hide
Share
Listing Snapshot
Price 
$250,000
Days On Site 
1 Day
Bedrooms 
3
Inside Area (SqFt) 
1,260 sqft
Total Baths 
3
Full Baths 
2
Partial Baths 
1
Lot Size 
0.69 Acres
Year Built 
1977
MLS® Number 
81026051249
Status 
Active
Property Tax 
$2,341
HOA/Condo/Coop Fees 
N/A
Sq Ft Source 
Public Records
Friends & Family
Recent Activity
yesterdayListing first seen on site
yesterdayListing updated with changes from the MLS®
General Features
Acres 
0.69
Attached Garage 
Yes
Cross Street 
Farley and Coyle
Garage 
Yes
Garage Spaces 
2
Parking 
AttachedGarage Door Opener
Property Sub Type 
Single Family Residence
Sewer 
Septic Tank
SqFt Above 
1260
SqFt Below 
800
SqFt Total 
2520
Style 
Ranch
Water Source 
PrivateWell
Zoning 
Other
Interior Features
Appliances 
DishwasherDryerOvenRefrigeratorRangeWasher
Basement 
FinishedFullSump PumpWalk-Out Access
Cooling 
Ceiling Fan(s)Central Air
Fireplace 
Yes
Fireplaces 
1
Flooring 
CarpetVinyl
Heating 
Forced AirNatural Gas
Interior 
Vaulted Ceiling(s)
Laundry Features 
In Basement
BathFull 
Level - Main
BathLav 
Level - Basement
Bedroom 2 
Level - Main
Bedroom 3 
Level - Main
Family Room 
Level - Lower
Kitchen 
Level - Main
Living Room 
Level - Main
Master Bathroom 
Level - Main
Master Bedroom 
Level - Main
Other 
Level - Main
Save
Ask
Tour
Hide
Share
Exterior Features
Construction Details 
BrickWood Siding
Patio And Porch 
DeckPatio
Community Features
MLS Area 
Area01141PutnamTwp
School District 
Pinckney
Financing Terms Available 
CashConventional
Schools
School District
Pinckney
Elementary School
Unknown
Middle School
Unknown
High School
Unknown
Listing courtesy of Real Broker LLC Ann Arbor: [email protected]


IDX provided courtesy of Realcomp II Ltd. via GreaterMetropolitanAssociationofREALTORS. Copyright © 2026 Realcomp II Ltd. Shareholders.

IDX information is provided exclusively for consumers' personal, non-commercial use and may not be used for any purpose other than to identify prospective properties consumers may be interested in purchasing and that the data is deemed reliable but not guaranteed accurate by the MLS.

Neighborhood & Commute
Source: Walkscore
Save
Ask
Tour
Hide
Share