Save
Ask
Tour
Hide
Share
$549,900
1 Day On Site

12463 Hibner Road
Hartland Township, MI 48353

For Sale|Single Family Residence|Active
3
Beds
3
Total Baths
2
Full Baths
1
Partial Bath
2,050
SqFt
$268
/SqFt
1995
Built
County:
Livingston

Due to the health concerns created by Coronavirus we are offering personal 1-1 online video walkthough tours where possible.
Call Now: 1-810-360-3163
Is this the listing for you? We can help make it yours.
1-810-360-3163
Upcoming Open Houses
Due to COVID-19, we recommend you verify Open Houses before attending.
Sun, Oct 4, 2:00 PM - 4:00 PM
12463 Hibner Road12463 Hibner Road12463 Hibner Road12463 Hibner Road
Save
Ask
Tour
Hide
Share

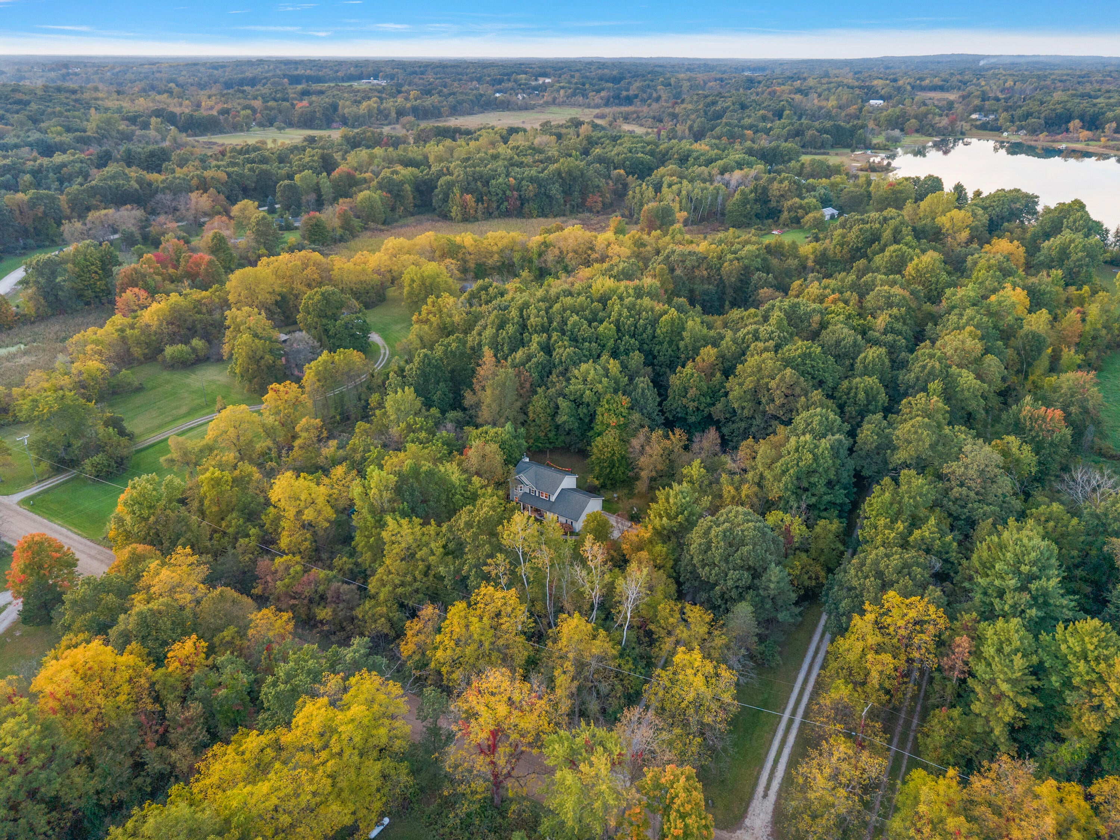
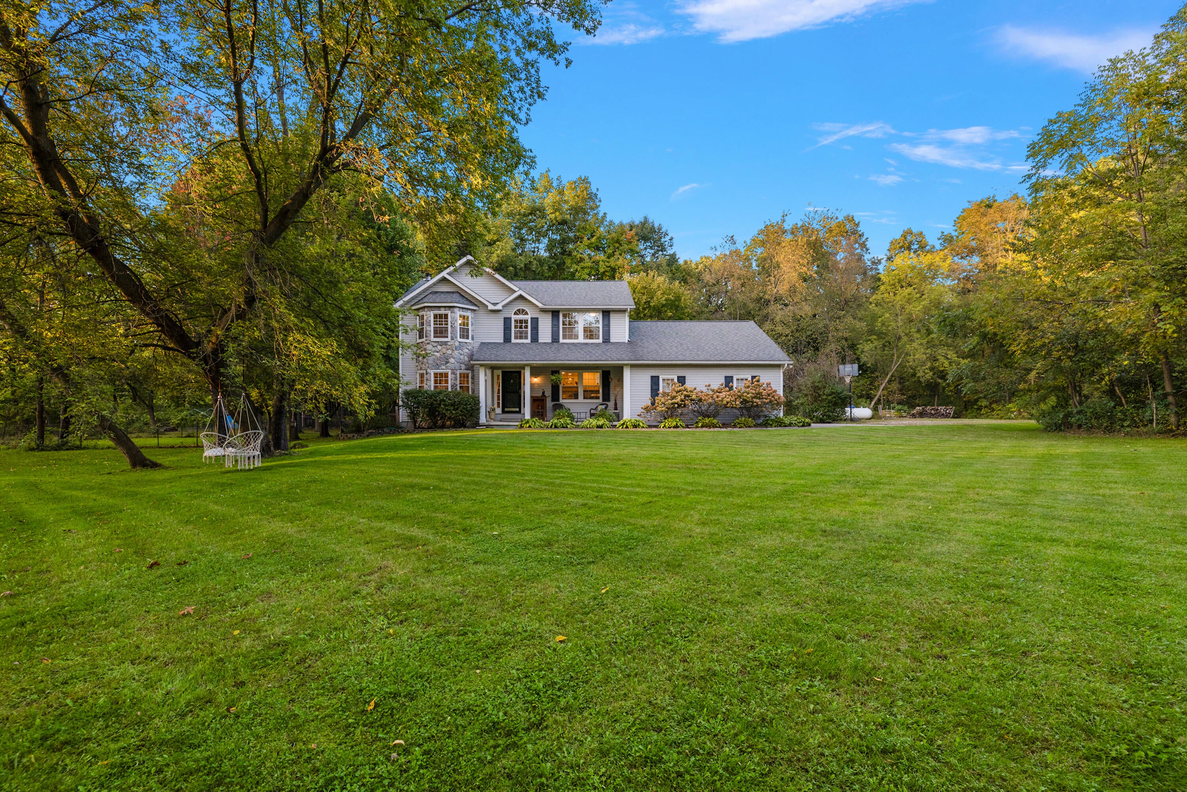
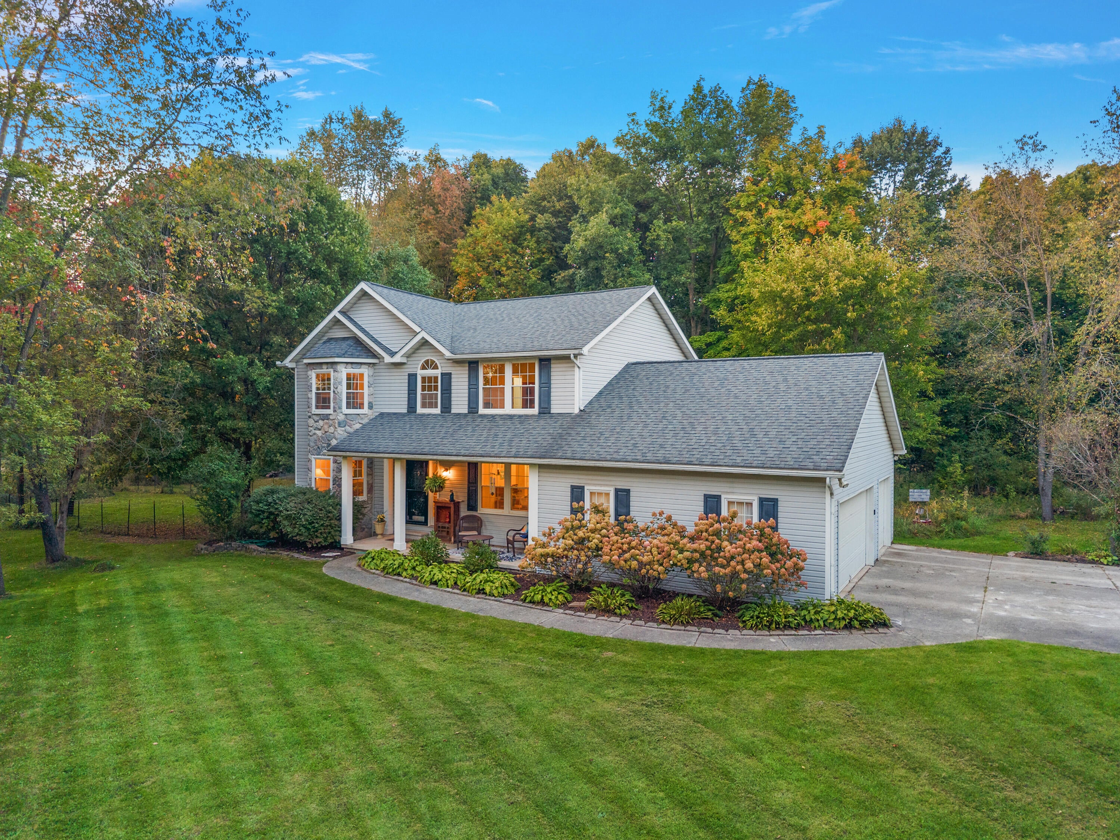
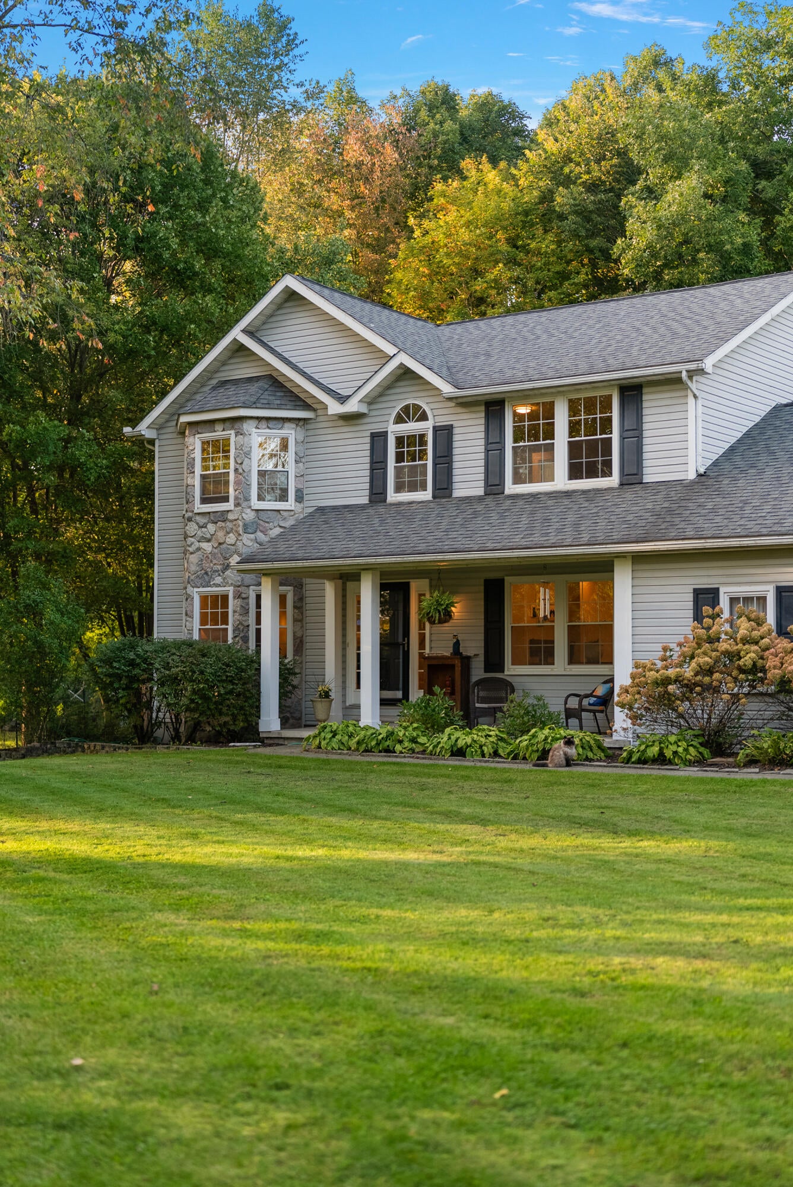
Welcome to your private retreat on 8.07 peaceful acres, where wooded trails, abundant yard space, and a spa-like outdoor living create a truly special setting. Inside, the first floor has been beautifully remodeled with a modern farmhouse aesthetic, featuring custom cabinetry, quartz countertops, reclaimed wood shelving, hand-formed tile, recessed lighting, and Coretec vinyl flooring. The inviting living room showcases a wood-burning fireplace with a reclaimed wood mantle while the 1st floor laundry/mudroom offers function in style with built-in storage bench. The primary ensuite bath was refreshed in 2025/26 with a new vanity, tile, flooring and flows into your walk-in closet. The 2nd floor also hosts 2 other spacious bedrooms and another full bath updated in 2023/24. Enjoy year-round entertaining on the expansive Trex deck with hot tub lined with string lights. Your own personal hiking trails take you past vernal ponds, native wildlife and towering stands of oak, maple, black walnutand shagbark hickory. Charming chicken & duck coops are ready for use. A 3-car attached garage, unfinished basement with so much potential, reverse osmosis system, and so much more complete this charming Hartland home. With easy access to US-23 and M-59, the prime location offers every day conveniences while still allowing for peace & privacy. Schedule your private showing today!

Save
Ask
Tour
Hide
Share
Listing Snapshot
Price 
$549,900
Days On Site 
1 Day
Bedrooms 
3
Inside Area (SqFt) 
2,050 sqft
Total Baths 
3
Full Baths 
2
Partial Baths 
1
Lot Size 
8.07 Acres
Year Built 
1995
MLS® Number 
81026052266
Status 
Active
Property Tax 
$6,783.54
HOA/Condo/Coop Fees 
N/A
Sq Ft Source 
Public Records
Friends & Family
Recent Activity
yesterdayListing first seen on site
yesterdayListing updated with changes from the MLS®
General Features
Acres 
8.07
Attached Garage 
Yes
Cross Street 
Fenton & Hibner
Garage 
Yes
Garage Spaces 
3
Parking 
AttachedConcreteGravelGarage Faces Side
Property Sub Type 
Single Family Residence
Sewer 
Septic Tank
Special Circumstances 
Standard
SqFt Above 
2050
SqFt Total 
3058
Style 
ColonialFarmhouse
Water Source 
PrivateWell
Zoning 
Other
Interior Features
Appliances 
DishwasherDisposalDryerFreezerMicrowaveOvenRefrigeratorRangeWasherWater Softener Owned
Basement 
FullSump Pump
Cooling 
Attic FanCeiling Fan(s)Central Air
Fireplace 
Yes
Fireplace Features 
Living RoomWood Burning
Fireplaces 
1
Flooring 
CarpetTileVinyl
Heating 
Forced AirPropane
Interior 
Pantry
Laundry Features 
Laundry RoomMain LevelSink
Spa 
Yes
Window Features 
Bay Window(s)Screens
BathFull 
Level - Upper
BathLav 
Level - Main
Bedroom 2 
Dimensions - 8.0 x 12.0Level - UpperArea - 96
Bedroom 3 
Dimensions - 15.0 x 18.0Level - UpperArea - 270
Kitchen 
Dimensions - 13.0 x 20.0Level - MainArea - 260
Living Room 
Dimensions - 16.0 x 28.0Level - MainArea - 448
Master Bedroom 
Dimensions - 13.0 x 17.0Level - UpperArea - 221
Save
Ask
Tour
Hide
Share
Exterior Features
Construction Details 
StoneVinyl Siding
Lot Features 
Wooded
Patio And Porch 
DeckPorch
Roof 
Shingle
Spa 
Yes
Waterfront Features 
Pond
Windows/Doors 
Bay Window(s)Screens
Community Features
MLS Area 
Area01081HartlandTwp
School District 
Hartland
Financing Terms Available 
CashConventionalFHAVA Loan
Roads 
DirtPaved
Schools
School District
Hartland
Elementary School
Unknown
Middle School
Unknown
High School
Unknown
Listing courtesy of @properties Christie's Int'lAA: [email protected]


IDX provided courtesy of Realcomp II Ltd. via GreaterMetropolitanAssociationofREALTORS. Copyright © 2026 Realcomp II Ltd. Shareholders.

IDX information is provided exclusively for consumers' personal, non-commercial use and may not be used for any purpose other than to identify prospective properties consumers may be interested in purchasing and that the data is deemed reliable but not guaranteed accurate by the MLS.

Neighborhood & Commute
Source: Walkscore
Save
Ask
Tour
Hide
Share