Save
Ask
Tour
Hide
Share
$674,900
New Listing

5829 Lafayette Lane
Scio Township, MI 48103

For Sale|Single Family Residence|Active
5
Beds
5
Total Baths
4
Full Baths
1
Partial Bath
4,291
SqFt
$157
/SqFt
2001
Built
Subdivision:
COUNTRY FRENCH ESTATES
County:
Washtenaw

Due to the health concerns created by Coronavirus we are offering personal 1-1 online video walkthough tours where possible.
Call Now: 1-810-360-3163
Is this the listing for you? We can help make it yours.
1-810-360-3163
Upcoming Open Houses
Due to COVID-19, we recommend you verify Open Houses before attending.
Sun, Oct 25, 2:00 PM - 4:00 PM
5829 Lafayette Lane5829 Lafayette Lane5829 Lafayette Lane5829 Lafayette Lane
Save
Ask
Tour
Hide
Share

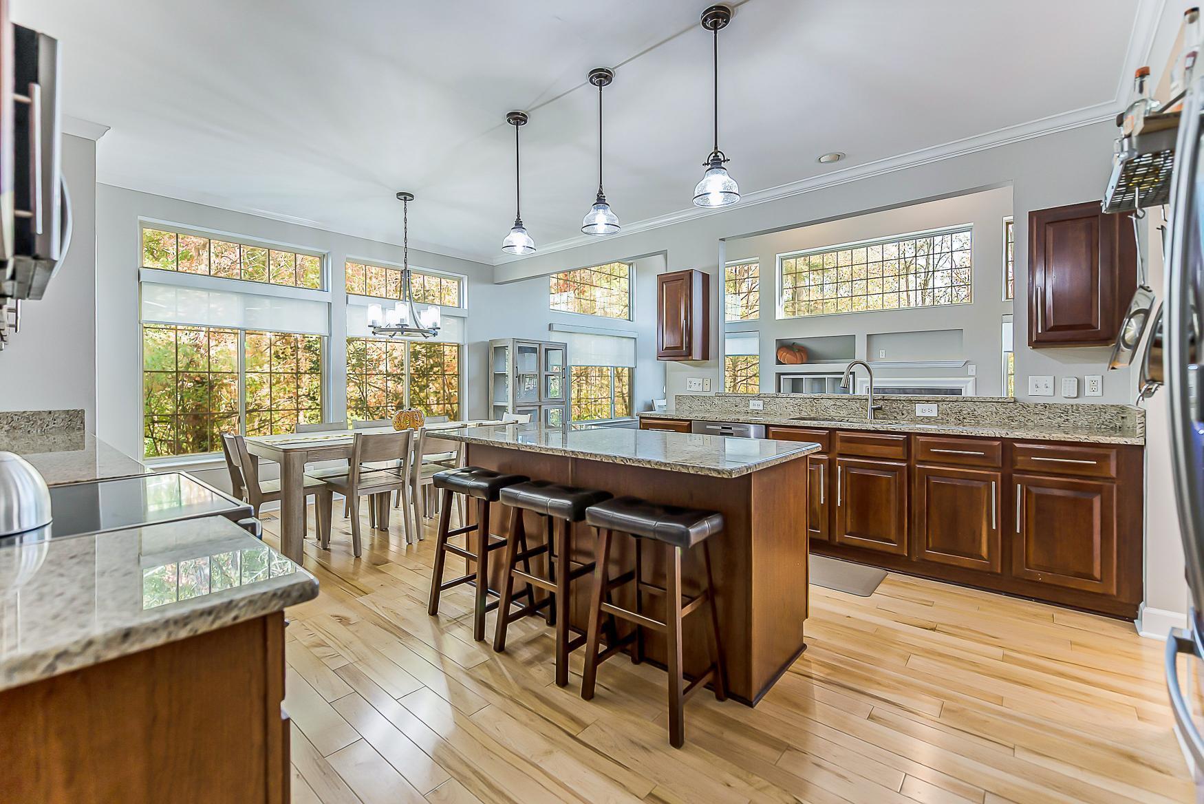
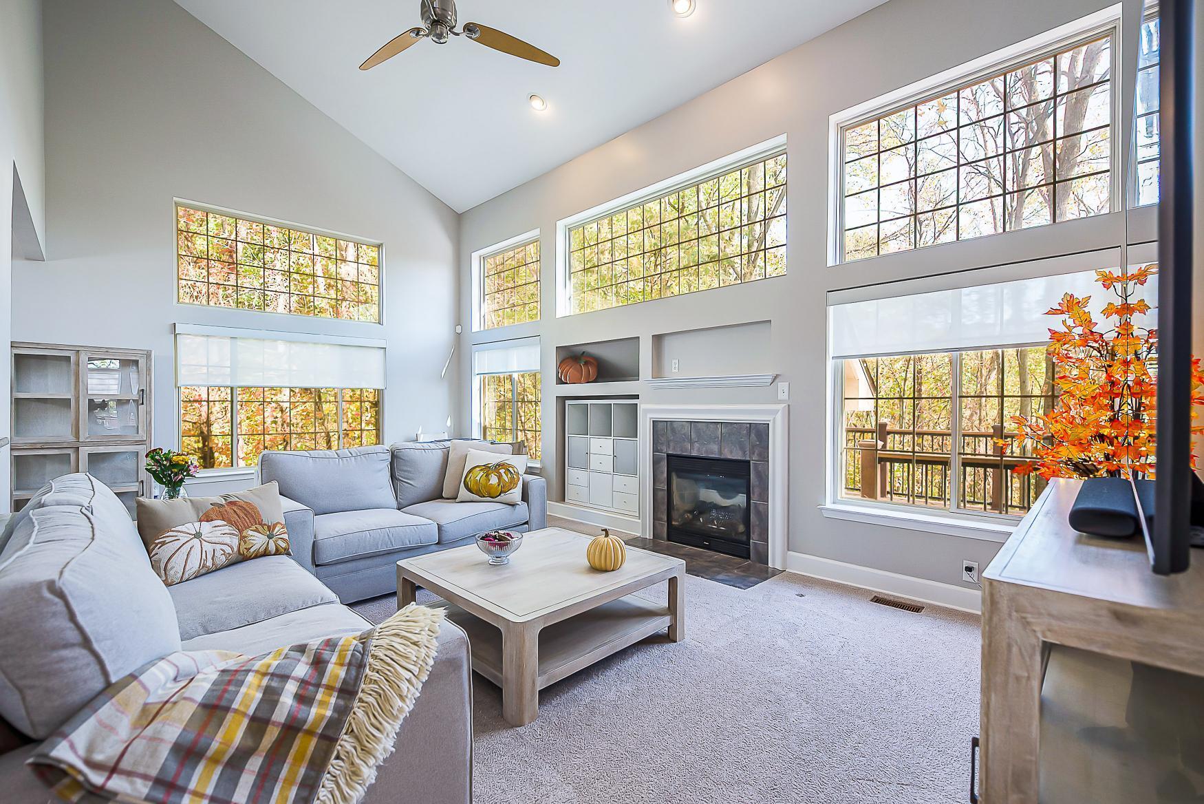
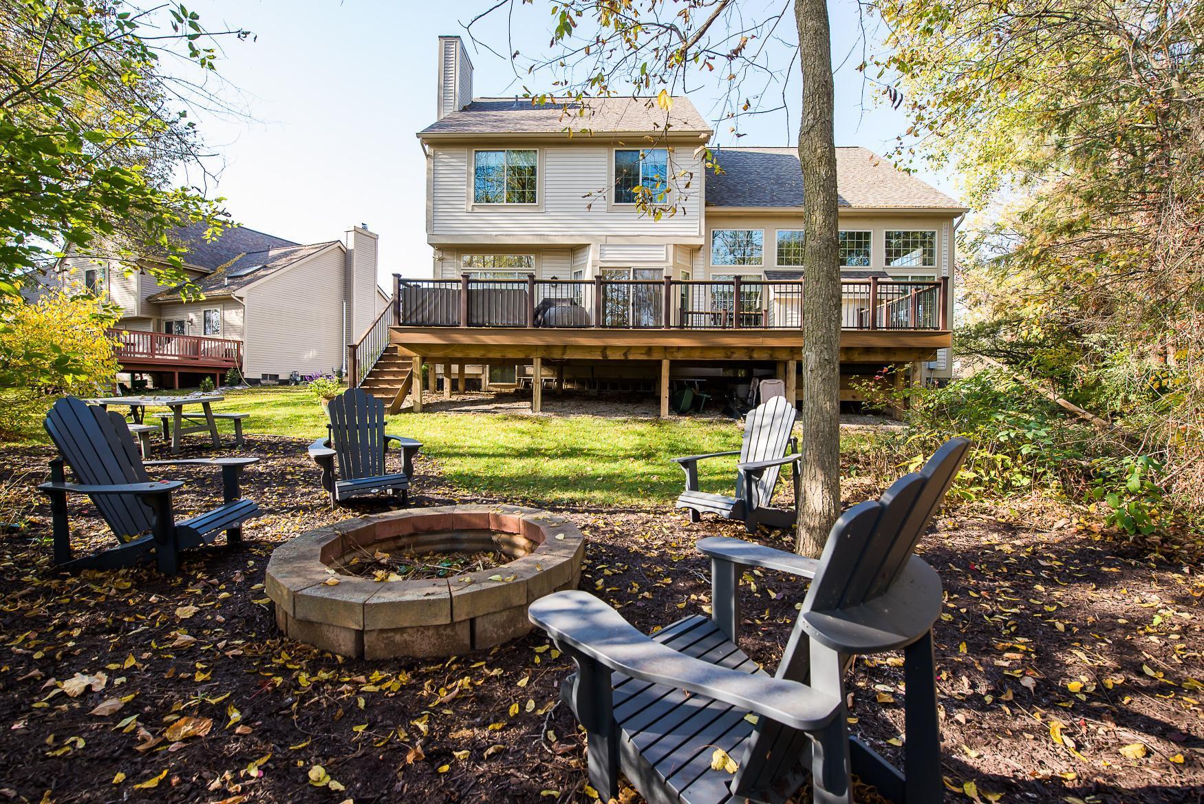
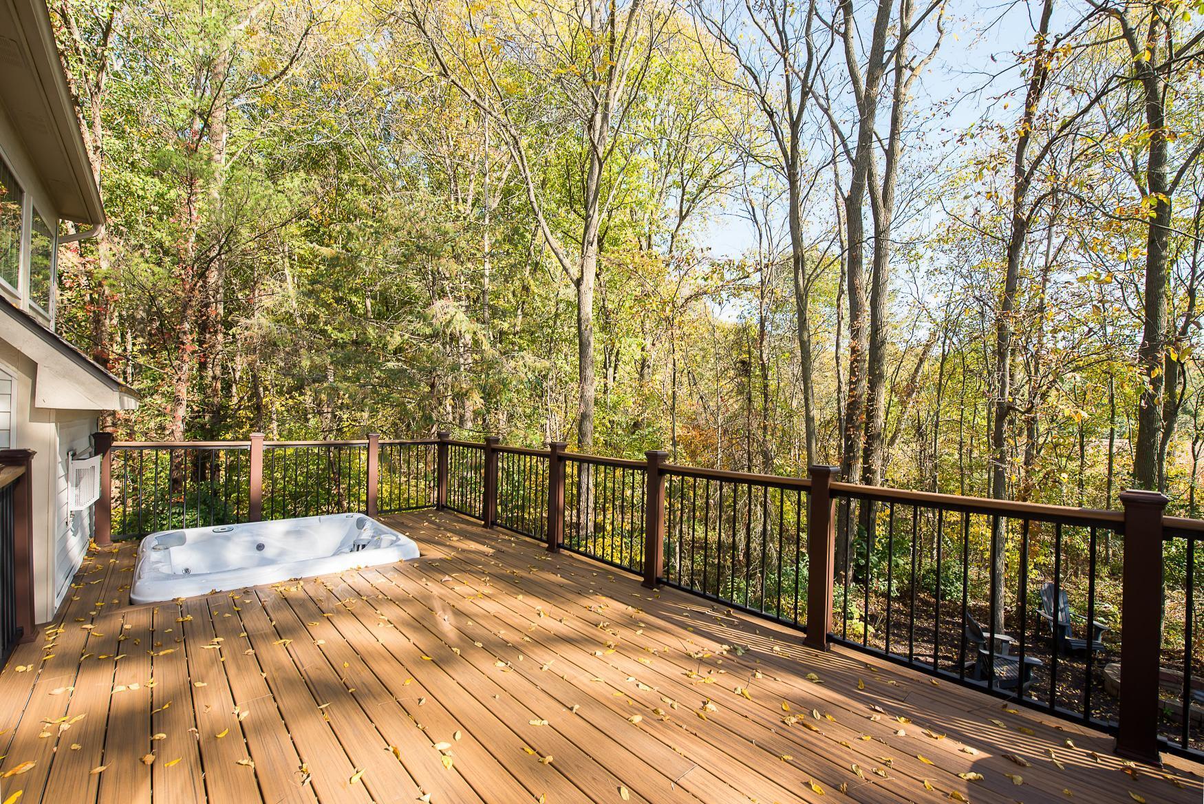
Set on a private end-unit corner lot backing to protected woods, this 4,400-square-foot Country French Estates home offers a level of privacy and setting that's genuinely hard to find. Over $145,000 in thoughtful upgrades across the past eight years means the big-ticket items are already done: a new roof, new HVAC system, new appliances, new reinforced driveway, refreshed landscaping, and new siding all combine to deliver true move-in-ready peace of mind. Outside, a firepit and new 500-square-foot Trex deck with a built-in hot tub creates an entertainer's retreat overlooking the wooded backdrop. Inside, the open-concept main level is anchored by hardwood floors, cathedral ceilings, and walls of windows that frame the wooded views and fill the home with natural light. A formal dining room opens directly to the deck, while a sitting room with a gas fireplace and a home office with French doors provide flexible spaces for both everyday living and quiet focus. The two-story family room, also warmed by a gas fireplace, serves as a dramatic centerpiece for gatherings large and small. At the heart of it all, the gourmet kitchen pairs cherry cabinetry with granite countertops and stainless-steel appliances, complemented by a center island with breakfast bar, a pantry, and a dedicated eating area. The primary suite delivers a true owner's retreat, featuring a cathedral ceiling, a generous walk-in closet, and a spa-inspired bath with dual-sink quartz vanity, soaking tub, and tiled shower. With 5 well-appointed bedrooms and 4.5 baths total, there's room for family, guests, and everything in between. The finished basement rounds out the home's living space with a full bar outfitted with a dishwasher, wine fridge, mini fridge, and three mounted TVs, alongside a full bath with tiled shower, a fifth bedroom, and a padded sports room ideal for a home gym or play space. The surrounding neighborhood offers its own quiet appeal, with a community park, walking trails, and two fishing ponds woven throughout for residents to enjoy. Po

Save
Ask
Tour
Hide
Share
Listing Snapshot
Price 
$674,900
Days On Site 
0 Days
Bedrooms 
5
Inside Area (SqFt) 
4,291 sqft
Total Baths 
5
Full Baths 
4
Partial Baths 
1
Lot Size 
0.21 Acres
Year Built 
2001
MLS Number 
81026055533
Status 
Active
Property Tax 
$10,465
HOA/Condo/Coop Fees 
$75 monthly
Sq Ft Source 
Public Records
Friends & Family
Recent Activity
14 hours agoListing updated with changes from the MLS
17 hours agoStatus changed to Active
21 hours agoListing first seen on site
General Features
Acres 
0.21
Attached Garage 
Yes
Cross Street 
S Zeeb Rd / Park Rd
Garage 
Yes
Garage Spaces 
2
Parking 
AttachedConcreteGarage Door Opener
Property Sub Type 
Single Family Residence
Security 
Carbon Monoxide Detector(s)Security SystemSmoke Detector(s)
Sewer 
Public Sewer
Special Circumstances 
Standard
SqFt Above 
3133
SqFt Below 
1158
SqFt Total 
4659
Style 
Traditional
Water Source 
Public
Interior Features
Appliances 
Gas Water HeaterBar FridgeCooktopDishwasherDisposalDouble OvenDryerHumidifierMicrowaveRefrigeratorRangeWasher
Basement 
FullPartially FinishedSump Pump
Cooling 
Ceiling Fan(s)Central Air
Fireplace 
Yes
Fireplace Features 
Family RoomLiving Room
Fireplaces 
2
Flooring 
CarpetLaminateWood
Heating 
Forced AirNatural Gas
Interior 
PantryVaulted Ceiling(s)
Laundry Features 
Laundry RoomMain Level
Spa 
Yes
Window Features 
ScreensSkylight(s)Window Treatments
BathFull 
Level - Upper
BathLav 
Level - Main
Bedroom 2 
Dimensions - 15.9 x 16.98Level - UpperArea - 270
Bedroom 3 
Dimensions - 12.13 x 12.29Level - UpperArea - 149
Bedroom 4 
Dimensions - 13.46 x 10.29Level - UpperArea - 139
Bedroom 5 
Dimensions - 11.92 x 10.33Level - BasementArea - 123
Exercise Room 
Dimensions - 20.46 x 9.27Level - BasementArea - 190
Family Room 
Dimensions - 15.69 x 10.96Level - MainArea - 172
Game Room 
Dimensions - 14.4 x 24.29Level - BasementArea - 350
Kitchen 
Dimensions - 8.04 x 11.94Level - BasementArea - 96
Laundry 
Dimensions - 5.5 x 7.15Level - MainArea - 39
Living Room 
Dimensions - 15.5 x 22.77Level - MainArea - 353
Master Bathroom 
Dimensions - 8.75 x 10.46Level - UpperArea - 92
Master Bedroom 
Dimensions - 21.85 x 13.02Level - UpperArea - 284
Office 
Dimensions - 12.83 x 10.52Level - MainArea - 135
Save
Ask
Tour
Hide
Share
Exterior Features
Construction Details 
Vinyl Siding
Exterior 
Garden
Lot Features 
Corner LotWetlandsWooded
Patio And Porch 
Deck
Roof 
Shingle
Spa 
Yes
Windows/Doors 
ScreensSkylight(s)Window Treatments
Community Features
Association Amenities 
OtherPlayground
Association Fee 
$75.0
Association Fee Frequency 
Monthly
Community Features 
OtherSidewalks
MLS Area 
Area04081ScioTwp
School District 
AnnArbor
Financing Terms Available 
CashConventional
Roads 
Paved
Schools
School District
AnnArbor
Elementary School
Unknown
Middle School
Unknown
High School
Unknown
Listing courtesy of Keller Williams Ann Arbor Mrkt: [email protected]


IDX provided courtesy of Realcomp II Ltd. via GreaterMetropolitanAssociationofREALTORS. Copyright © 2026 Realcomp II Ltd. Shareholders.

IDX information is provided exclusively for consumers' personal, non-commercial use and may not be used for any purpose other than to identify prospective properties consumers may be interested in purchasing and that the data is deemed reliable but not guaranteed accurate by the MLS.

Neighborhood & Commute
Source: Walkscore
Save
Ask
Tour
Hide
Share