Save
Ask
Tour
Hide
Share
$525,000
New Listing

3065 Bridgefield Drive
Pittsfield Charter Township, MI 48108

For Sale|Single Family Residence|Active
3
Beds
3
Total Baths
2
Full Baths
1
Partial Bath
2,960
SqFt
$177
/SqFt
2001
Built
County:
Washtenaw

Due to the health concerns created by Coronavirus we are offering personal 1-1 online video walkthough tours where possible.
Call Now: 1-810-360-3163
Is this the listing for you? We can help make it yours.
1-810-360-3163
Upcoming Open Houses
Due to COVID-19, we recommend you verify Open Houses before attending.
Sun, Oct 25, 2:00 PM - 4:00 PM
3065 Bridgefield Drive3065 Bridgefield Drive3065 Bridgefield Drive3065 Bridgefield Drive
Save
Ask
Tour
Hide
Share

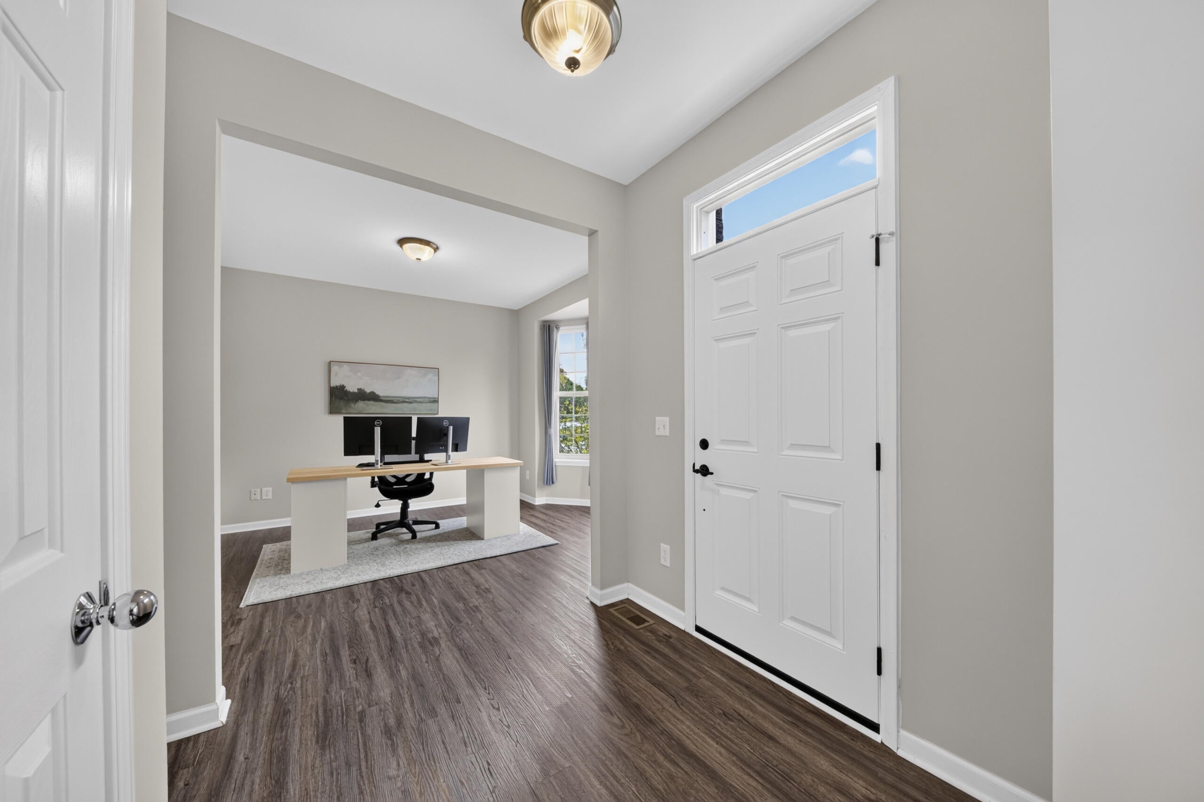
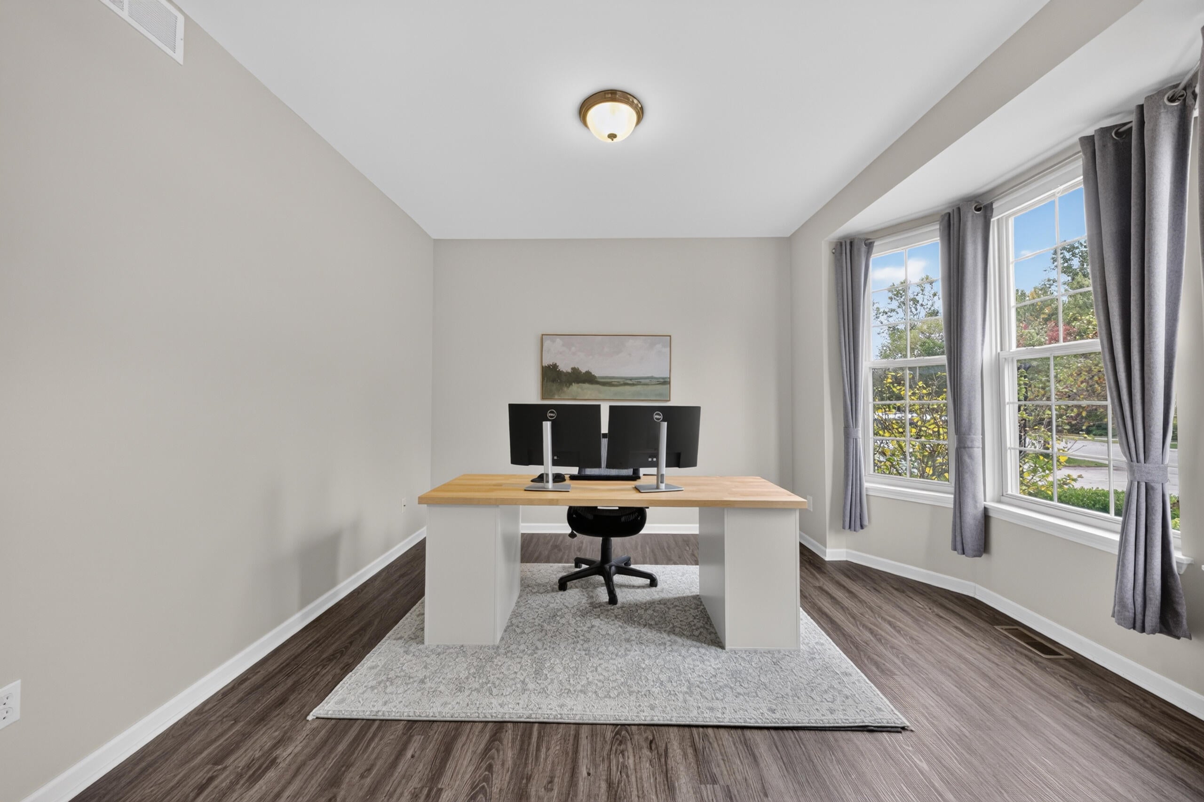
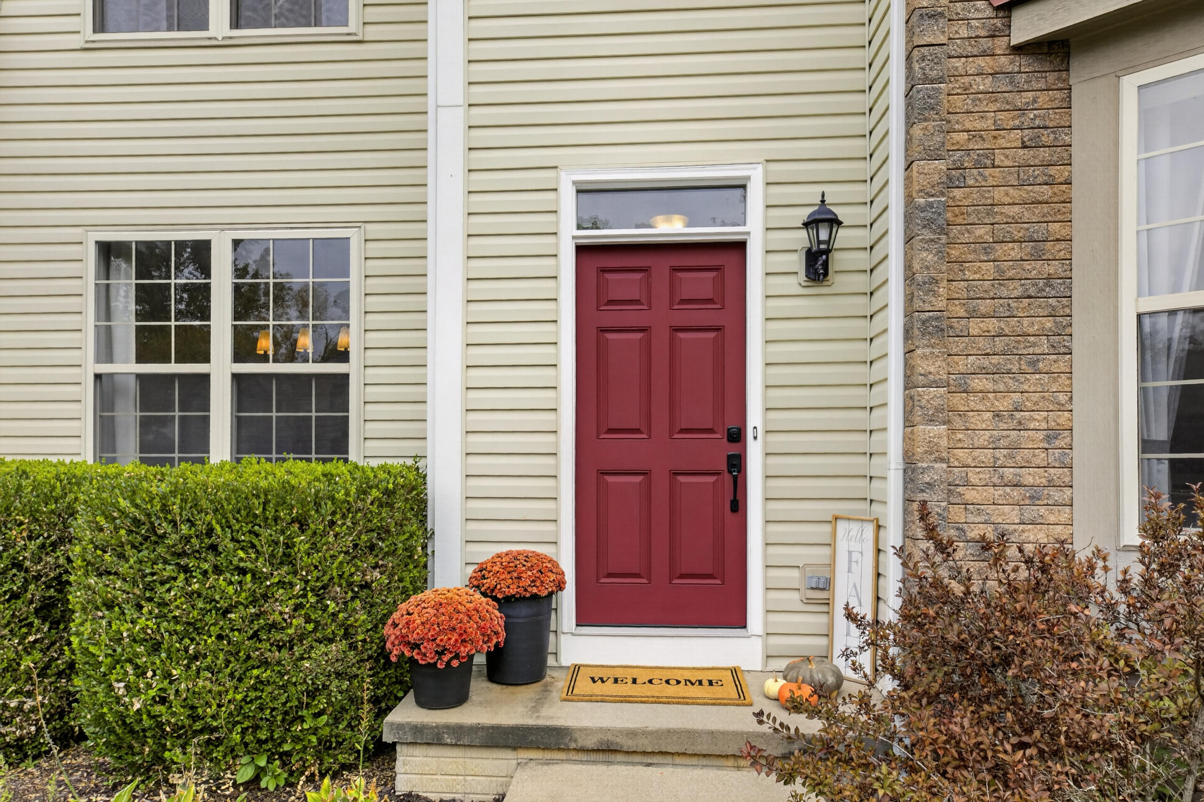
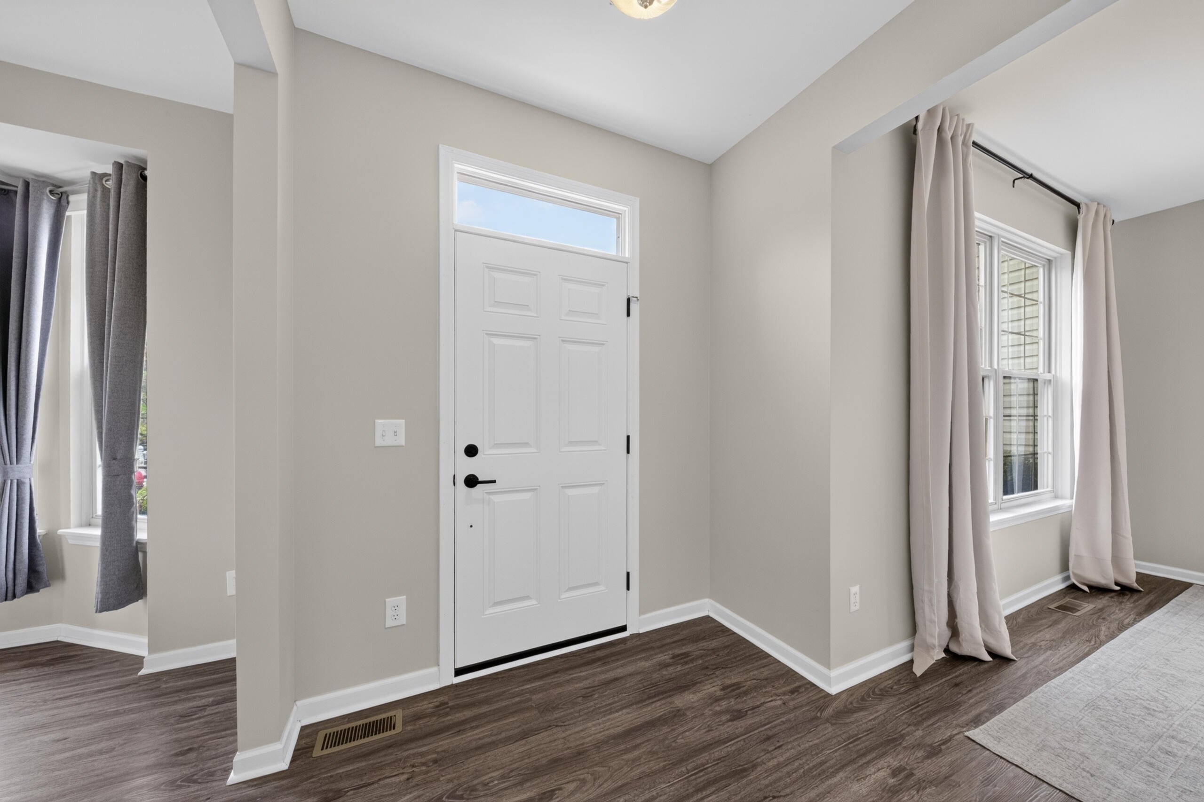
Welcome to 3065 Bridgefield Dr, a beautifully maintained colonial in the desirable Bridgefield Estates community, offering a peaceful, park-like setting with the convenience of Ann Arbor Schools and lower Pittsfield Township taxes. Situated on a premium lot with a private, tree-lined backyard, this 3-bedroom, 2.5-bath home offers 1,960 sq ft of living space plus approximately 700 sq ft of finished basement, providing plenty of room to live, work, and entertain. Inside, luxury vinyl plank flooring flows throughout the main level, creating a warm and cohesive feel. The updated kitchen features granite countertops, ample cabinetry, a spacious pantry, and a breakfast nook overlooking the backyard. Open to the inviting family room with a gas fireplace, this space is perfect for everyday gatherings or cozy evenings at home. A formal dining room offers space for hosting holidays, while a dedicated first-floor office with a bay window provides a bright and comfortable work-from-home retreat.Upstairs, the spacious primary suite features a walk-in closet and private bath with dual sinks and an oversized shower. Two additional bedrooms offer generous closet space. The finished basement expands the possibilities with a large recreation room, high ceilings, daylight windows, and a charming playhouse tucked beneath the stairs. Plumbing is already roughed in for a future bathroom, offering additional flexibility. Step outside to the expansive two-tier deck, freshly stained in 2026, where you can enjoy morning coffee, summer barbecues, or simply relax while overlooking the peaceful, tree-lined backyard. An underground sprinkler system and mature landscaping enhance the outdoor setting. Major mechanical updates include a furnace (2024), hot water heater (2025), and central A/C (2019), providing added peace of mind. Enjoy the best of both worlds with Ann Arbor Schools, Pittsfield Township taxes, and convenient access to downtown Ann Arbor, the University of Michigan, shopping, dining, parks, and major expressways including I-94

Save
Ask
Tour
Hide
Share
Listing Snapshot
Price 
$525,000
Days On Site 
0 Days
Bedrooms 
3
Inside Area (SqFt) 
2,960 sqft
Total Baths 
3
Full Baths 
2
Partial Baths 
1
Lot Size 
0.23 Acres
Year Built 
2001
MLS Number 
81026055710
Status 
Active
Property Tax 
$4,318
HOA/Condo/Coop Fees 
$21.25 monthly
Sq Ft Source 
Other
Friends & Family
Recent Activity
14 hours agoListing updated with changes from the MLS
17 hours agoStatus changed to Active
21 hours agoListing first seen on site
General Features
Acres 
0.23
Attached Garage 
Yes
Cross Street 
S of East Morgan/E of Platt R
Garage 
Yes
Garage Spaces 
2
Parking 
AttachedConcreteGarage Faces FrontGarage Door Opener
Property Sub Type 
Single Family Residence
Security 
Carbon Monoxide Detector(s)Smoke Detector(s)
Sewer 
Public Sewer
Special Circumstances 
Standard
SqFt Above 
1960
SqFt Below 
1000
SqFt Total 
3020
Style 
Colonial
Utilities 
Cable ConnectedNatural Gas Connected
Water Source 
Public
Zoning 
Residential
Interior Features
Appliances 
Gas Water HeaterDishwasherDisposalDryerMicrowaveRefrigeratorRangeWasher
Basement 
Walk-Out AccessDaylightFinishedFullSump Pump
Cooling 
Ceiling Fan(s)Central Air
Fireplace 
Yes
Fireplace Features 
Living Room
Fireplaces 
1
Flooring 
CarpetLaminateTile
Heating 
Forced AirNatural Gas
Laundry Features 
Main Level
Window Features 
Window Treatments
BathFull 
Level - Upper
BathLav 
Level - Main
Bedroom 2 
Dimensions - 14.0 x 11.0Level - UpperArea - 154
Bedroom 3 
Dimensions - 11.0 x 9.0Level - UpperArea - 99
Dining Room 
Dimensions - 11.0 x 10.0Level - MainArea - 110
Game Room 
Dimensions - 22.0 x 25.0Level - BasementArea - 550Description - Space
Kitchen 
Dimensions - 11.0 x 9.0Level - MainArea - 99
Laundry 
Dimensions - 9.0 x 6.0Level - MainArea - 54
Living Room 
Dimensions - 19.0 x 14.0Level - MainArea - 266
Master Bathroom 
Dimensions - 10.0 x 9.0Level - UpperArea - 90
Master Bedroom 
Dimensions - 20.0 x 14.0Level - UpperArea - 280
Office 
Dimensions - 13.0 x 11.0Level - MainArea - 143
Other 
Dimensions - 9.0 x 8.0Level - MainArea - 72
Save
Ask
Tour
Hide
Share
Exterior Features
Construction Details 
BrickVinyl Siding
Exterior 
Playground
Patio And Porch 
Deck
Roof 
Asphalt
Windows/Doors 
Window Treatments
Community Features
Association Fee 
$255.0
Association Fee Frequency 
Annually
Community Features 
Sidewalks
MLS Area 
Area04141PittsfieldTwp
School District 
AnnArbor
Financing Terms Available 
CashConventionalVA Loan
Roads 
Paved
Schools
School District
AnnArbor
Elementary School
Unknown
Middle School
Unknown
High School
Unknown
Listing courtesy of @properties Christie's Int'lAA: [email protected]


IDX provided courtesy of Realcomp II Ltd. via GreaterMetropolitanAssociationofREALTORS. Copyright © 2026 Realcomp II Ltd. Shareholders.

IDX information is provided exclusively for consumers' personal, non-commercial use and may not be used for any purpose other than to identify prospective properties consumers may be interested in purchasing and that the data is deemed reliable but not guaranteed accurate by the MLS.

Neighborhood & Commute
Source: Walkscore
Save
Ask
Tour
Hide
Share