Save
Ask
Tour
Hide
Share
$512,000
New Listing

1490 Pear Street
Ann Arbor City, MI 48105

For Sale|Single Family Residence|Active
3
Beds
2
Total Baths
2
Full Baths
1,538
SqFt
$333
/SqFt
1956
Built
County:
Washtenaw

Due to the health concerns created by Coronavirus we are offering personal 1-1 online video walkthough tours where possible.
Call Now: 1-810-360-3163
Is this the listing for you? We can help make it yours.
1-810-360-3163
1490 Pear Street1490 Pear Street1490 Pear Street1490 Pear Street
Save
Ask
Tour
Hide
Share

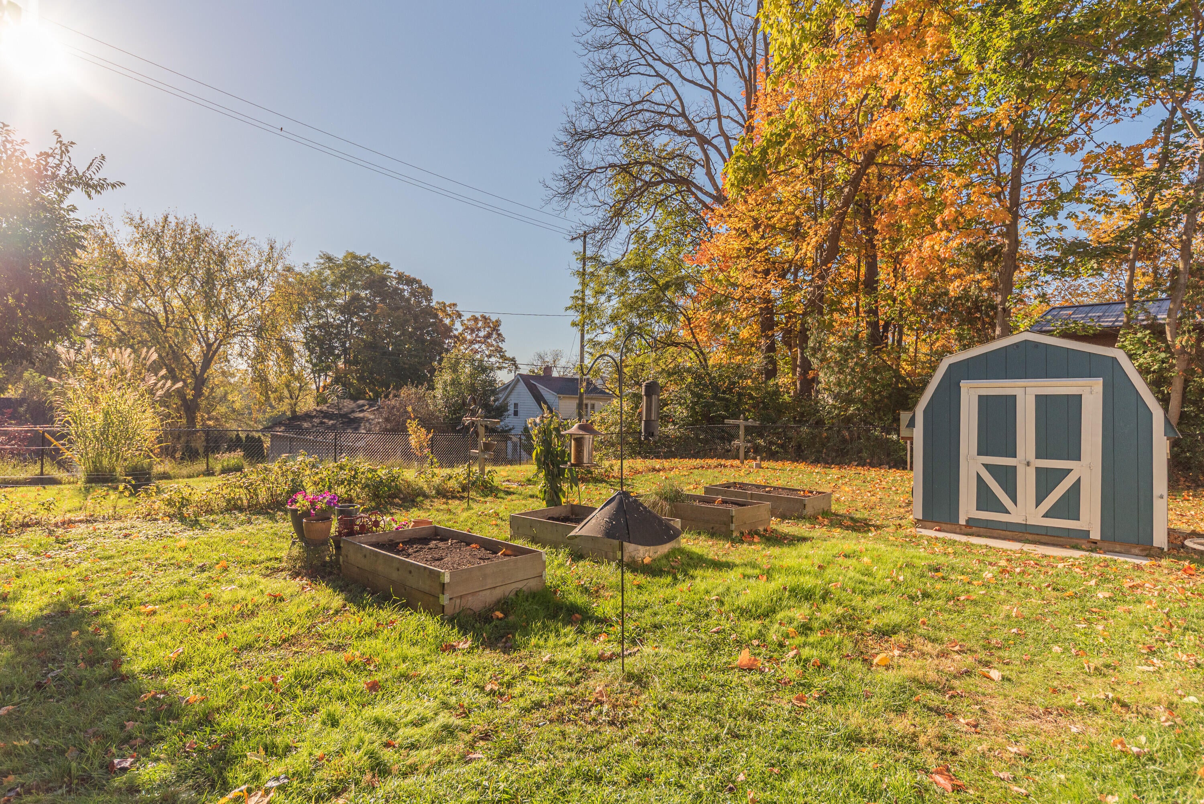
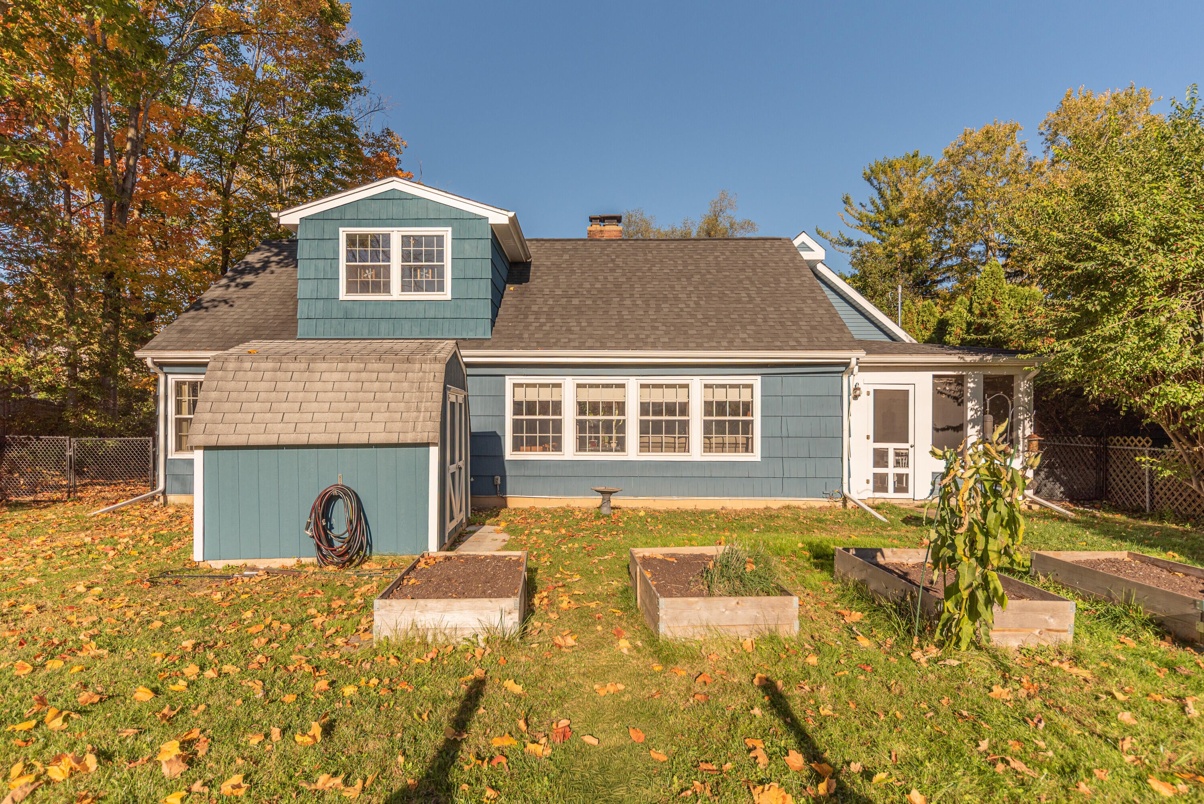
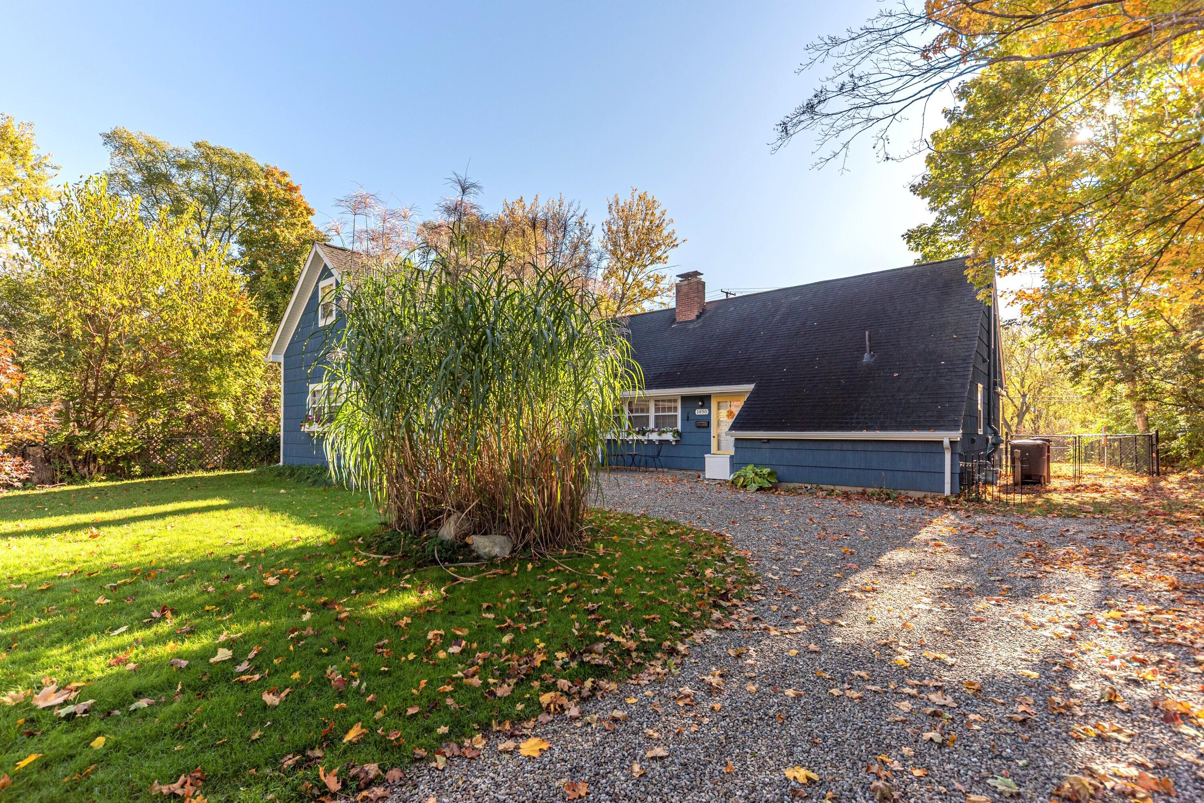
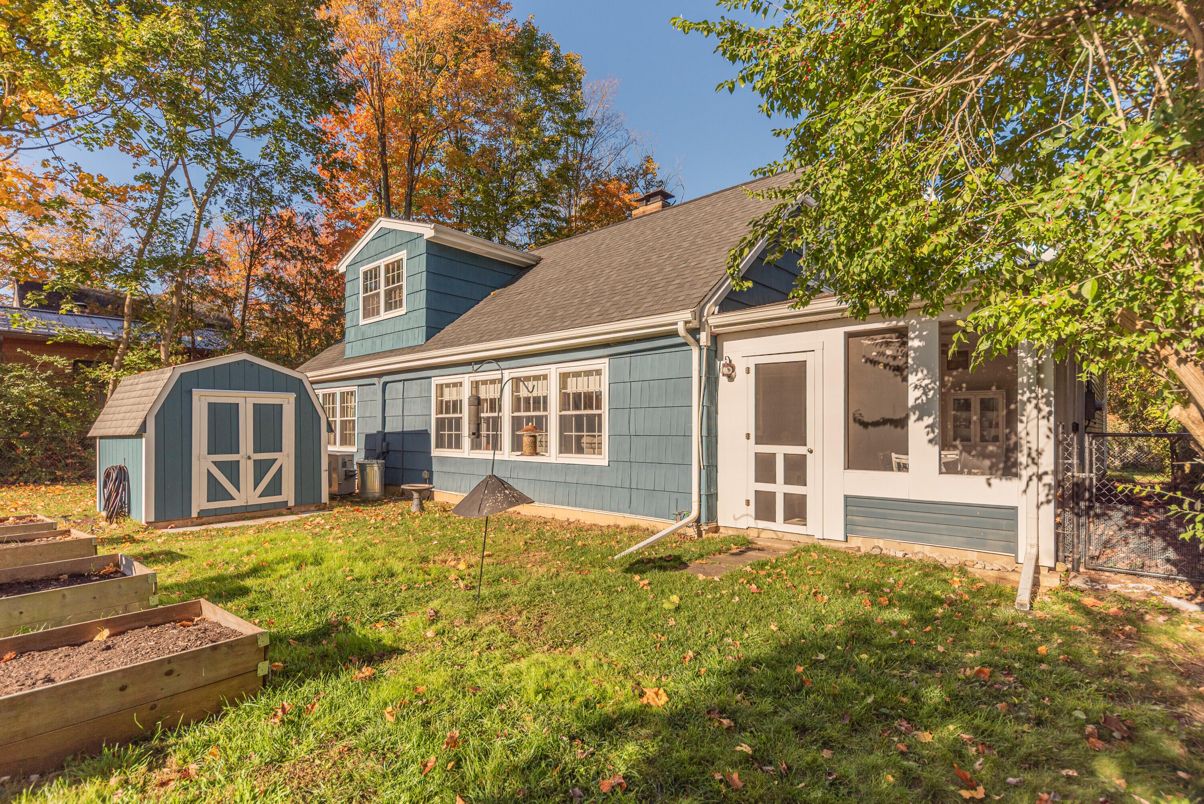
Discover the charm and character of this beautifully enhanced & renovated Ann Arbor home, ideally located just 1 mile from Kerrytown and even closer to the U-M Medical Center & Huron River! Enjoy a private, fully fenced south-facing backyard with raised garden beds, raspberry patches & blueberry bushes, plus a welcoming front patio & screened porch. Inside, gleaming hardwood floors, a gas fireplace and built-in cabinetry create a warm, inviting living/dining space. The flexible layout offers a main-level primary bedroom or a spacious upstairs bedroom with a brand-new full bath, as an alternative private primary suite. The totally renovated kitchen features stainless steel appliances, stainless sink & countertop, plus Corian counters & new cabinetry. Major improvements over the past 10 years include a 2nd full bath, attached 2-car garage with huge pull-down attic space, screened porch, new roof & gutters, replacement sewer line & updated electrical. HERD score and report to follow.The remodeled main-level full bath with walk-in shower, 4 mini-split units and freshly re-glazed main-level windows (2026) add further appeal. Simply a wonderful home, meticulously maintained and move in ready.

Save
Ask
Tour
Hide
Share
Listing Snapshot
Price 
$512,000
Days On Site 
0 Days
Bedrooms 
3
Inside Area (SqFt) 
1,538 sqft
Total Baths 
2
Full Baths 
2
Partial Baths 
N/A
Lot Size 
0.24 Acres
Year Built 
1956
MLS Number 
81026055749
Status 
Active
Property Tax 
$8,731
HOA/Condo/Coop Fees 
N/A
Sq Ft Source 
Public Records
Friends & Family
Recent Activity
14 hours agoListing updated with changes from the MLS
17 hours agoStatus changed to Active
21 hours agoListing first seen on site
General Features
Acres 
0.24
Attached Garage 
Yes
Cross Street 
S of Barton, W of Traver
Foundation 
Slab
Garage 
Yes
Garage Spaces 
2
Parking 
AttachedGravelGarage Door OpenerGarage Faces Side
Property Sub Type 
Single Family Residence
Security 
Carbon Monoxide Detector(s)Smoke Detector(s)
Sewer 
Public Sewer
Special Circumstances 
Standard
SqFt Above 
1538
SqFt Total 
1538
Style 
CapeCod
Utilities 
Cable ConnectedNatural Gas ConnectedPhone Connected
Water Source 
Public
Zoning 
Residential
Interior Features
Appliances 
Gas Water HeaterDishwasherDisposalDryerMicrowaveOvenRefrigeratorRangeWasher
Cooling 
Ceiling Fan(s)
Fireplace 
Yes
Fireplace Features 
Gas LogLiving Room
Fireplaces 
1
Flooring 
CarpetTileVinylWood
Heating 
BaseboardHot WaterNatural Gas
Laundry Features 
Gas Dryer HookupLaundry RoomMain LevelWasher Hookup
Window Features 
Storm Window(s)Window Treatments
BathFull 
Level - Main
Bedroom 2 
Level - Upper
Bedroom 3 
Level - Upper
Dining Room 
Level - Main
Kitchen 
Level - Main
Laundry 
Level - Main
Living Room 
Level - Main
Master Bedroom 
Level - Main
Save
Ask
Tour
Hide
Share
Exterior Features
Construction Details 
Vinyl SidingWood Siding
Exterior 
Garden
Fencing 
Back Yard
Patio And Porch 
PatioPorchScreened
Roof 
Asphalt
Windows/Doors 
Storm Window(s)Window Treatments
Community Features
Accessibility Features 
Accessible EntranceAccessible Full BathGrip-Accessible Features
MLS Area 
Area04092AnnArbor
School District 
AnnArbor
Financing Terms Available 
CashConventionalFHAVA Loan
Roads 
Paved
Schools
School District
AnnArbor
Elementary School
Unknown
Middle School
Unknown
High School
Unknown
Listing courtesy of Coldwell Banker Professionals: [email protected]


IDX provided courtesy of Realcomp II Ltd. via GreaterMetropolitanAssociationofREALTORS. Copyright © 2026 Realcomp II Ltd. Shareholders.

IDX information is provided exclusively for consumers' personal, non-commercial use and may not be used for any purpose other than to identify prospective properties consumers may be interested in purchasing and that the data is deemed reliable but not guaranteed accurate by the MLS.

Neighborhood & Commute
Source: Walkscore
Save
Ask
Tour
Hide
Share