Save
Ask
Tour
Hide
Share
$425,000
-1 Days On Site

4762 N Ashford Way
Pittsfield Charter Township, MI 48197

Single Family Residence|Coming Soon
3
Beds
3
Total Baths
3
Full Baths
2,971
SqFt
$143
/SqFt
1996
Built
Subdivision:
ASHFORD VILLAGENO 3
County:
Washtenaw

Due to the health concerns created by Coronavirus we are offering personal 1-1 online video walkthough tours where possible.
Call Now: 1-810-360-3163
Is this the listing for you? We can help make it yours.
1-810-360-3163
Upcoming Open Houses
Due to COVID-19, we recommend you verify Open Houses before attending.
Sat, Oct 24, 1:00 PM - 3:00 PM
4762 N Ashford Way4762 N Ashford Way4762 N Ashford Way4762 N Ashford Way
Save
Ask
Tour
Hide
Share

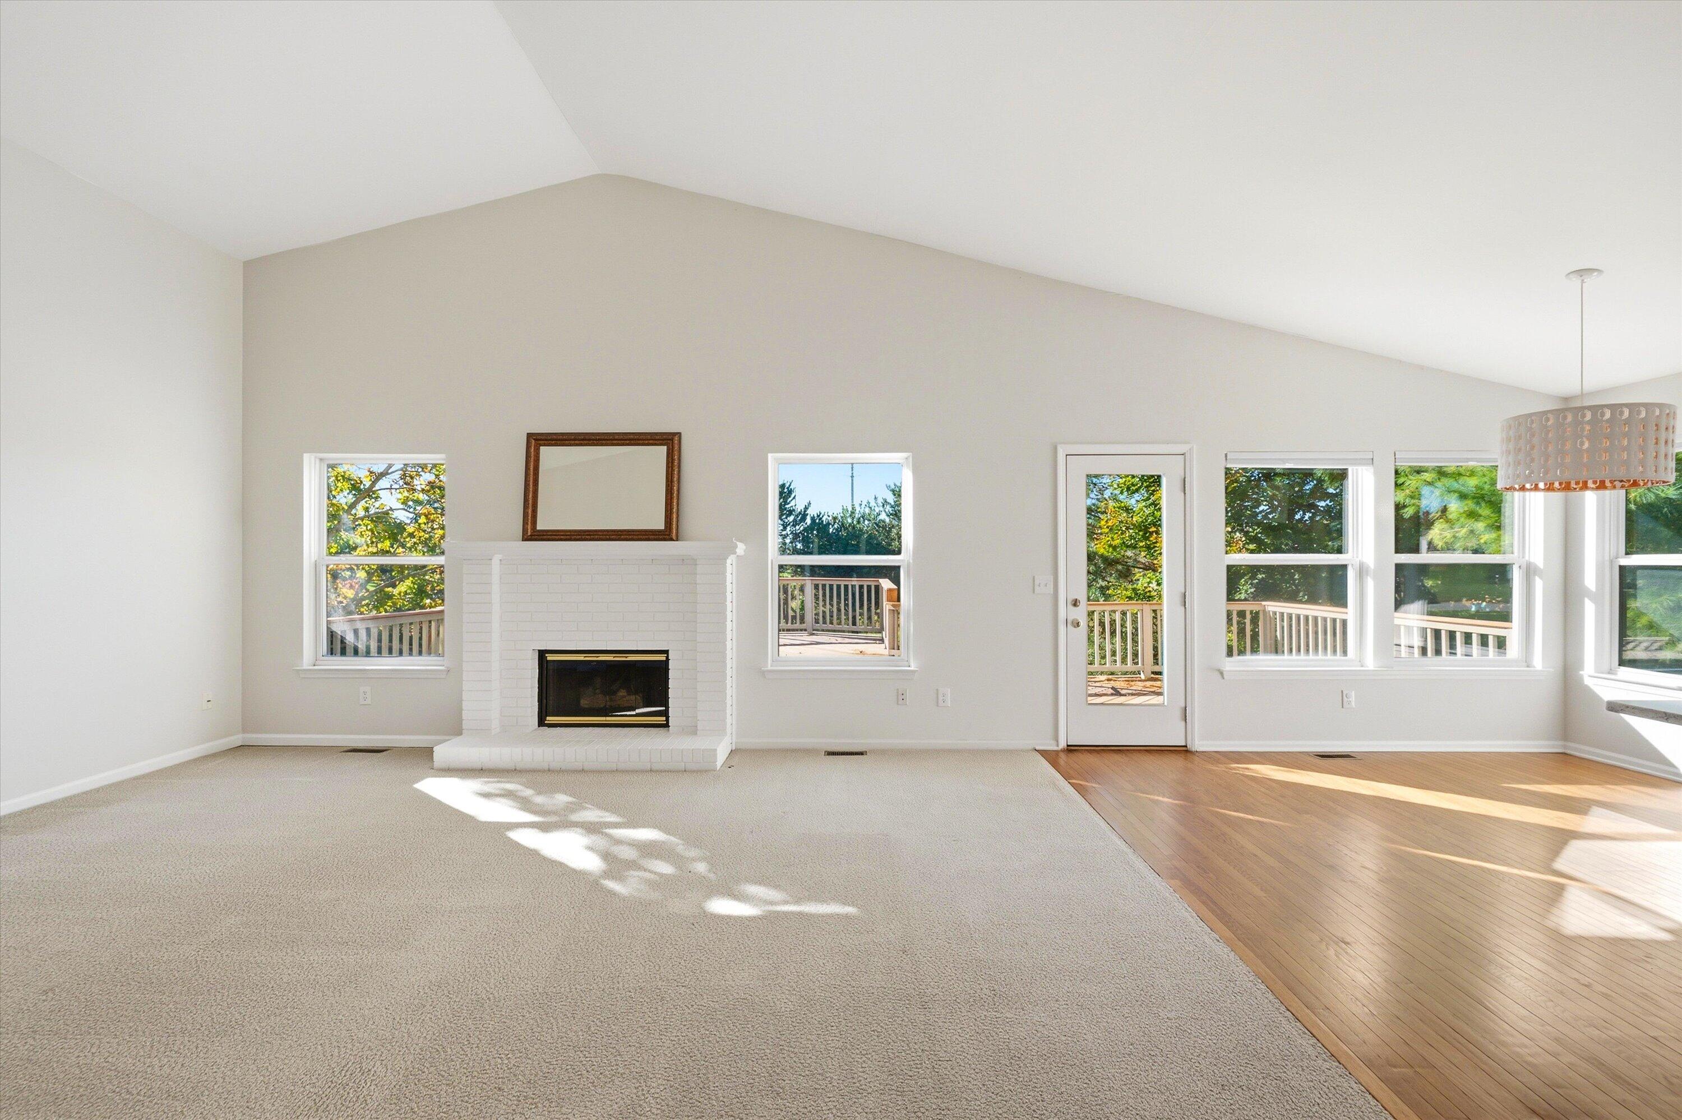
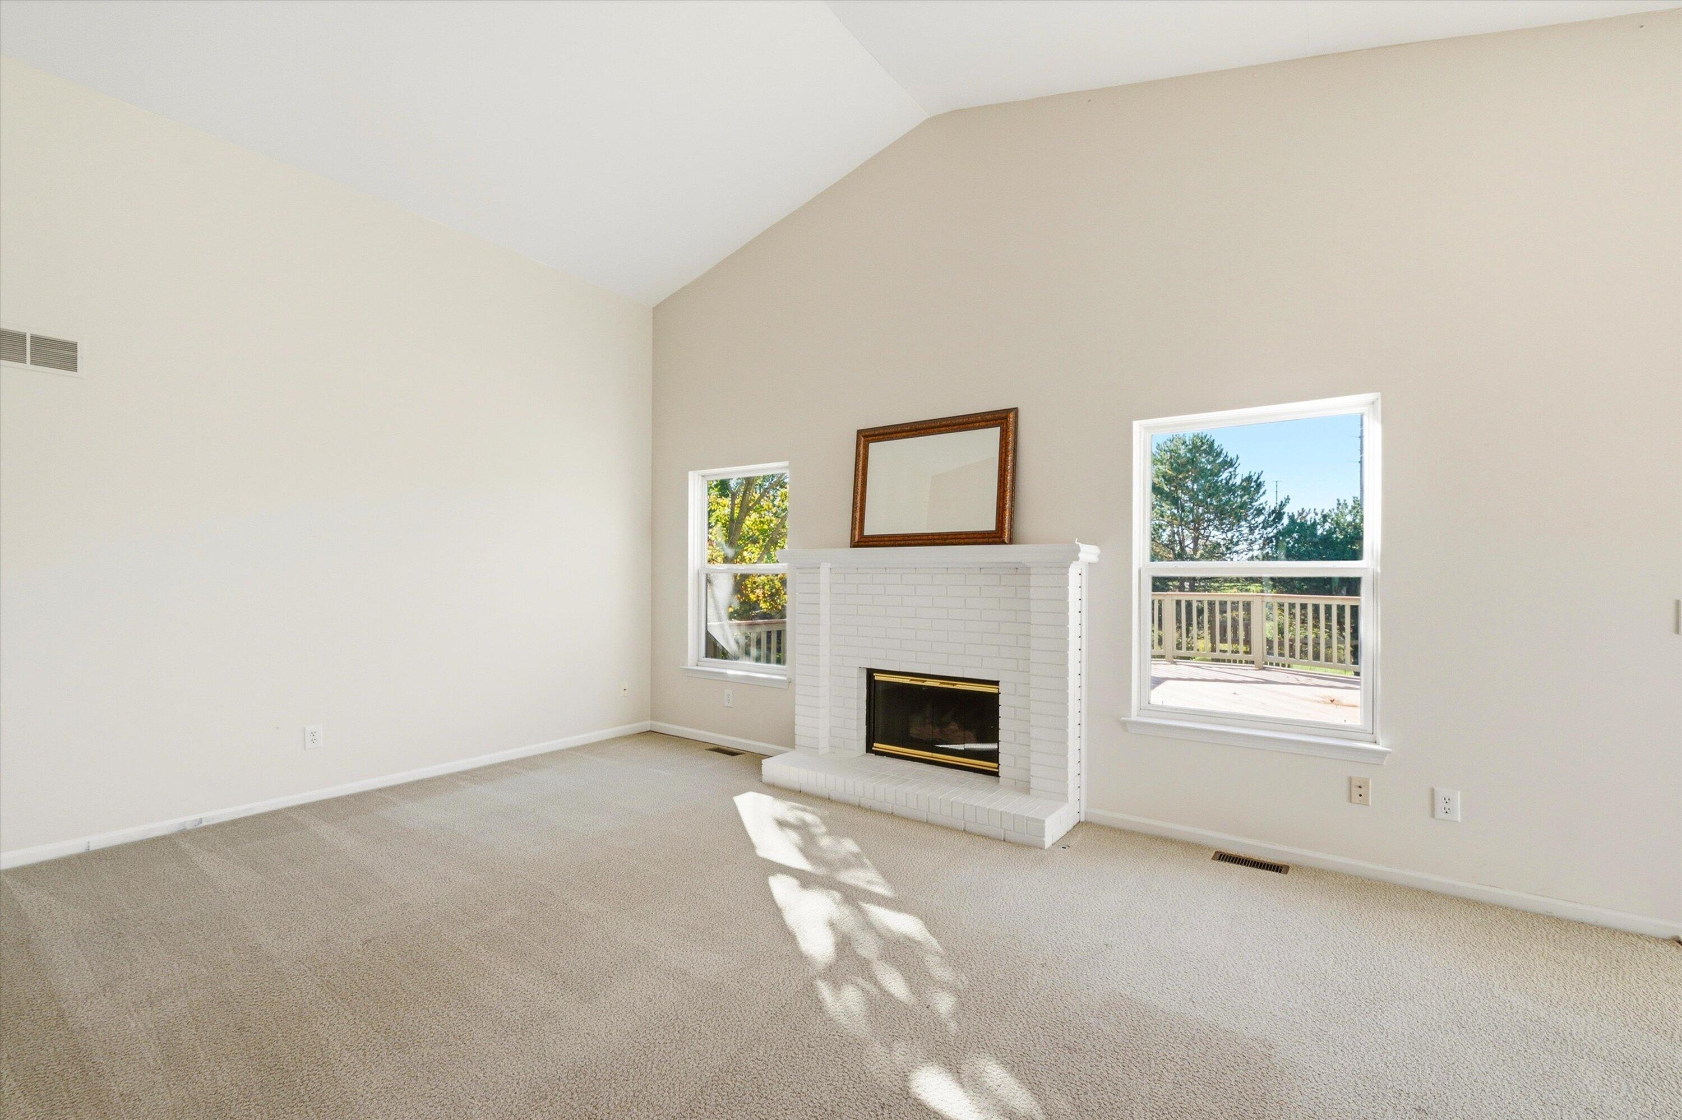
ANN ARBOR SCHOOLS!! Welcome home to this inviting 3-bedroom, 3-bath ranch featuring an open-concept layout and a finished walkout basement that offers plenty of flexible living space. The main level showcases a vaulted ceiling in the living room with a fireplace perfect for those cozy fall evenings. The open airy feeling flows seamlessly into the kitchen and dining areas. The kitchen features stainless steel appliances, granite countertops, a tile backsplash, and a large pantry for added storage. A desirable split-bedroom floor plan provides extra privacy for the primary suite, creating a comfortable retreat separate from the additional bedrooms. The finished walkout basement expands your living options with a spacious family room featuring another cozy gas fireplace and a versatile bonus room ideal for a home office, gym, or guest space. Whether you're relaxing by the fire, working from home, or hosting family and friends, this home offers the flexibility to fit your lifestyle. All this and situated on a corner lot. Conveniently located with easy highway access and just minutes from shopping and dining, this well-designed ranch combines comfortable living, functional space, and everyday convenience.

Save
Ask
Tour
Hide
Share
Listing Snapshot
Price 
$425,000
Days On Site 
-1 Days
Bedrooms 
3
Inside Area (SqFt) 
2,971 sqft
Total Baths 
3
Full Baths 
3
Partial Baths 
N/A
Lot Size 
0.31 Acres
Year Built 
1996
MLS Number 
81026055957
Status 
Coming Soon
Property Tax 
$7,645
HOA/Condo/Coop Fees 
$33.33 monthly
Sq Ft Source 
Public Records
Friends & Family
Recent Activity
just nowListing first seen on site
yesterdayListing updated with changes from the MLS
General Features
Acres 
0.31
Attached Garage 
Yes
Cross Street 
Sunrise & Walnut
Foundation 
Slab
Garage 
Yes
Garage Spaces 
2
Parking 
AttachedConcreteGarage Faces FrontGarage Door Opener
Property Sub Type 
Single Family Residence
Security 
Smoke Detector(s)
Sewer 
Public Sewer
SqFt Above 
1671
SqFt Below 
1300
SqFt Total 
3342
Style 
Ranch
Utilities 
Cable ConnectedNatural Gas Connected
Water Source 
Public
Zoning 
PlannedUnitDevelopment
Interior Features
Appliances 
DishwasherDisposalDryerMicrowaveOvenRefrigeratorRangeWasher
Basement 
Bath/StubbedFinishedFullSump PumpWalk-Out Access
Cooling 
Ceiling Fan(s)Central Air
Fireplace 
Yes
Fireplace Features 
Family RoomGas LogLiving Room
Fireplaces 
2
Flooring 
CarpetTileVinylWood
Heating 
Forced AirNatural Gas
Interior 
Vaulted Ceiling(s)
Laundry Features 
In BasementWasher Hookup
BathFull 
Level - Main
Bedroom 2 
Level - Main
Bedroom 3 
Level - Main
Dining Room 
Level - Main
Family Room 
Level - Basement
Game Room 
Description - Finished
Kitchen 
Level - Main
Laundry 
Level - Basement
Living Room 
Level - Main
Master Bedroom 
Level - Main
Office 
Level - Basement
Save
Ask
Tour
Hide
Share
Exterior Features
Construction Details 
BrickVinyl Siding
Lot Features 
Level
Patio And Porch 
DeckPatioPorch
Roof 
AsphaltShingle
Community Features
Association Fee 
$400.0
Association Fee Frequency 
Annually
Community Features 
Sidewalks
MLS Area 
Area04141PittsfieldTwp
School District 
AnnArbor
Financing Terms Available 
CashConventionalFHAVA Loan
Roads 
Paved
Schools
School District
AnnArbor
Elementary School
Unknown
Middle School
Unknown
High School
Unknown
Listing courtesy of RE/MAX Platinum: [email protected]


IDX provided courtesy of Realcomp II Ltd. via GreaterMetropolitanAssociationofREALTORS. Copyright © 2026 Realcomp II Ltd. Shareholders.

IDX information is provided exclusively for consumers' personal, non-commercial use and may not be used for any purpose other than to identify prospective properties consumers may be interested in purchasing and that the data is deemed reliable but not guaranteed accurate by the MLS.

Neighborhood & Commute
Source: Walkscore
Save
Ask
Tour
Hide
Share