
134 W Muir AvenueHazel Park City, MI 48030
Due to the health concerns created by Coronavirus we are offering personal 1-1 online video walkthough tours where possible.
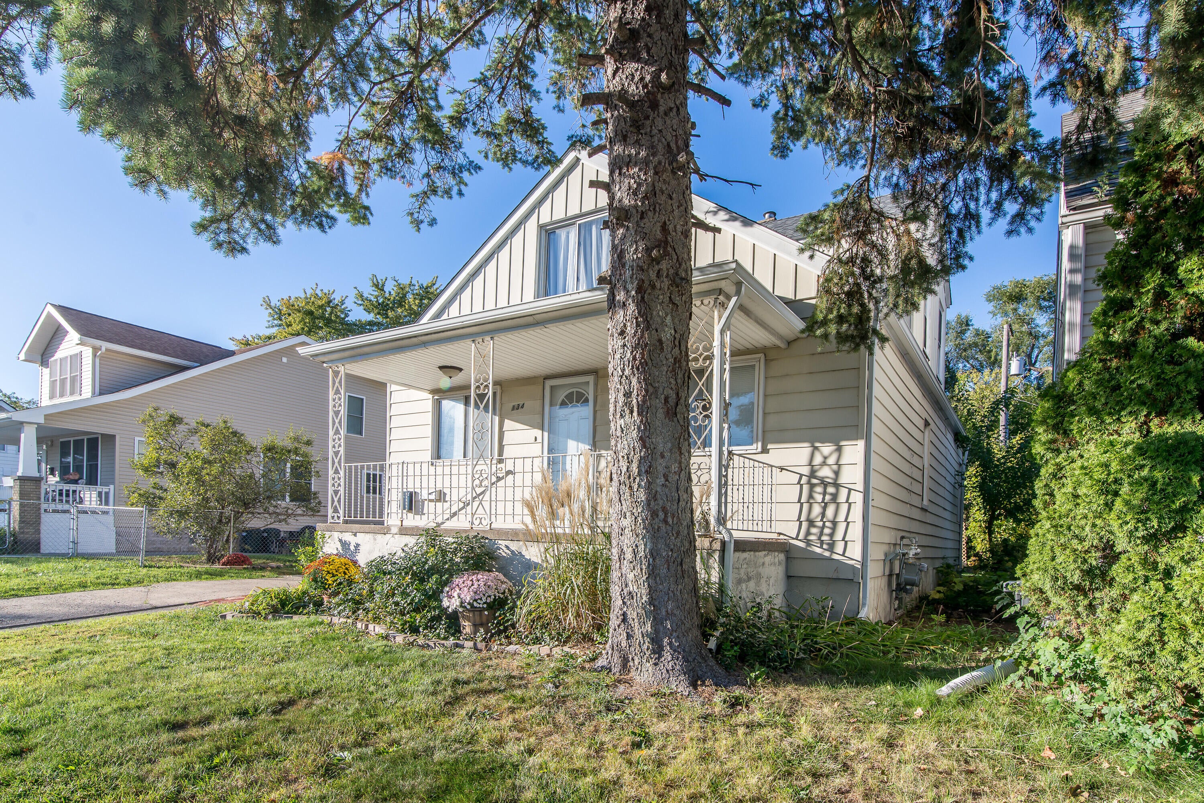
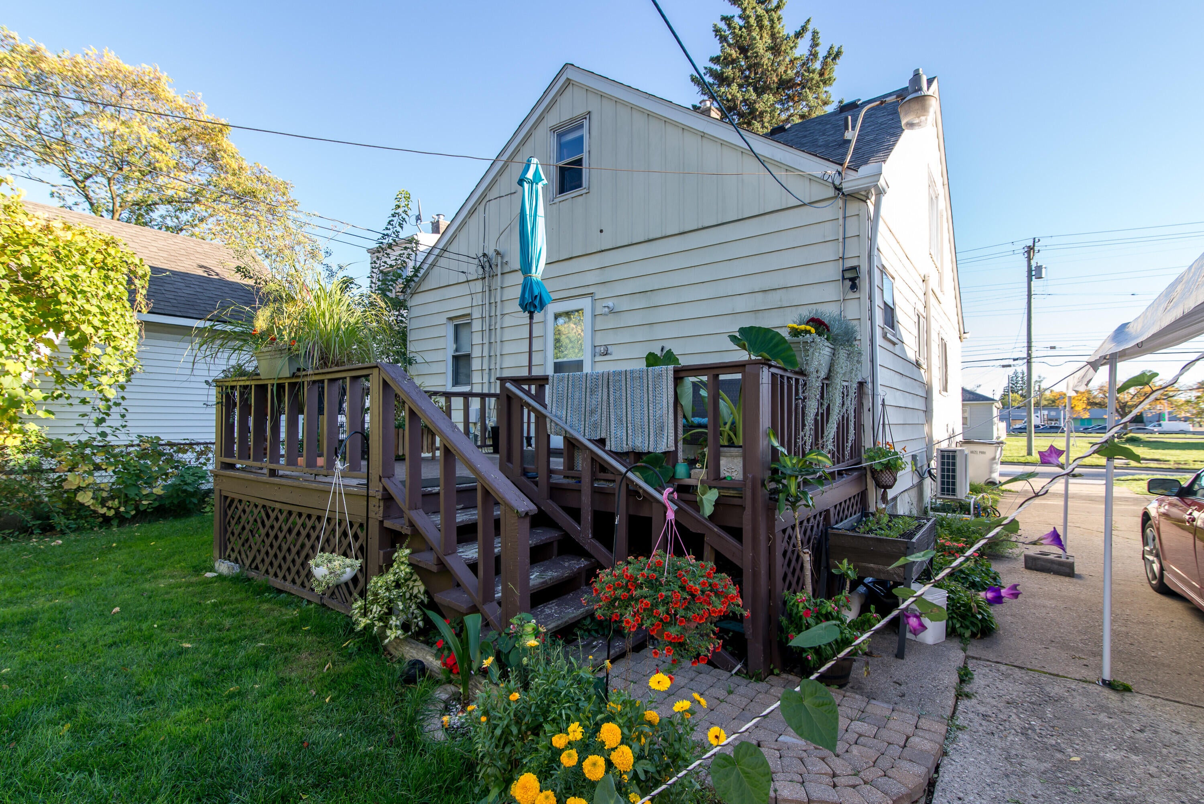
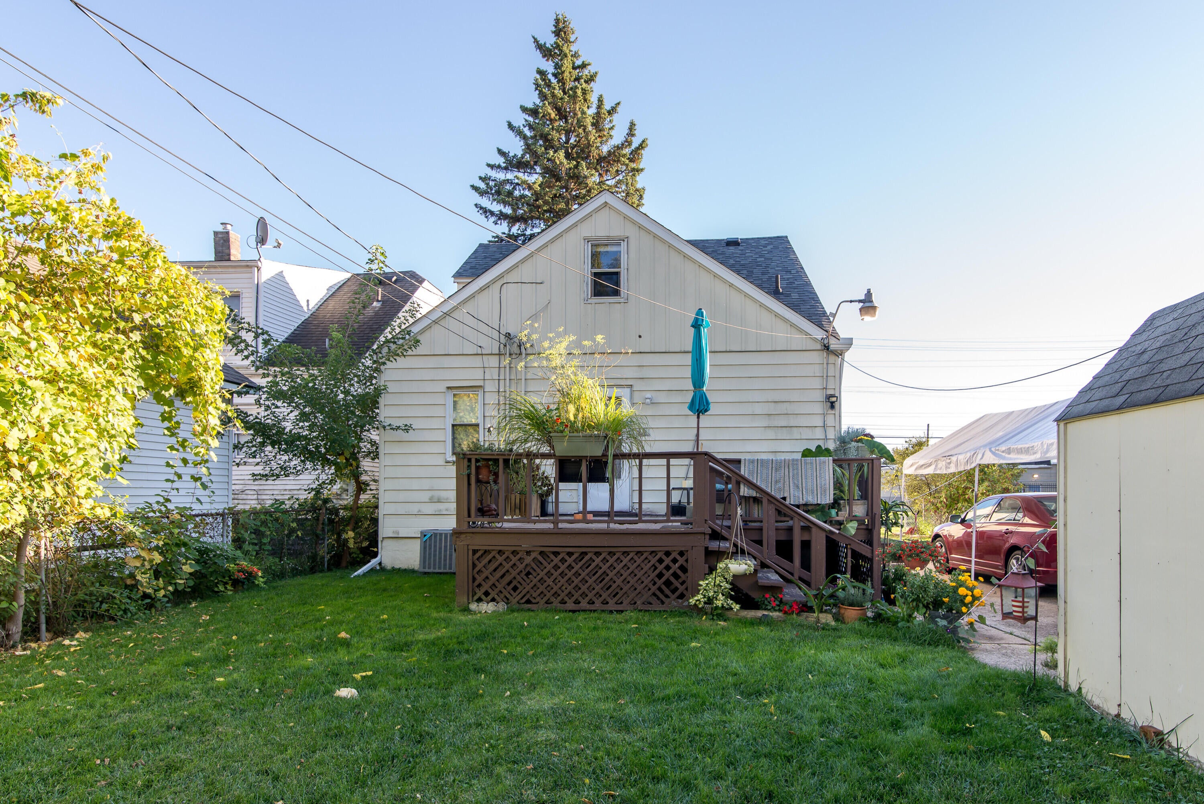
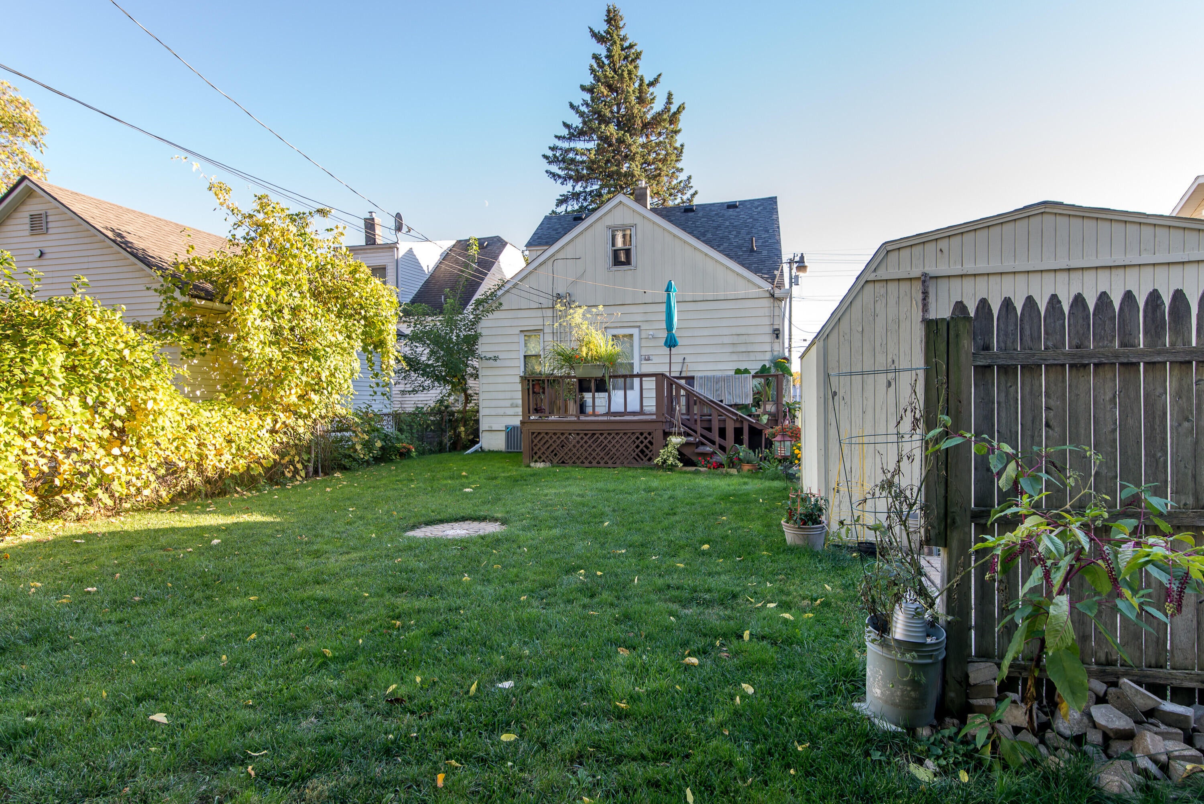
Income-producing duplex in Hazel Park, sold subject to existing leases. Built in 1925, this two-unit home offers a 1 bedroom, 1 bath upper unit and a 2 bedroom, 1 bath lower unit, both currently leased and providing rental income from day one. The lower unit features newer wood flooring and central air. Shared basement, yard, deck and front porch, with driveway and street parking. Tenants pay their own electric. A solid addition to any investment portfolio, or an opportunity for an owner-occupant to live in one unit when a lease ends. Convenient location just west of John R and north of 8 Mile, with quick access to I-75 and I-696 and minutes from Ferndale and Royal Oak. Showings by appointment only with 24-hour notice to tenants. Please do not disturb occupants.Two-unit property sold subject to existing leases. Upper unit: 1 bedroom, 1 bath. Lower unit: 2 bedrooms, 1 bath. Both units are currently occupied under lease, and buyer will assume both leases at closing. Security deposits to transfer to buyer at closing, with rent prorated as of the closing date. Rent roll, lease copies and deposit amounts available to qualified buyers upon request. Showings by appointment only with a minimum of 24-hour notice to tenants. Please contact the listing agent to schedule; do not contact or disturb the tenants directly. Interior access may be limited to scheduled times.
| 6 hours ago | Listing updated with changes from the MLS | |
| 8 hours ago | Listing first seen on site |

IDX provided courtesy of Realcomp II Ltd. via GreaterMetropolitanAssociationofREALTORS. Copyright © 2026 Realcomp II Ltd. Shareholders.
IDX information is provided exclusively for consumers' personal, non-commercial use and may not be used for any purpose other than to identify prospective properties consumers may be interested in purchasing and that the data is deemed reliable but not guaranteed accurate by the MLS.
Did you know? You can invite friends and family to your search. They can join your search, rate and discuss listings with you.