
Save
Ask
Tour
Hide
$299,900
1 Day On Site
410 W 12 Mile RoadRoyal Oak City, MI 48073
For Sale|Single Family Residence|Active
3
Beds
2
Total Baths
2
Full Baths
1,479
SqFt
$203
/SqFt
1922
Built
County:
Oakland
Due to the health concerns created by Coronavirus we are offering personal 1-1 online video walkthough tours where possible.
Call Now: 1-810-360-3163
Is this the listing for you? We can help make it yours.
1-810-360-3163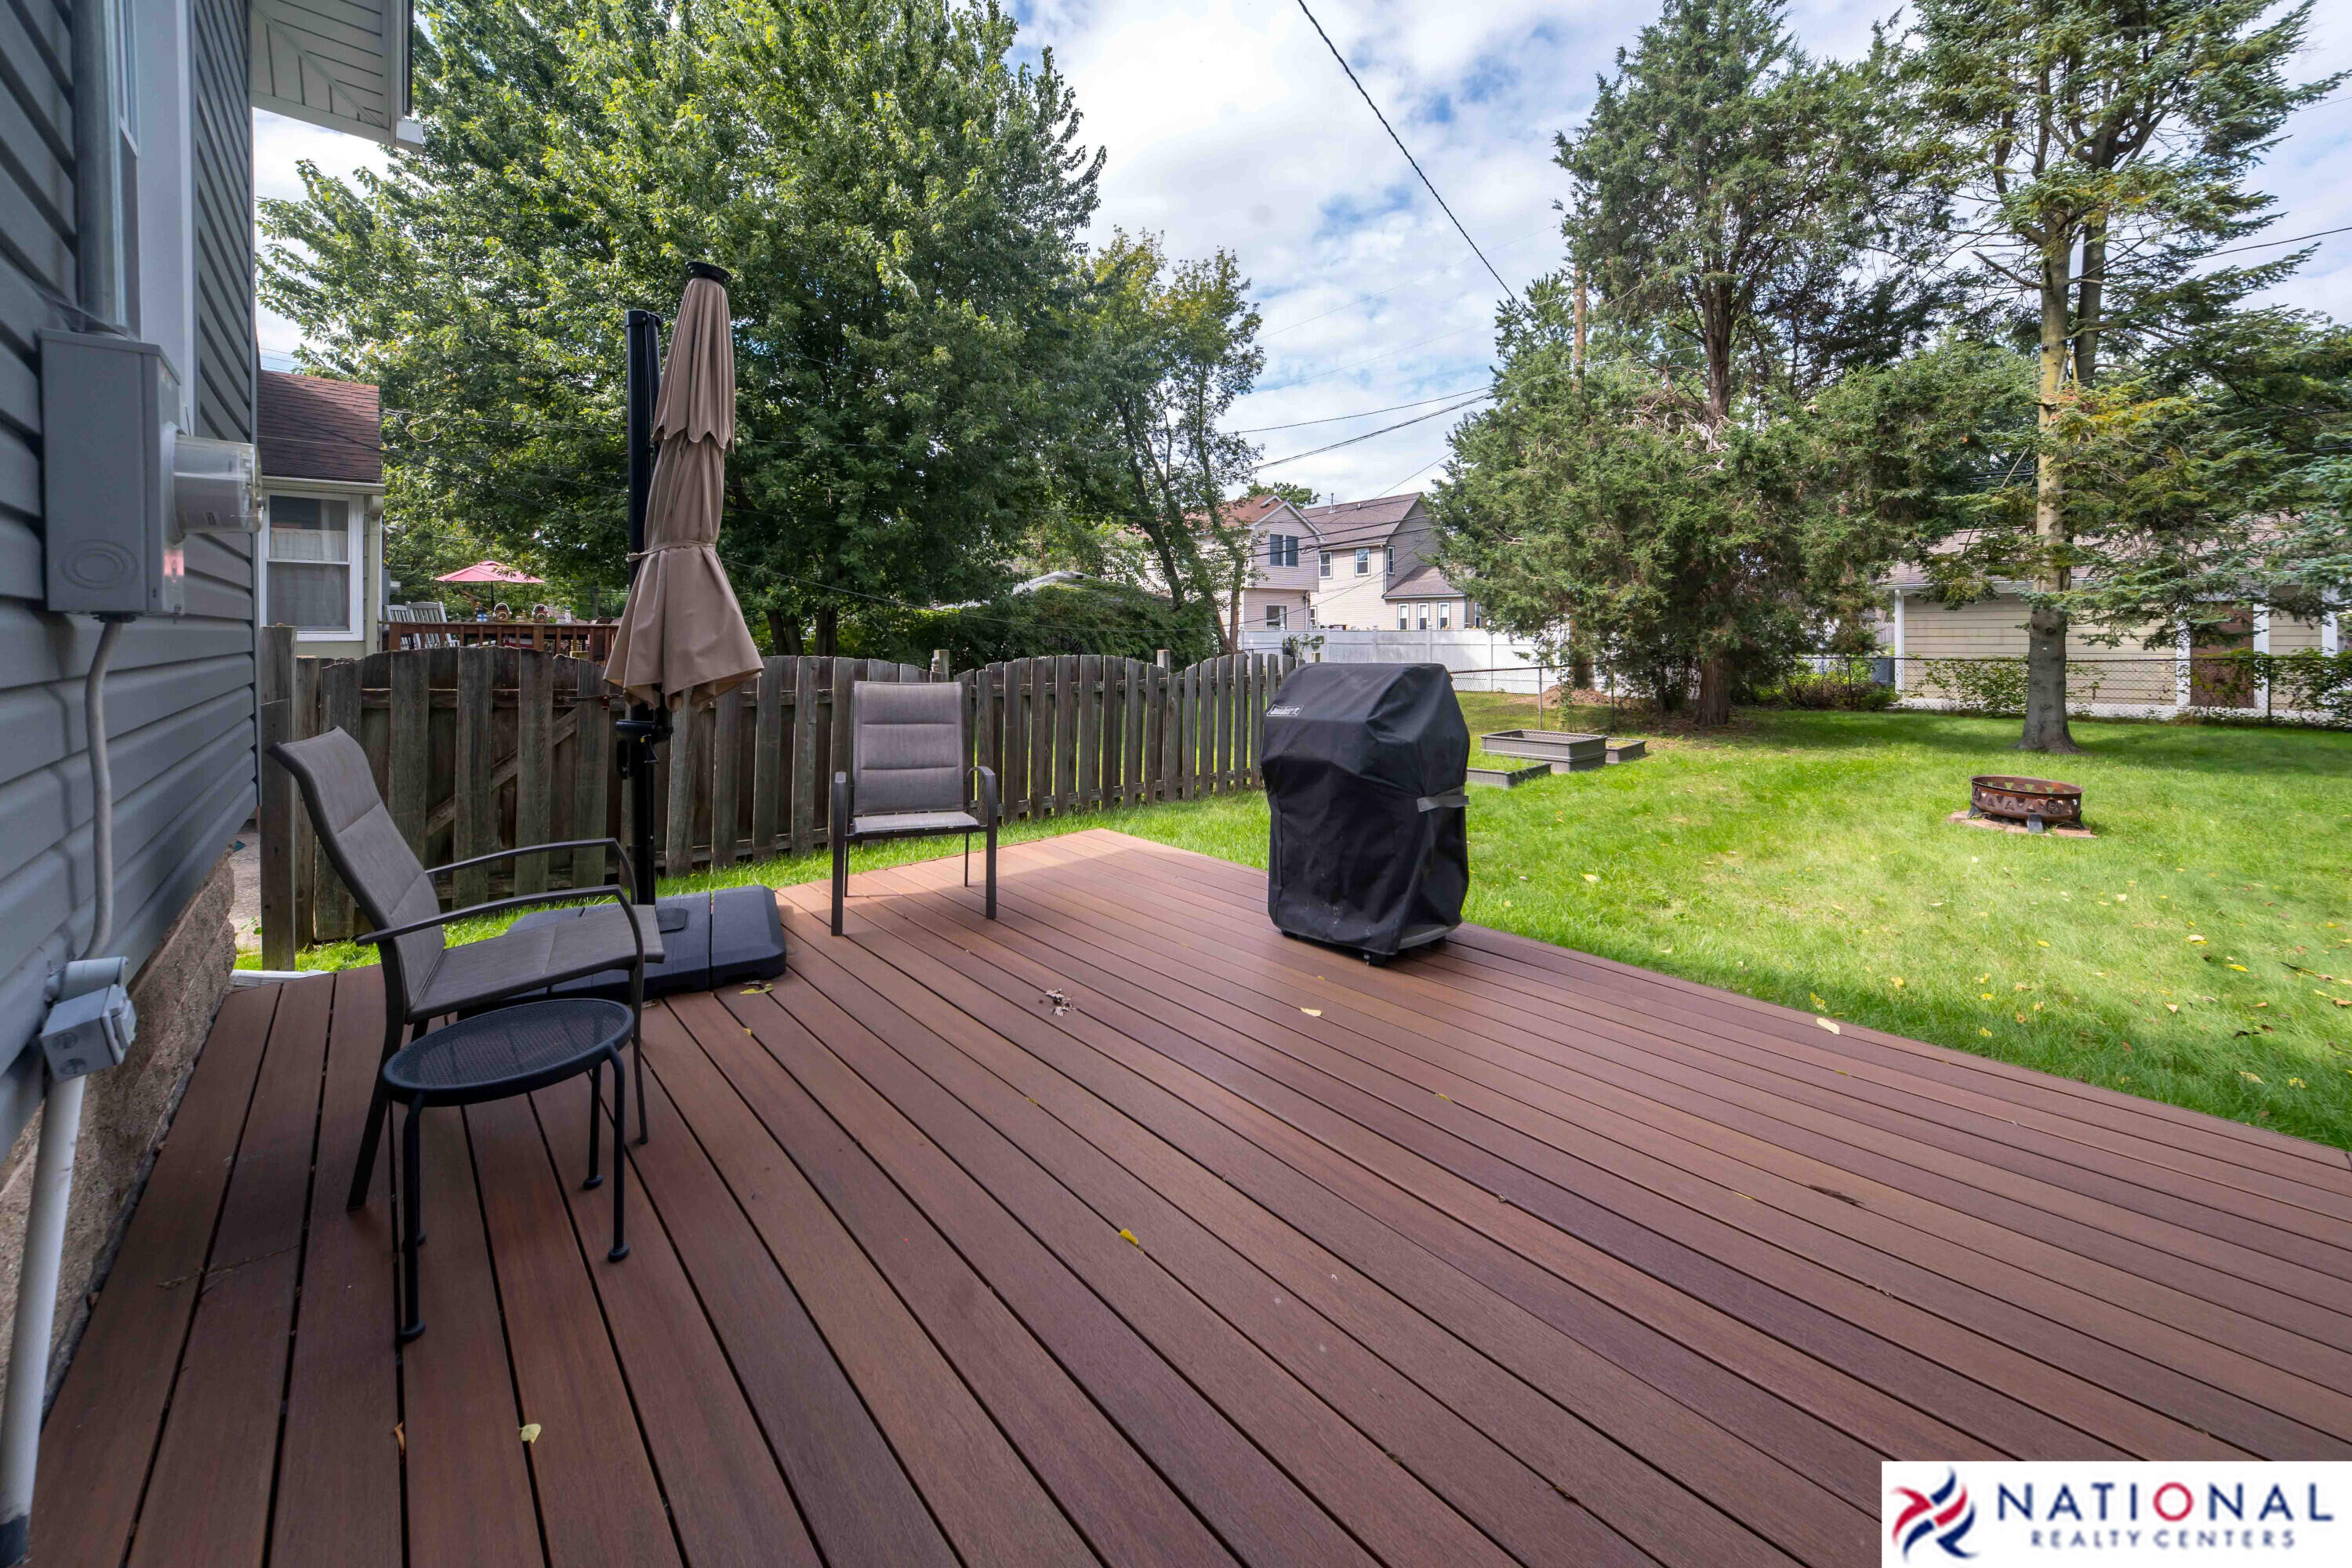
Save
Ask
Tour
Hide
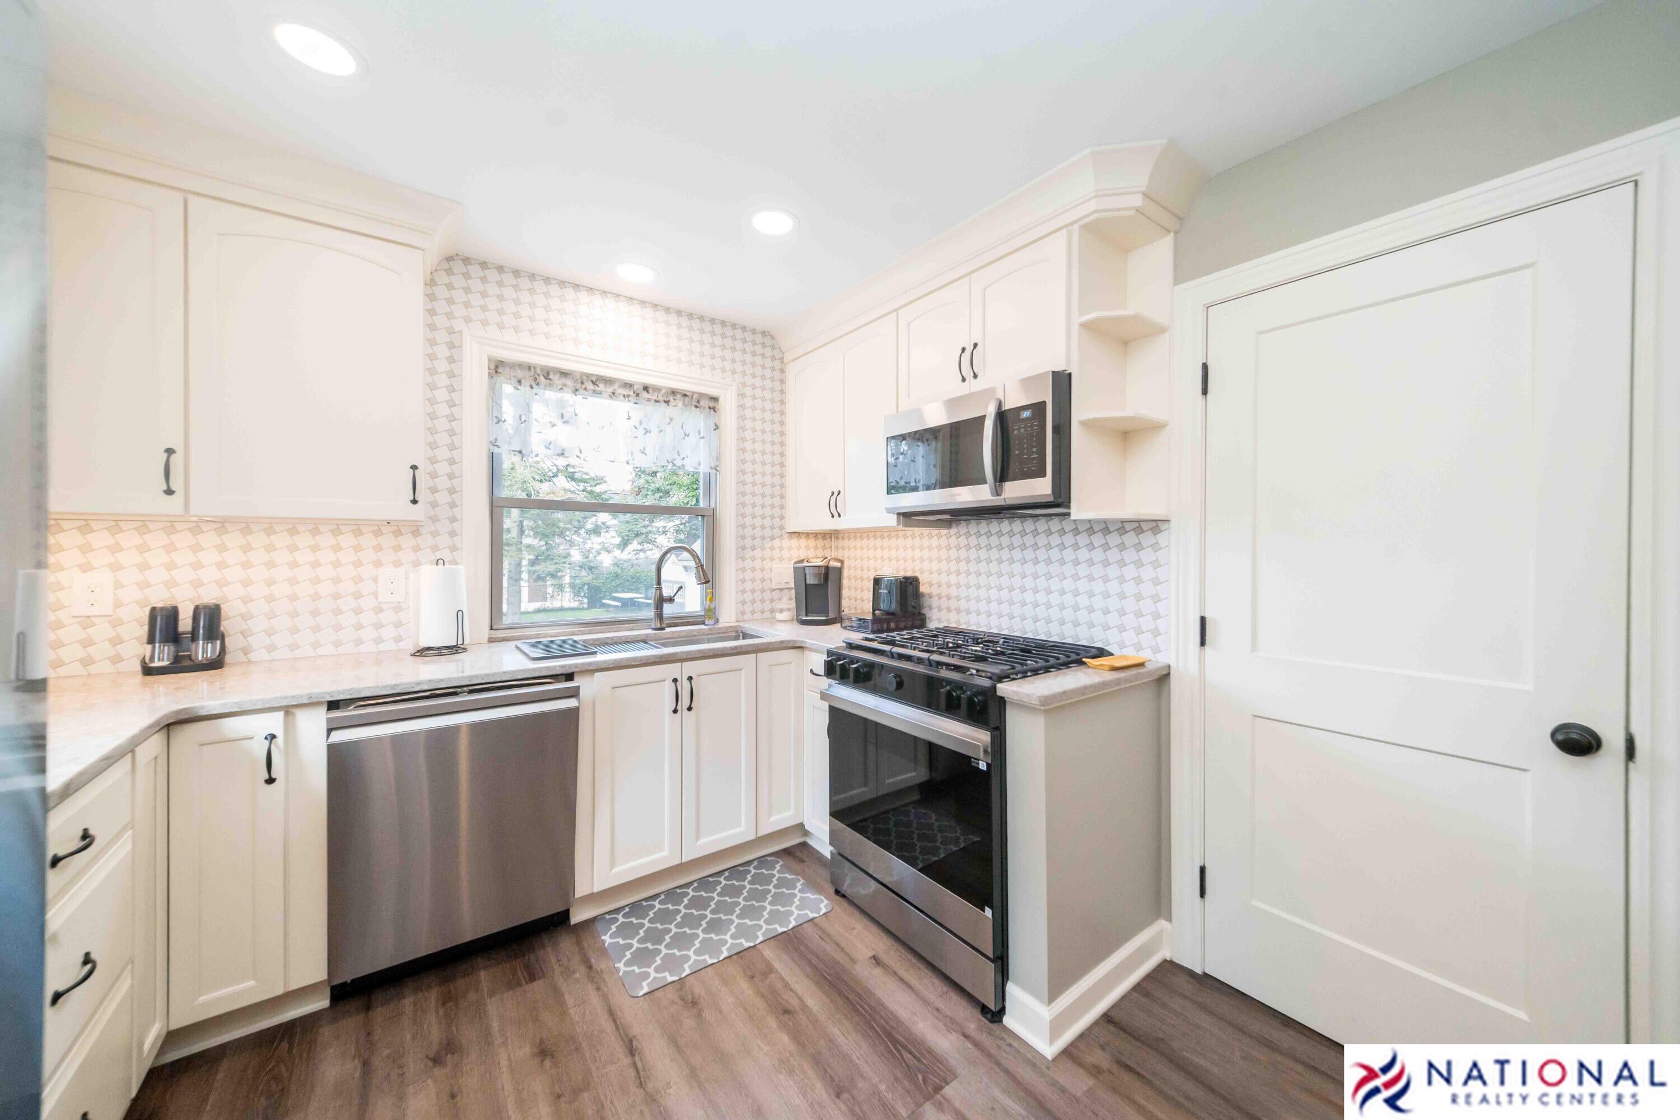
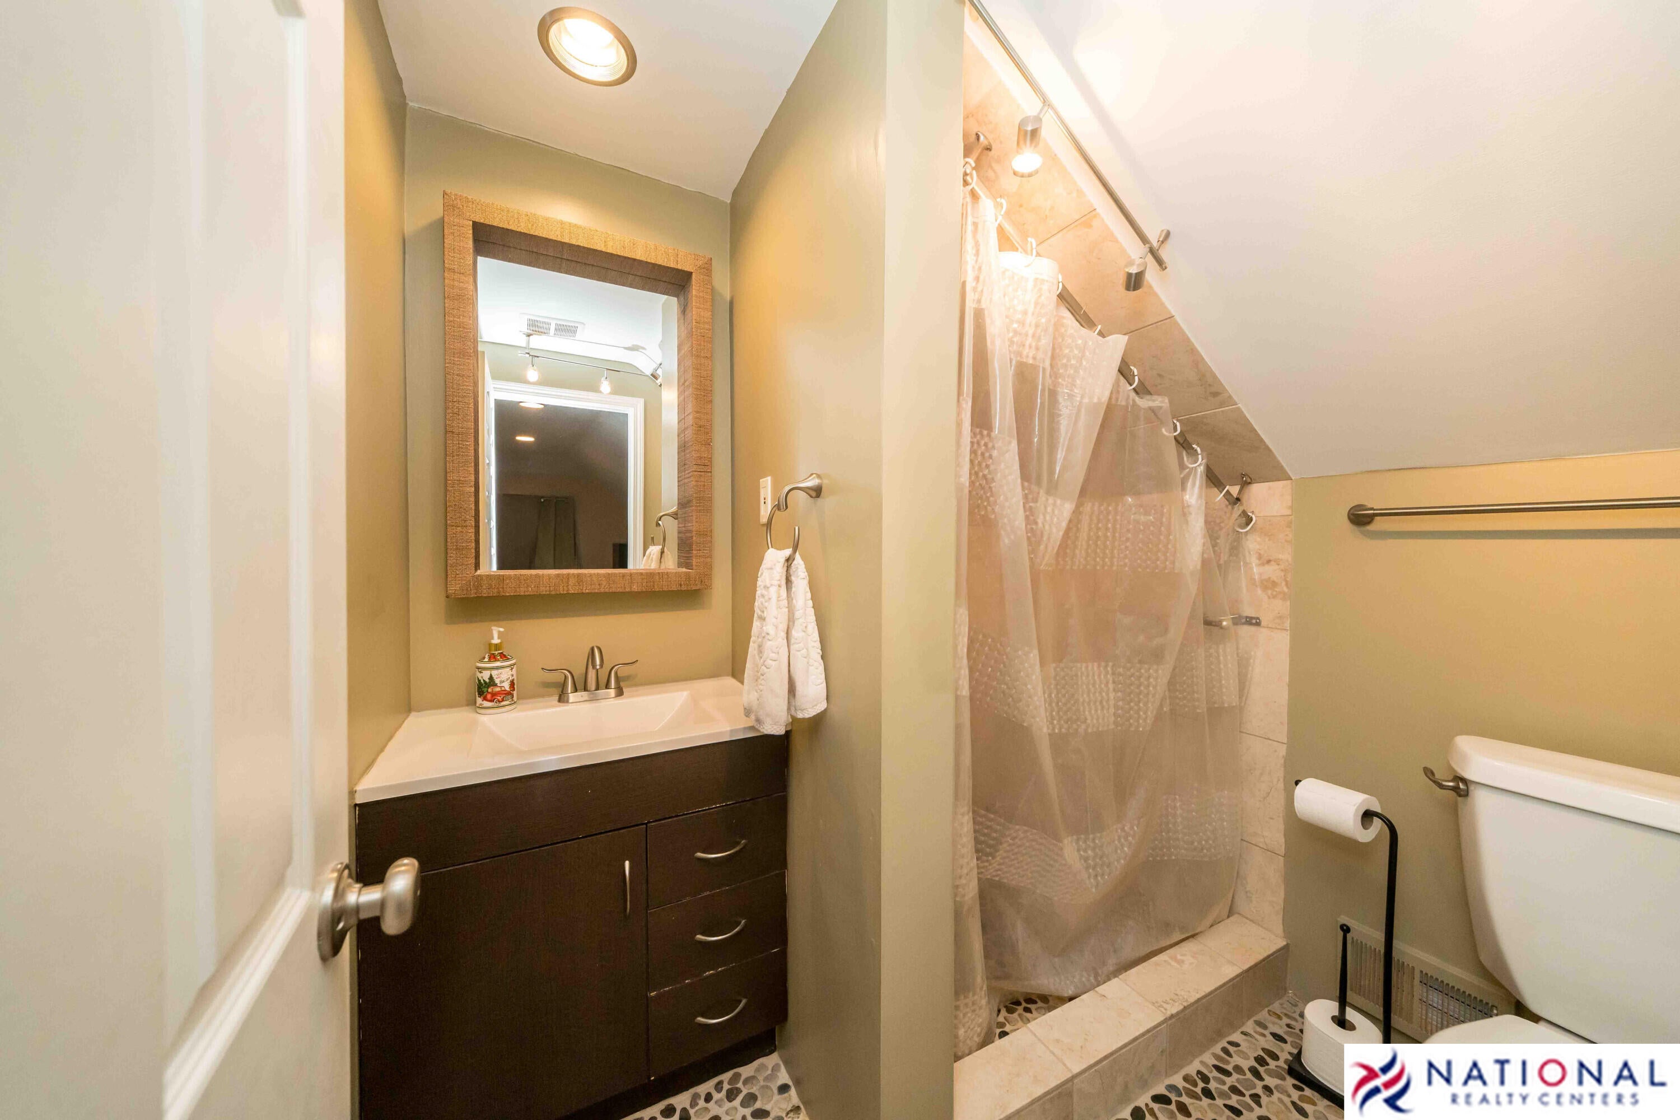
Motivated seller! Open to concessions to buy down your rate! Welcome to 410 W 12 Mile Rd! With a full bathroom upstairs, this bungalow features 3 bedrooms and 2 full baths. Featuring a kitchen updated in 2024 and updated bathrooms. The furnace and a/c were updated in 2024. The waterline was replace in 2026. Basement waterproofing and sump pump done in 2019. Located near major freeways for easy commute and biking/walking distance to the fun of downtown Royal Oak! This home is updated top to bottom all you have to do is move in! Contact your agent for a showing today! BATVAI
Save
Ask
Tour
Hide
Listing Snapshot
Price
$299,900
Days On Site
1 Day
Bedrooms
3
Inside Area (SqFt)
1,479 sqft
Total Baths
2
Full Baths
2
Partial Baths
N/A
Lot Size
0.13 Acres
Year Built
1922
MLS Number
81026056192
Status
Active
Property Tax
$2,620
HOA/Condo/Coop Fees
N/A
Sq Ft Source
Public Records
Friends & Family
Recent Activity
| yesterday | Listing updated with changes from the MLS | |
| yesterday | Listing first seen on site |
General Features
Acres
0.13
Cross Street
12 Mile Rd. and John R.
Disclosures
Mineral Rights Excluded
Garage
Yes
Garage Spaces
1
Parking
DetachedGarage Door OpenerPaved
Property Sub Type
Single Family Residence
Sewer
Public Sewer
Special Circumstances
Standard
SqFt Above
1479
SqFt Total
2367
Style
Bungalow
Water Source
Public
Interior Features
Appliances
Gas Water HeaterDishwasherDisposalDryerMicrowaveOvenRefrigeratorWasher
Basement
Full
Cooling
Central Air
Fireplace
Yes
Fireplace Features
Living Room
Fireplaces
1
Flooring
CarpetWood
Heating
Forced AirNatural Gas
Laundry Features
Gas Dryer HookupIn Basement
BathFull
Level - Main
Bedroom 2
Dimensions - 11.0 x 10.0Level - MainArea - 110
Bedroom 3
Dimensions - 12.0 x 10.0Level - MainArea - 120
Dining Room
Dimensions - 16.0 x 10.0Level - MainArea - 160
Kitchen
Dimensions - 10.0 x 10.0Level - MainArea - 100
Living Room
Dimensions - 16.0 x 14.0Level - MainArea - 224
Master Bathroom
Dimensions - 7.0 x 7.0Level - UpperArea - 49
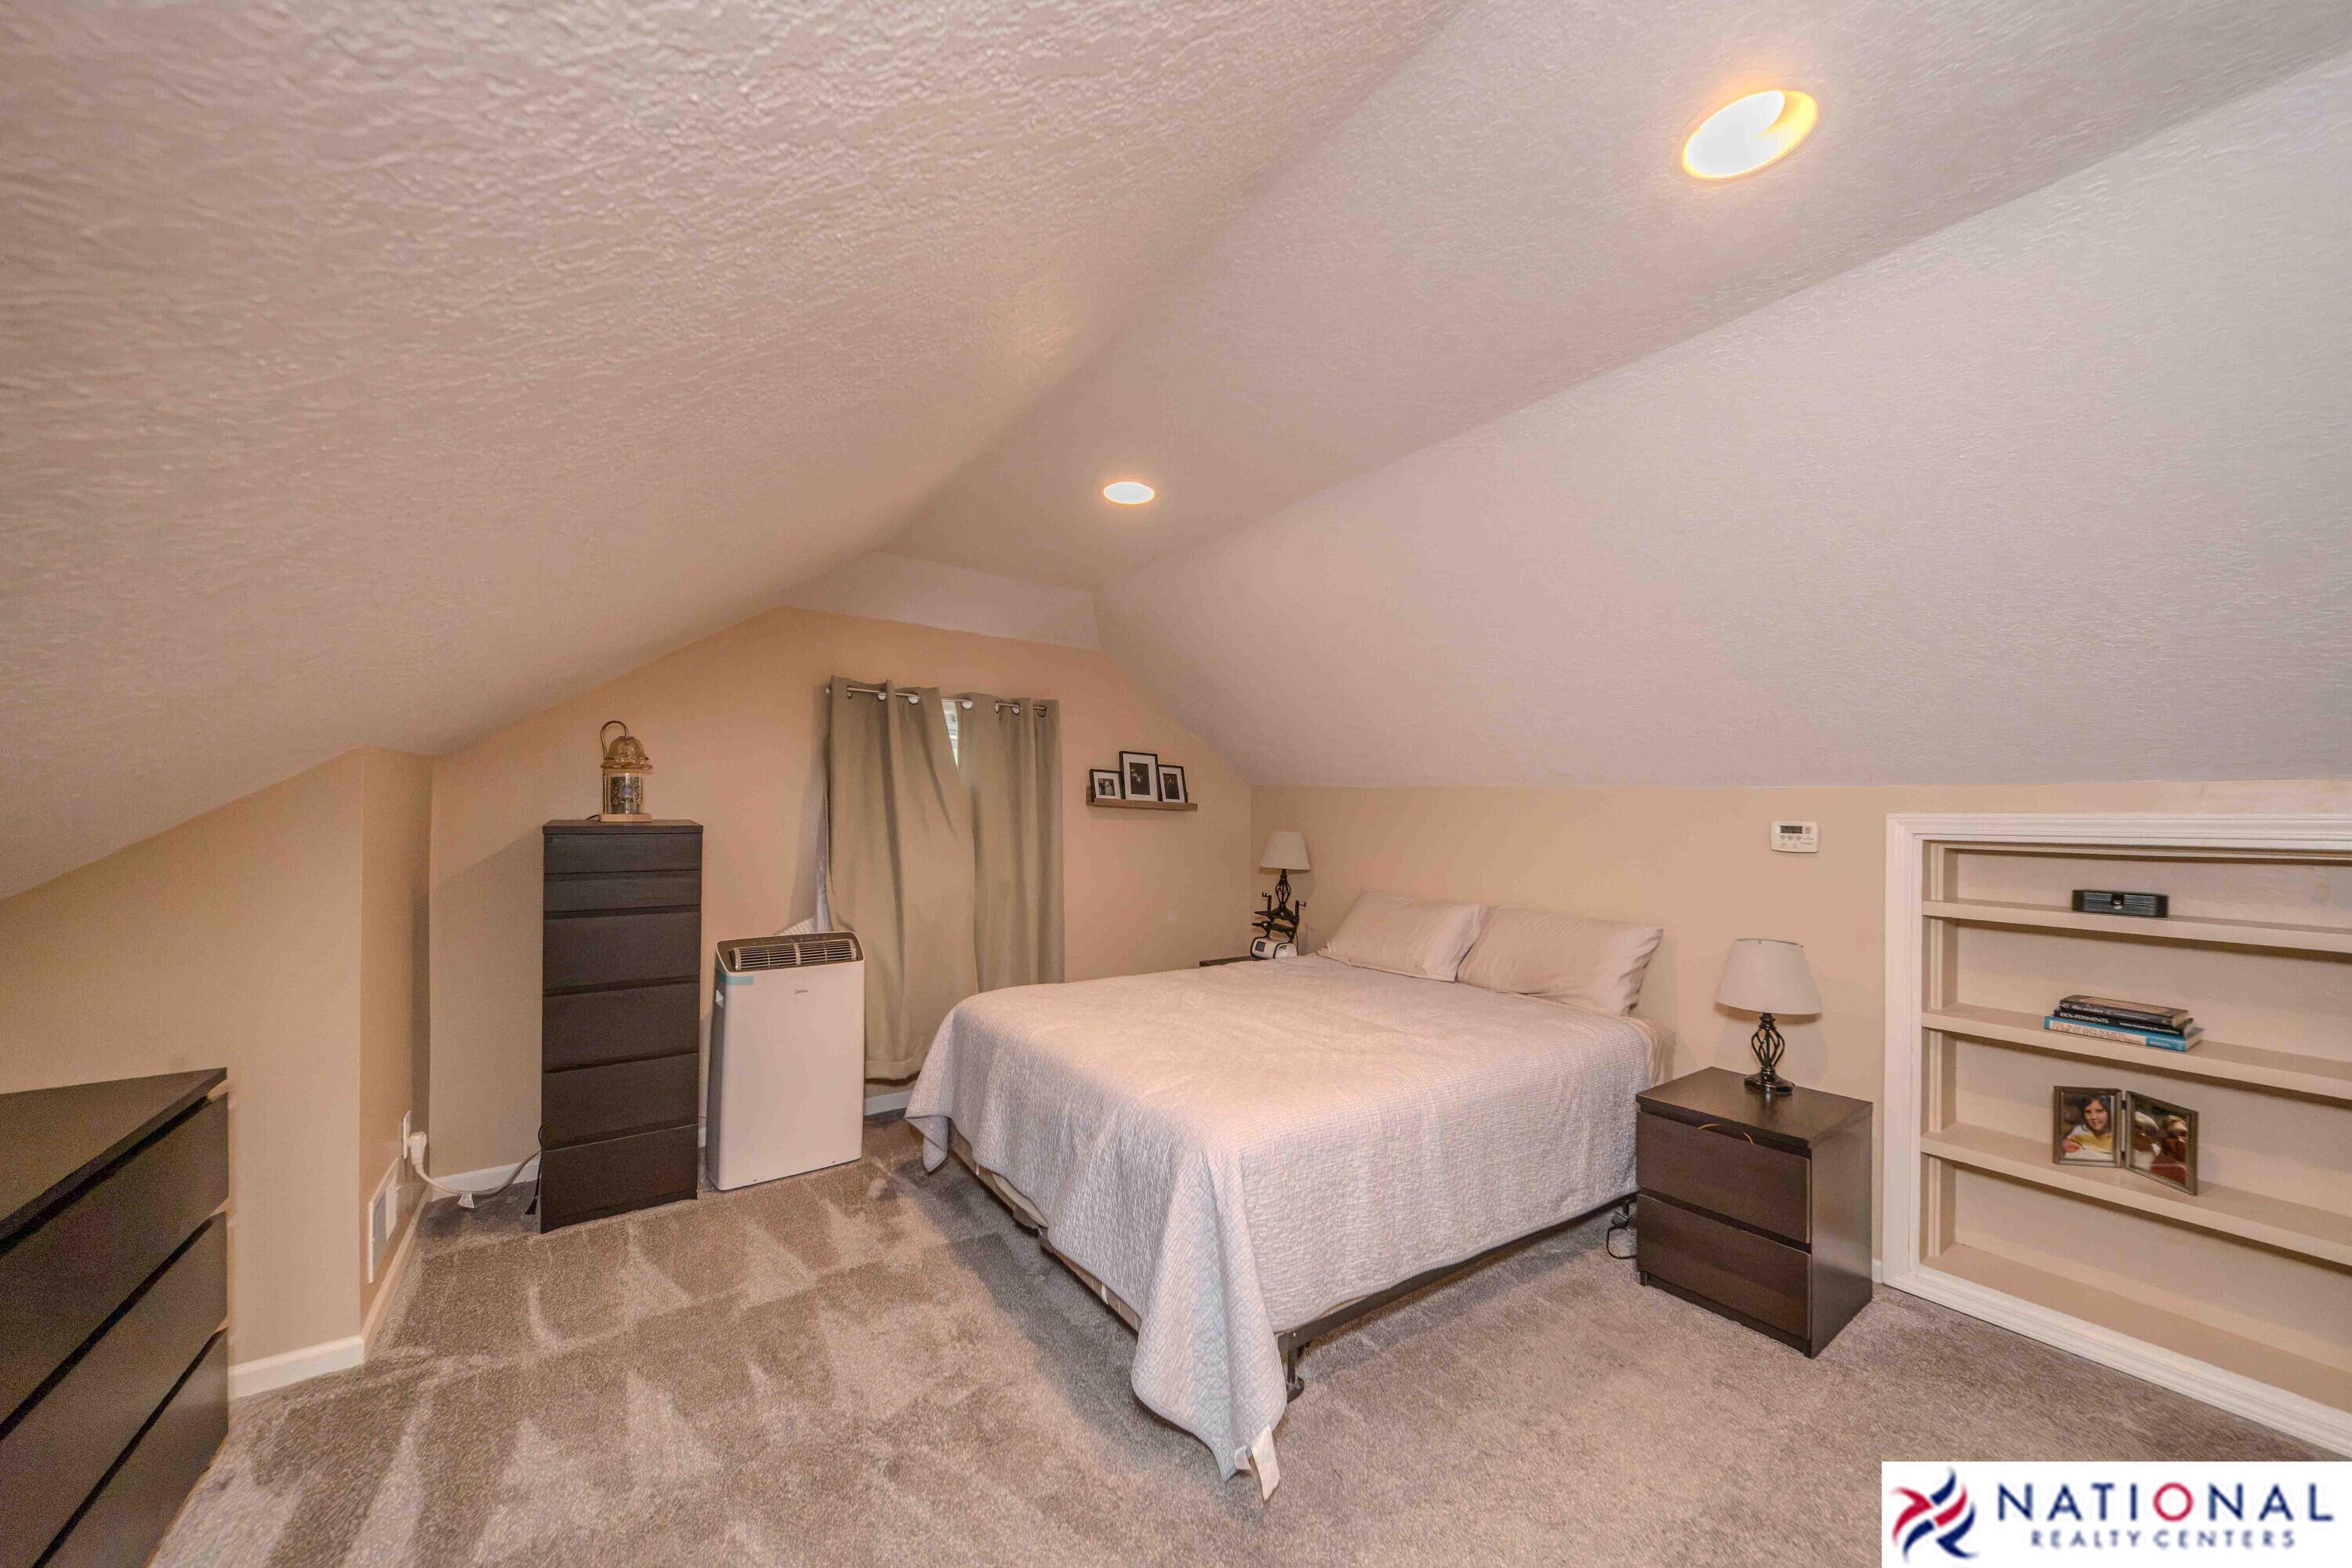
Master Bedroom
Dimensions - 15.0 x 14.0Level - UpperArea - 210
Save
Ask
Tour
Hide
Exterior Features
Construction Details
Aluminum Siding
Fencing
Privacy
Patio And Porch
Enclosed
Roof
Asphalt
Community Features
MLS Area
Area02251RoyalOak
School District
RoyalOak
Financing Terms Available
CashConventionalFHAVA Loan
Roads
Paved
Schools
School District
RoyalOak
Elementary School
Unknown
Middle School
Unknown
High School
Unknown
Listing courtesy of National Realty Centers Northv: [email protected]

IDX provided courtesy of Realcomp II Ltd. via GreaterMetropolitanAssociationofREALTORS. Copyright © 2026 Realcomp II Ltd. Shareholders.
IDX information is provided exclusively for consumers' personal, non-commercial use and may not be used for any purpose other than to identify prospective properties consumers may be interested in purchasing and that the data is deemed reliable but not guaranteed accurate by the MLS.
Neighborhood & Commute
Source: Walkscore
Save
Ask
Tour
Hide