Save
Ask
Tour
Hide
Share
$2,100
3 Days On Site

2637 Whitewood Street
Ann Arbor City, MI 48104

For Rent|Condominium|Active
2
Beds
1
Total Bath
1
Full Bath
699
SqFt
$3
/SqFt
1945
Built
Subdivision:
PITTSFIELD VILLAGE CONDO
County:
Washtenaw

Due to the health concerns created by Coronavirus we are offering personal 1-1 online video walkthough tours where possible.
Call Now: 1-810-360-3163
Is this the listing for you? We can help make it yours.
1-810-360-3163
2637 Whitewood Street2637 Whitewood Street2637 Whitewood Street2637 Whitewood Street
Save
Ask
Tour
Hide
Share

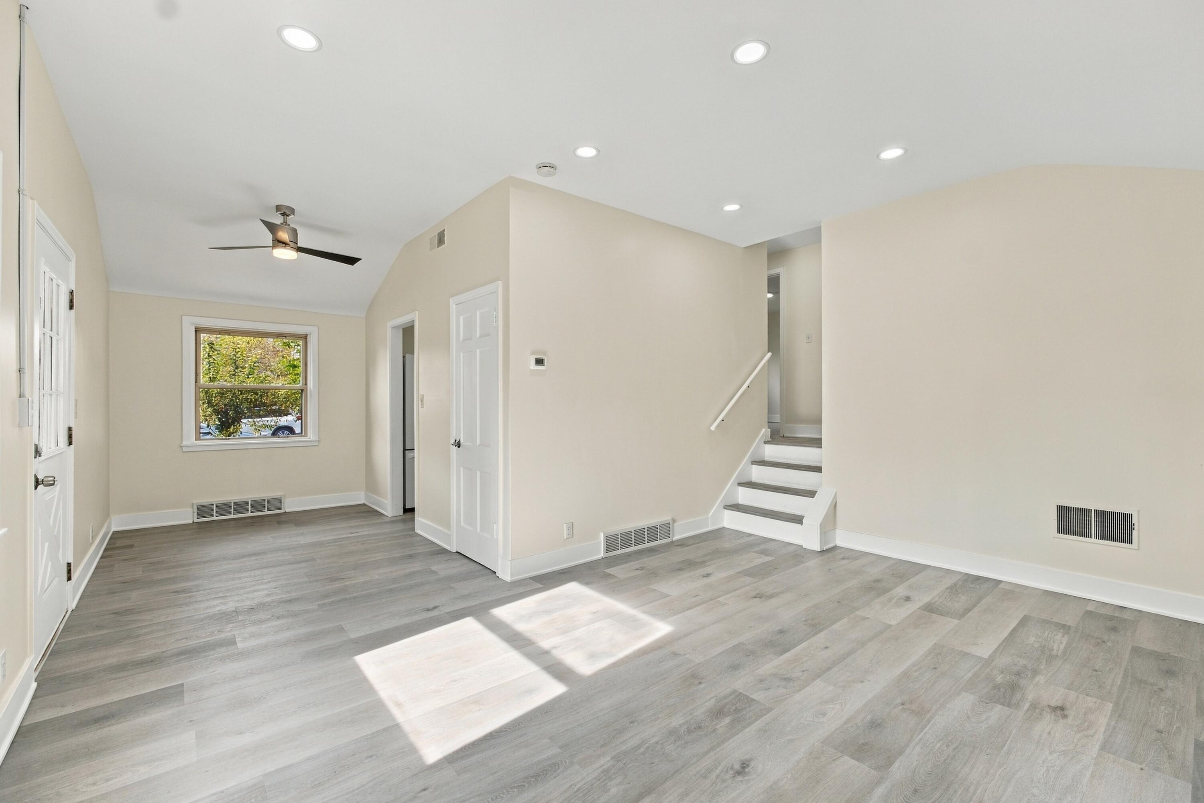
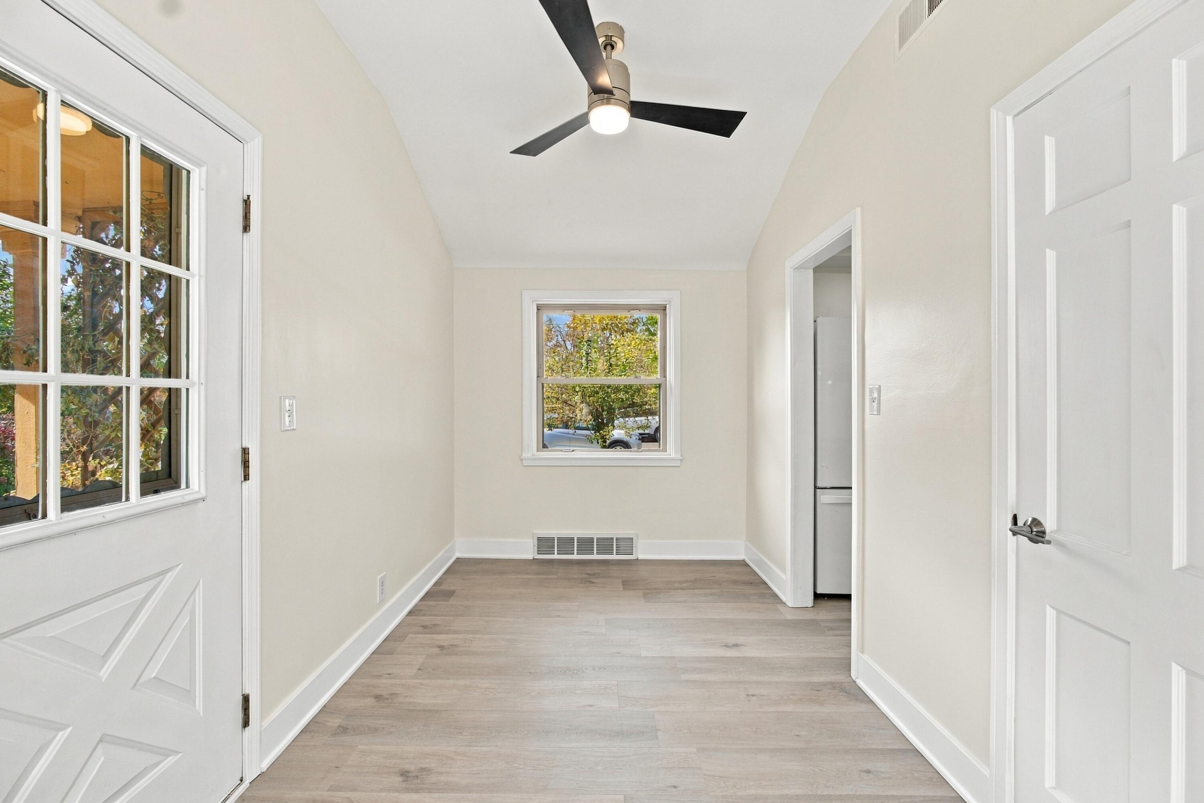
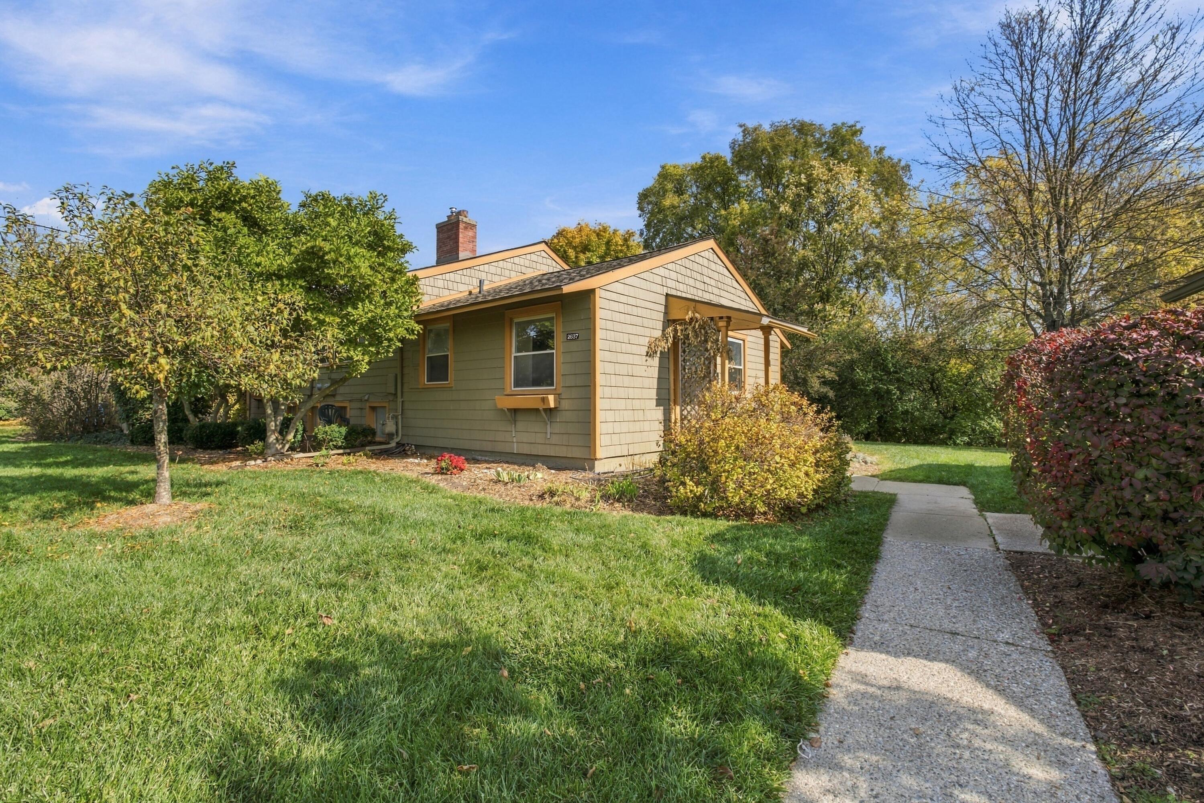
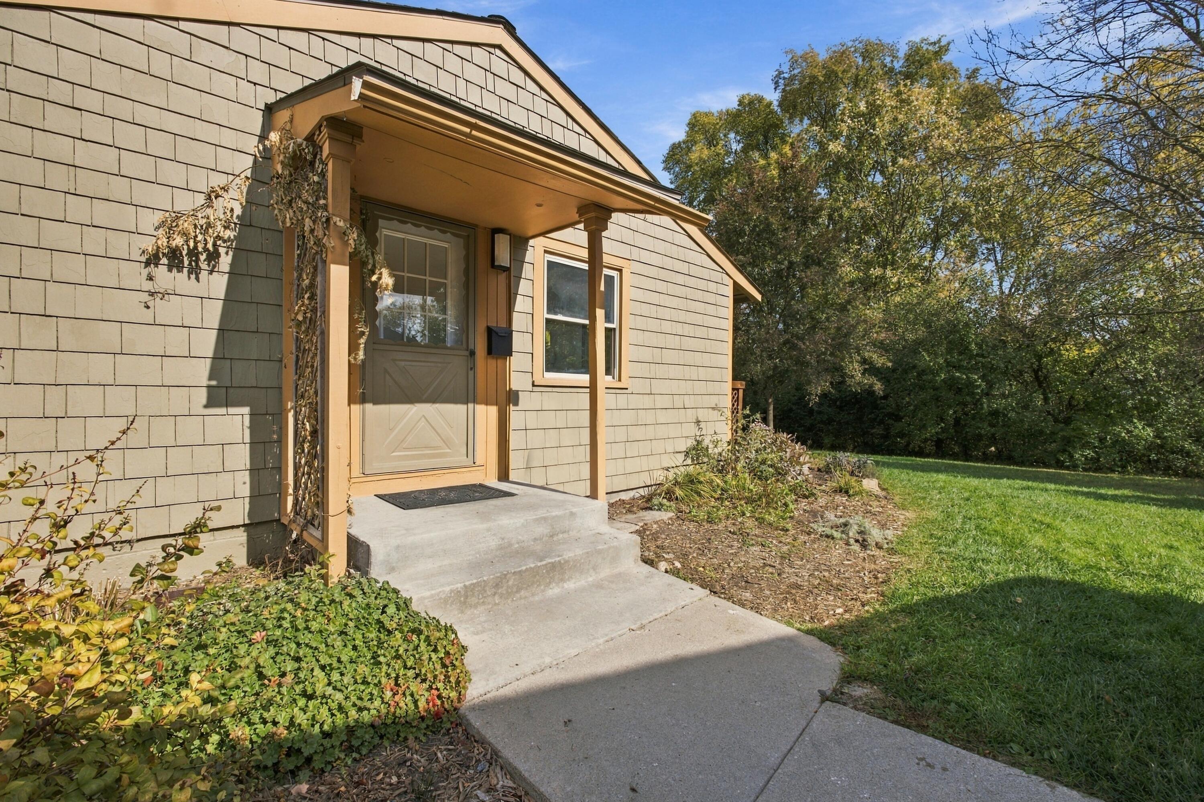
Welcome to your fully renovated move-in ready Ann Arbor home! Tucked away in a quiet, well-maintained neighborhood, this 2-bedroom, 1-bath south facing end-unit condo in Pittsfield Village offers modern comfort and privacy. Ideal for low maintenance life style. Enjoy new flooring, a completely renovated kitchen and bathroom, new fixtures and trim, and fresh paint throughout. Brand-new AC and heating systems enhance energy efficiency, helping reduce monthly energy costs. The clean basement features a new epoxy floor, laundry space, and additional storage with shelvings. This south-facing home welcomes abundant natural light, while the spacious backyard backs to woods for a peaceful, private setting. Enjoy convenient access to groceries, restaurants, shopping, entertainment, and more. Only 10-minutes to EMU, 13-minutes to U-M Central Campus, and 15-minutes to U-M Hospital. Nearby TheRide Route 5 on Packard connects to downtown Ann Arbor and Ypsilanti. Schedule your private showing today! ; Price Term: Per Month

Save
Ask
Tour
Hide
Share
Listing Snapshot
Price 
$2,100
Days On Site 
3 Days
Bedrooms 
2
Inside Area (SqFt) 
699 sqft
Total Baths 
1
Full Baths 
1
Partial Baths 
N/A
Lot Size 
N/A
Year Built 
1945
MLS Number 
81026057164
Status 
Active
Property Tax 
N/A
HOA/Condo/Coop Fees 
N/A
Sq Ft Source 
N/A
Friends & Family
Recent Activity
4 days agoListing updated with changes from the MLS
4 days agoListing first seen on site
General Features
Available on 
2026-10-27
Cross Street 
Packard and Whitewood St
Disclosures 
No Smoking Allowed
Levels 
Two
Parking 
On Street
Pets 
CallYes
Property Sub Type 
Condominium
Security 
Carbon Monoxide Detector(s)Smoke Detector(s)
SqFt Above 
699
Style 
EndUnit
Zoning 
Residential
Interior Features
Appliances 
DishwasherDisposalDryerGas RangeRefrigeratorWasher
Basement 
Walk-Out AccessDaylightPartialStorage Space
Cooling 
Ceiling Fan(s)Central Air
Flooring 
VinylWood
Furnished 
Unfurnished
Heating 
Forced AirNatural Gas
Laundry Features 
In BasementIn UnitSink
Bedroom 2 
Dimensions - 10.0 x 9.0Level - UpperArea - 90
Dining Room 
Dimensions - 11.0 x 7.0Level - MainArea - 77
Kitchen 
Dimensions - 11.0 x 7.0Level - MainArea - 77
Laundry 
Level - Lower
Living Room 
Dimensions - 12.0 x 16.0Level - MainArea - 192
Master Bedroom 
Dimensions - 12.0 x 10.0Level - UpperArea - 120
Save
Ask
Tour
Hide
Share
Exterior Features
Patio And Porch 
DeckPatioPorch
Community Features
Community Features 
Sidewalks
MLS Area 
Area04092AnnArbor
School District 
AnnArbor
Schools
School District
AnnArbor
Elementary School
Unknown
Middle School
Unknown
High School
Unknown
Listing courtesy of RE/MAX Platinum: [email protected]


IDX provided courtesy of Realcomp II Ltd. via GreaterMetropolitanAssociationofREALTORS. Copyright © 2026 Realcomp II Ltd. Shareholders.

IDX information is provided exclusively for consumers' personal, non-commercial use and may not be used for any purpose other than to identify prospective properties consumers may be interested in purchasing and that the data is deemed reliable but not guaranteed accurate by the MLS.

Neighborhood & Commute
Source: Walkscore
Save
Ask
Tour
Hide
Share