Save
Ask
Tour
Hide
Share
$3,400
1 Day On Site

23977 Devonshire Drive
Novi City, MI 48374

For Rent|Single Family Residence|Active
4
Beds
4
Total Baths
3
Full Baths
1
Partial Bath
3,403
SqFt
$1
/SqFt
1993
Built
County:
Oakland

Due to the health concerns created by Coronavirus we are offering personal 1-1 online video walkthough tours where possible.
Call Now: 1-810-360-3163
Is this the listing for you? We can help make it yours.
1-810-360-3163
23977 Devonshire Drive23977 Devonshire Drive23977 Devonshire Drive23977 Devonshire Drive
Save
Ask
Tour
Hide
Share

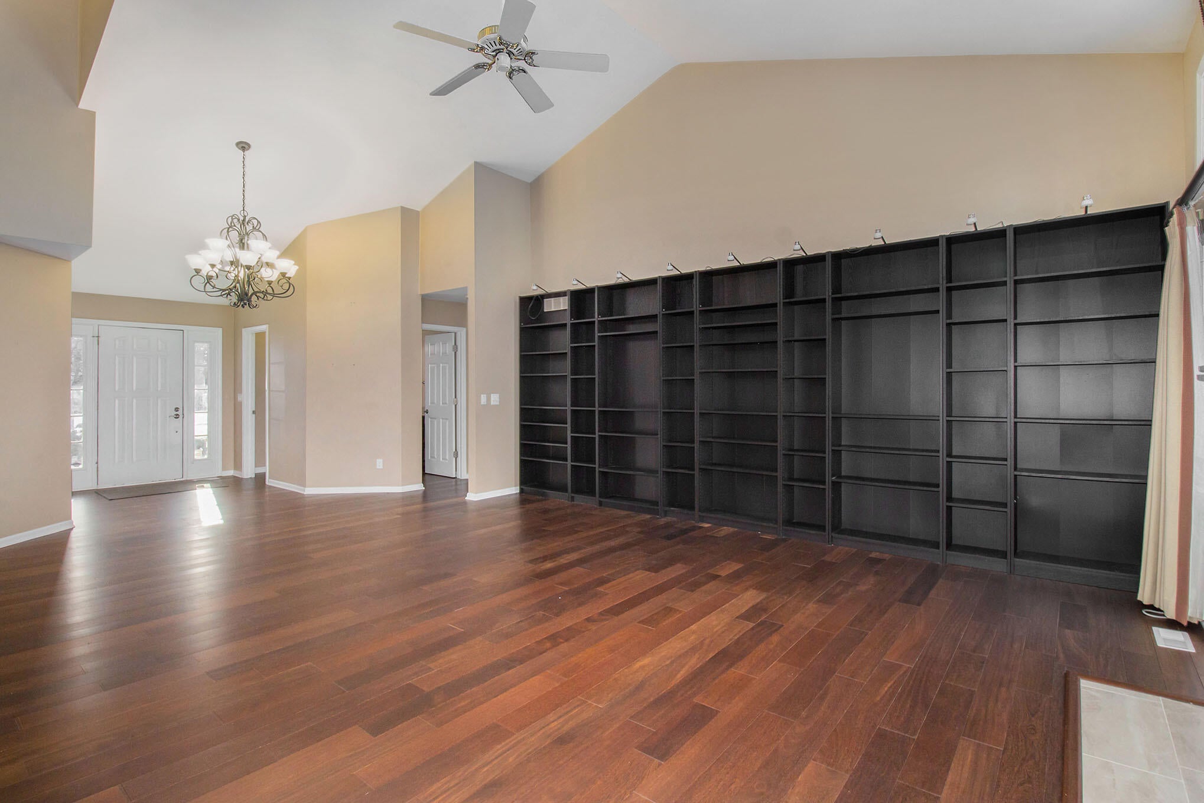
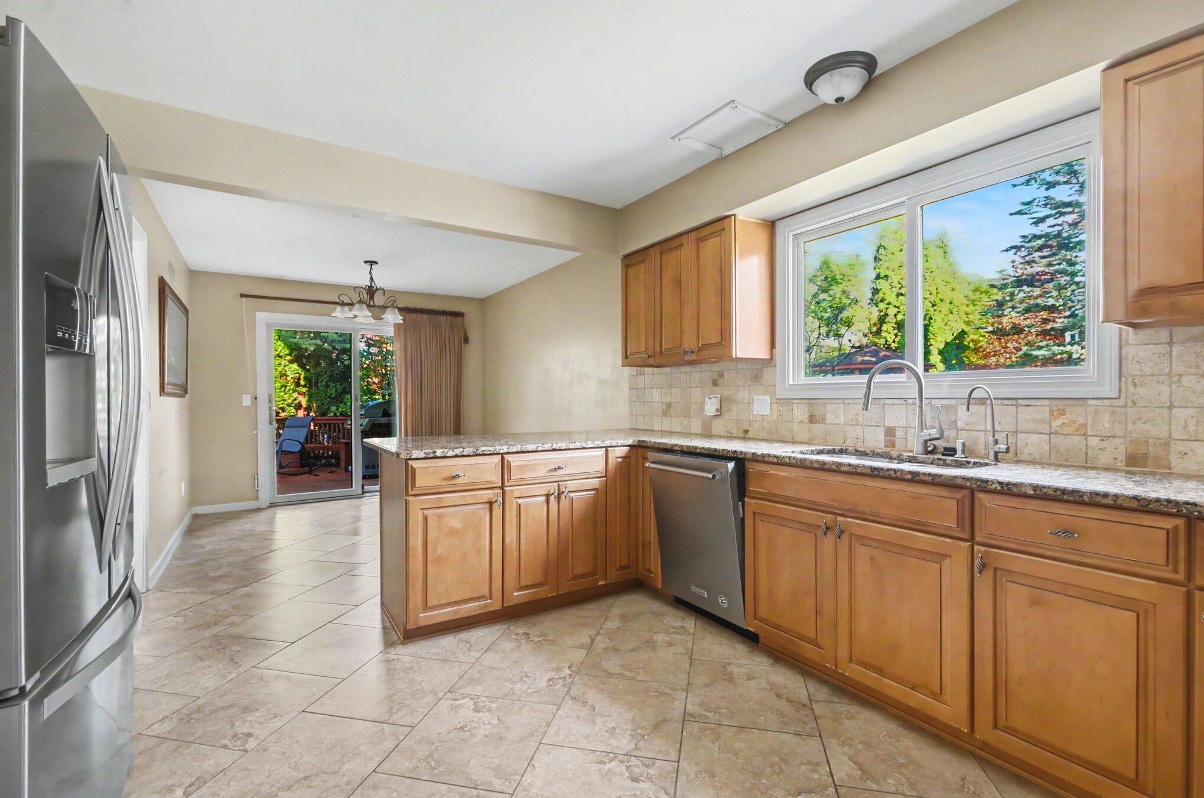
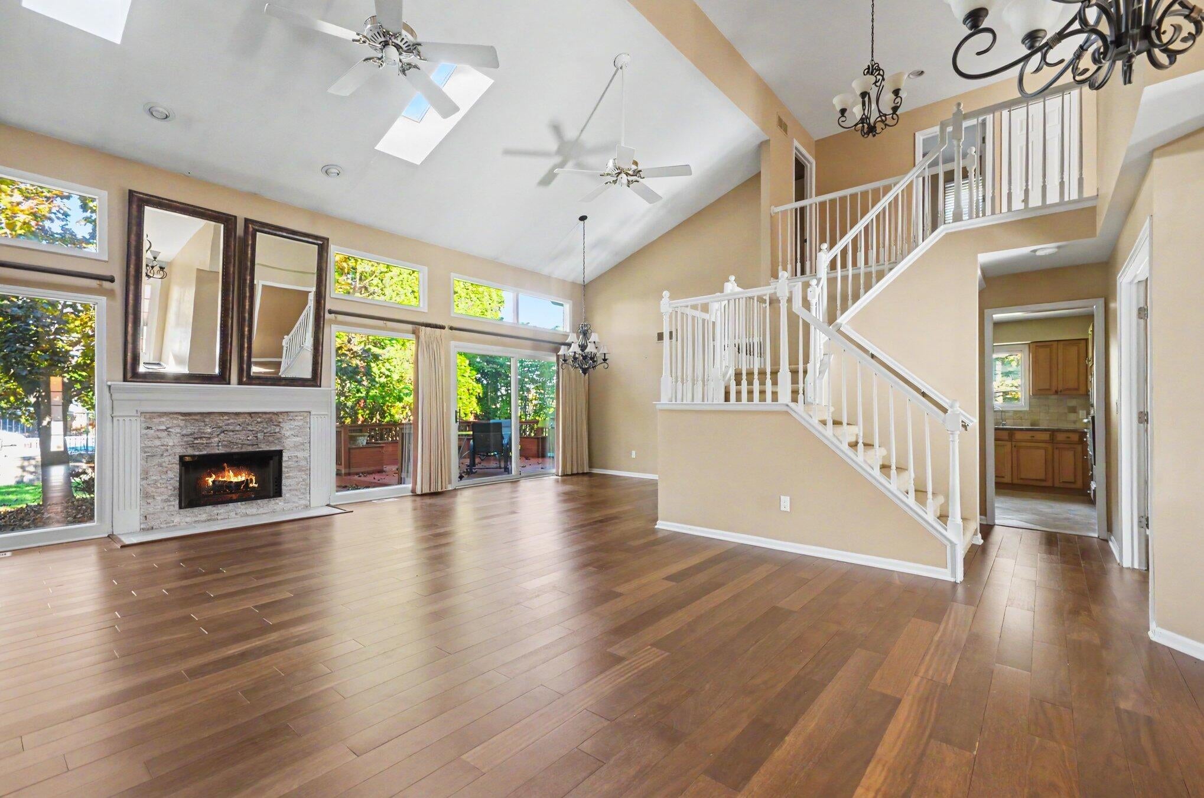
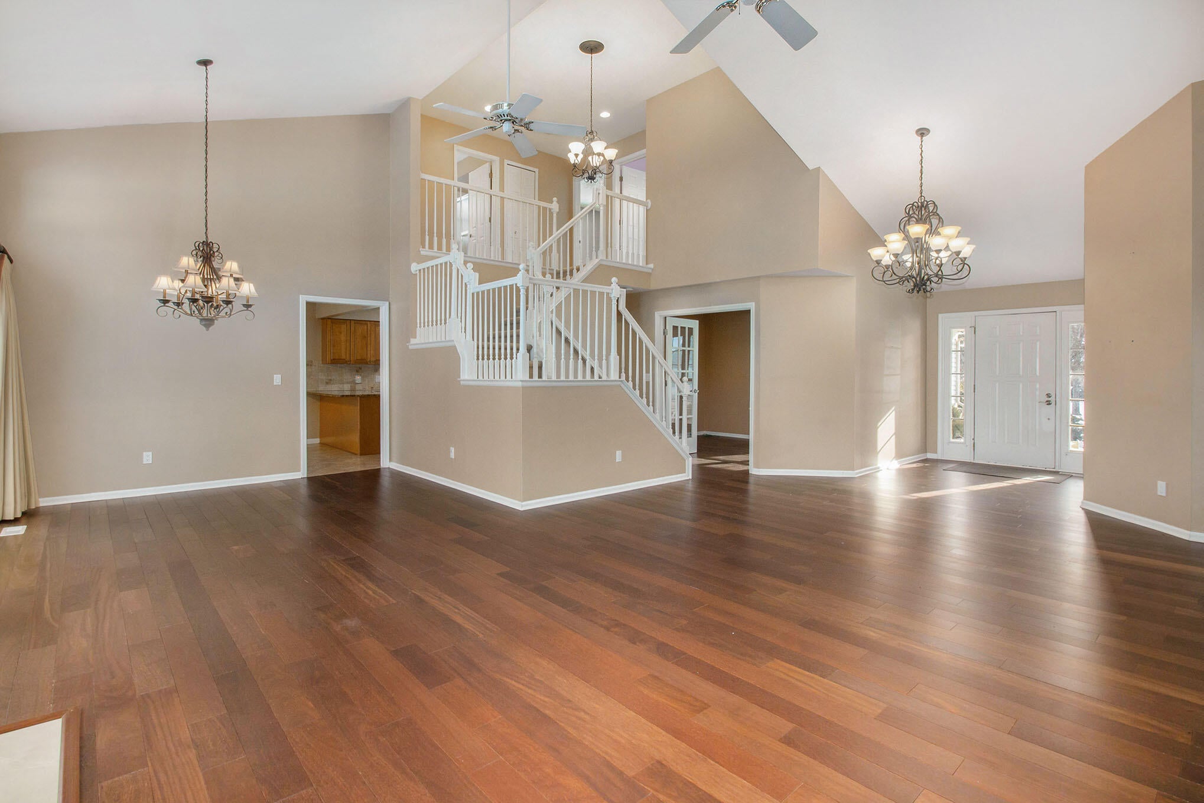
Welcome home to this pristine Addington Park Cape Cod, perfectly situated in the heart of Novi! Boasting a spacious open layout with soaring two-story ceilings, this move-in ready property shines with natural light. The main level features a great room with a fireplace and an expansive first-floor primary suite with a vaulted ceiling and its own private deck access. You will love the kitchen's granite counters, stainless appliances, and maple cabinetry. The exceptional finished basement features a sprawling rec room, wet bar, fireplace, full bath, and an extra bedroom. Enjoy outdoor living across two decks and a beautiful paver patio. Incredible location just a short walk away from Novi High School and the Public Library. $400 Non refundable cleaning fee.Minimum 2 years lease. ; Price Term: Per Month; Lease Term/Renewal: Minimum 2 years lease; Pet Policy: a small dog or cat allowed

Save
Ask
Tour
Hide
Share
Listing Snapshot
Price 
$3,400
Days On Site 
1 Day
Bedrooms 
4
Inside Area (SqFt) 
3,403 sqft
Total Baths 
4
Full Baths 
3
Partial Baths 
1
Lot Size 
0.28 Acres
Year Built 
1993
MLS Number 
81026057436
Status 
Active
Property Tax 
N/A
HOA/Condo/Coop Fees 
N/A
Sq Ft Source 
N/A
Friends & Family
Recent Activity
yesterdayListing updated with changes from the MLS
yesterdayListing first seen on site
General Features
Acres 
0.28
Attached Garage 
Yes
Cross Street 
Taft Rd and 10 Mile Rd
Disclosures 
No Smoking Allowed
Garage 
Yes
Garage Spaces 
2
Parking 
AttachedOn StreetGarage Door Opener
Pets 
Cats OKDogs OKNumber LimitSize LimitYes
Property Sub Type 
Single Family Residence
SqFt Above 
3403
Style 
Colonial
Interior Features
Cooling 
Central Air
Furnished 
Unfurnished
Heating 
Forced AirNatural Gas
Bedroom 2 
Dimensions - 10.0 x 11.0Level - UpperArea - 110
Bedroom 3 
Dimensions - 6.0 x 5.0Level - MainArea - 30
Bedroom 4 
Dimensions - 10.0 x 8.0Level - UpperArea - 80
Den 
Dimensions - 13.0 x 10.0Level - MainArea - 130
Game Room 
Dimensions - 27.0 x 29.0Level - LowerArea - 783
Kitchen 
Dimensions - 11.0 x 12.0Level - MainArea - 132
Living Room 
Dimensions - 26.0 x 25.0Level - MainArea - 650
Master Bathroom 
Dimensions - 12.0 x 10.0Level - MainArea - 120
Master Bedroom 
Dimensions - 13.0 x 22.0Level - MainArea - 286
Other 
Dimensions - 10.0 x 11.0Level - MainArea - 110
Save
Ask
Tour
Hide
Share
Community Features
MLS Area 
Area02223Novi
School District 
Novi
Schools
School District
Novi
Elementary School
Unknown
Middle School
Unknown
High School
Unknown
Listing courtesy of MKT Homes, LLC: [email protected]


IDX provided courtesy of Realcomp II Ltd. via GreaterMetropolitanAssociationofREALTORS. Copyright © 2026 Realcomp II Ltd. Shareholders.

IDX information is provided exclusively for consumers' personal, non-commercial use and may not be used for any purpose other than to identify prospective properties consumers may be interested in purchasing and that the data is deemed reliable but not guaranteed accurate by the MLS.

Neighborhood & Commute
Source: Walkscore
Save
Ask
Tour
Hide
Share