
1575 Earhart RoadAnn Arbor Charter Township, MI 48105
Due to the health concerns created by Coronavirus we are offering personal 1-1 online video walkthough tours where possible.
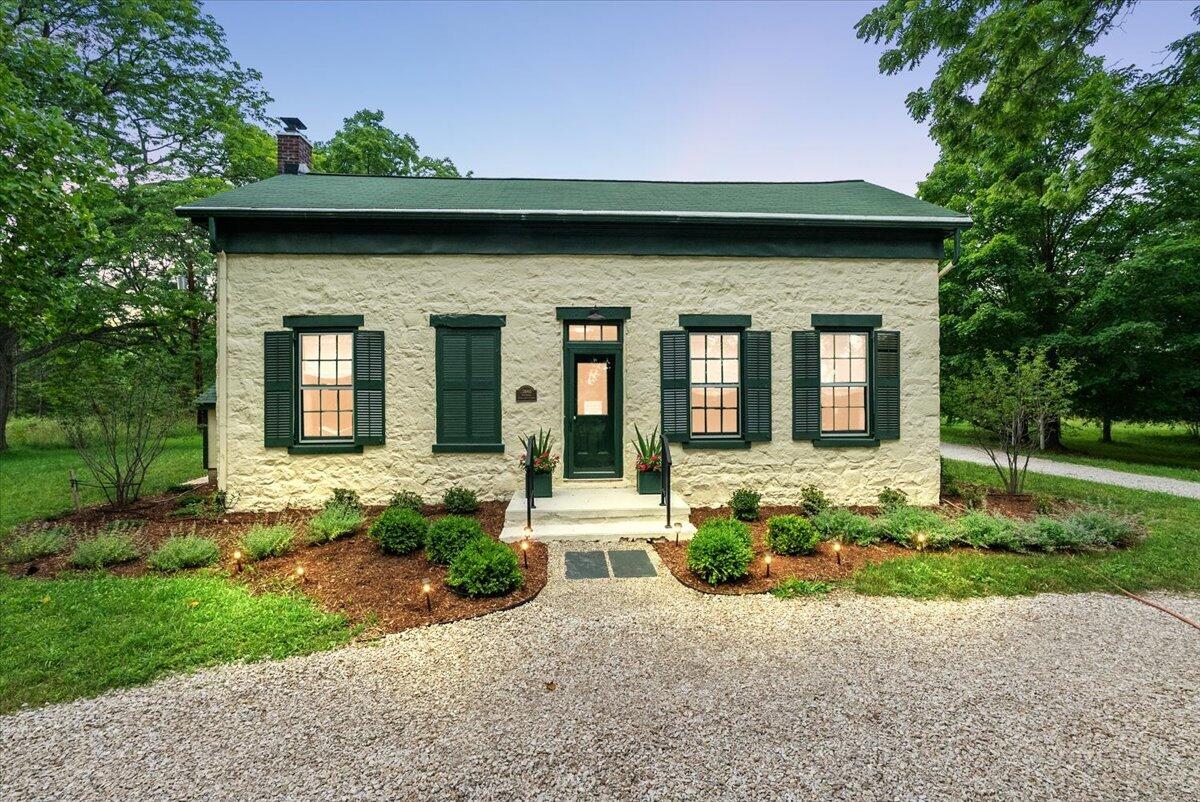
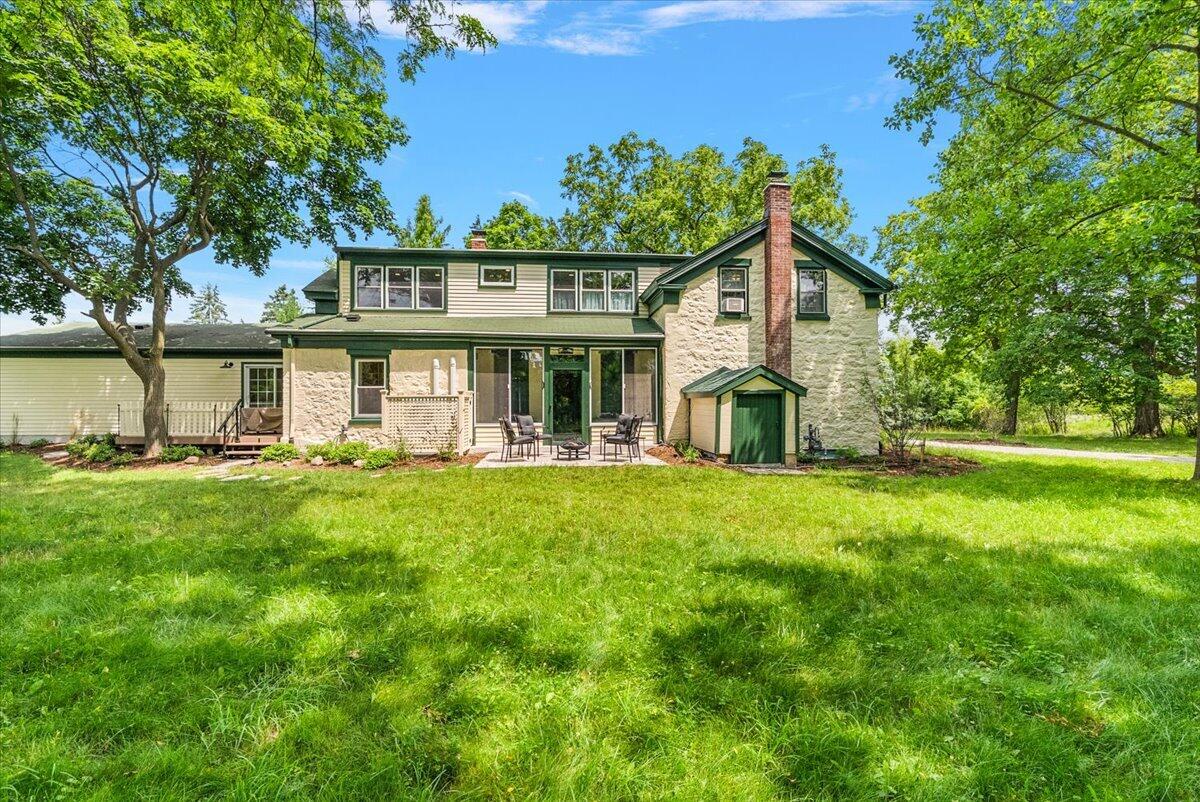
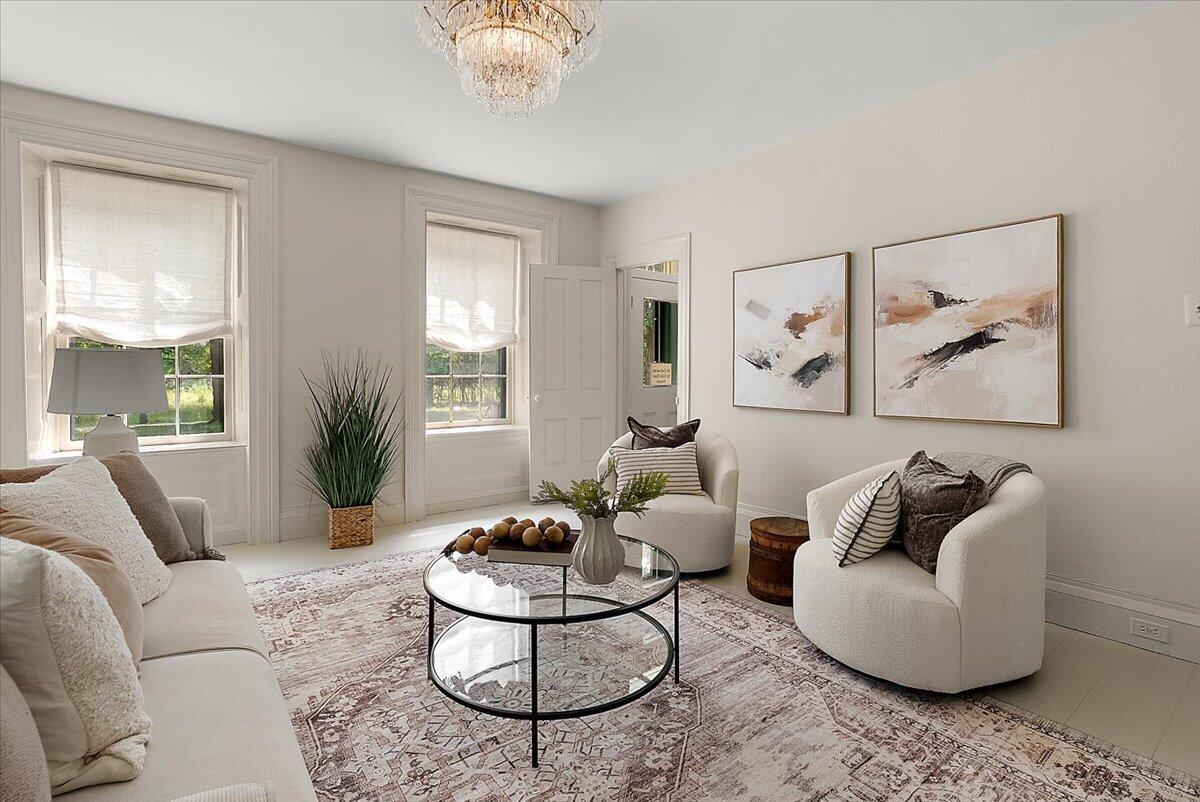
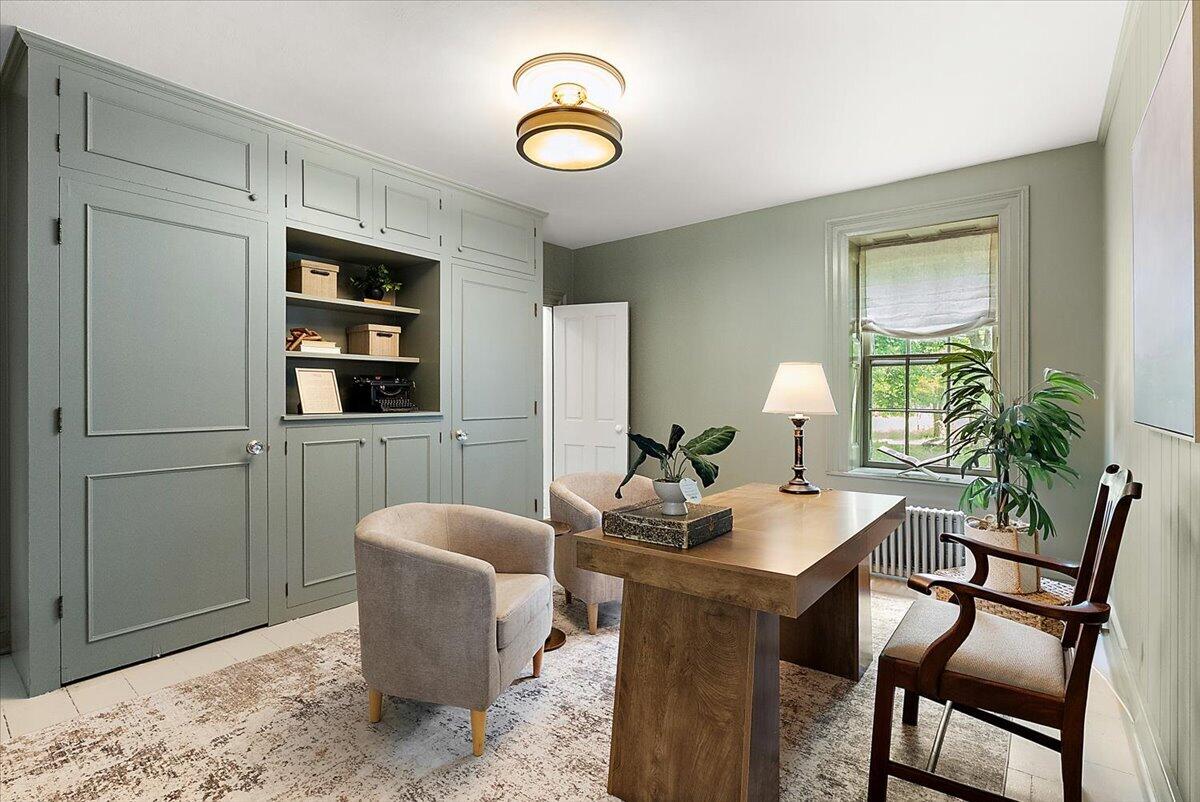
Dating to circa 1840, **1575 Earhart Road** is a rare Ann Arbor Township stone estate offering history, land and character that would be nearly impossible to recreate today. The approximately 3,549 sq. ft. residence features 5 bedrooms, 3 full baths, original soft-pine floors, exposed stone, historic windows, a redesigned kitchen, updated baths and an expanded primary suite. Four historic outbuildings add true estate-scale appeal, including a former lab now used as a fitness studio, craft room and flexible gathering space. Approximately one acre is included, with additional acreage available separately. Minutes from Ann Arbor, yet with the feeling of a private country estate. **Now offered at $1,650,000.**Historic Ann Arbor Township estate dating to circa 1840 with approximately 3,549 sq. ft., 5 bedrooms, 3 full baths and 4 historic outbuildings. Former lab building currently functions as a fitness studio, craft room and flexible gathering space. Approximately 1 acre included; additional acreage may be available separately. Extensive improvements include redesigned kitchen, updated baths, expanded primary suite, newer steam boiler, mini-split systems and municipal water/sewer. Buyers and buyer agents to verify all measurements, acreage, property features and intended uses of outbuildings.
| 3 weeks ago | Listing updated with changes from the MLS® | |
| 3 weeks ago | Price changed to $1,650,000 | |
| 2 months ago | Status changed to Active | |
| 2 months ago | Listing first seen on site |

IDX provided courtesy of Realcomp II Ltd. via GreaterMetropolitanAssociationofREALTORS. Copyright © 2026 Realcomp II Ltd. Shareholders.
IDX information is provided exclusively for consumers' personal, non-commercial use and may not be used for any purpose other than to identify prospective properties consumers may be interested in purchasing and that the data is deemed reliable but not guaranteed accurate by the MLS.
Did you know? You can invite friends and family to your search. They can join your search, rate and discuss listings with you.